Want to save your favourite properties and searches?
Sign up below to access all the awesome features.
Already have an account? Sign in













Inspections
ONLY 2 LEFT | $955k - $1.015m


1 SOLD | 1 UNDER OFFER | ONLY 2 REMAINING
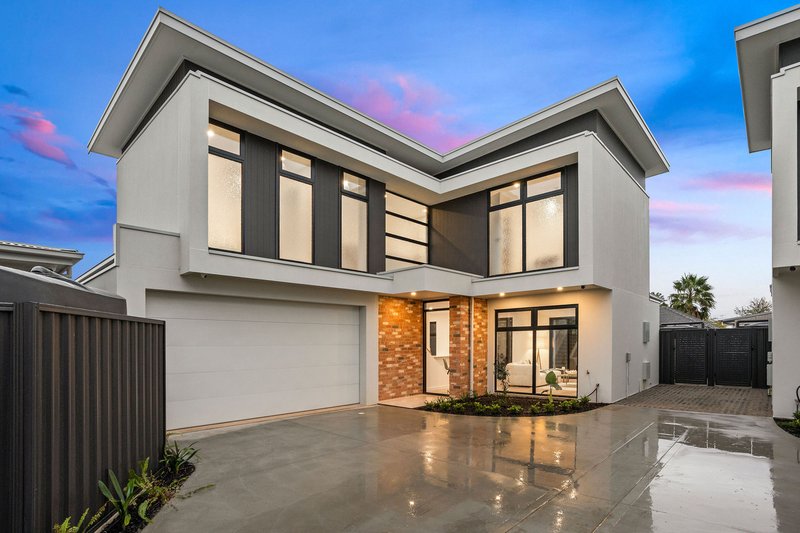
A refined expression of contemporary architecture, this brand-new freestanding residence combines bespoke design, refined materiality and exceptional spatial volume within a private rear setting.
One of only two residences positioned beyond the street frontage, the home is discreetly set back from the street, creating a pronounced sense of privacy and seclusion while remaining conveniently positioned for the amenities of Edwardstown, with Adelaide's CBD, Glenelg and the inner southern suburbs all readily accessible.
From its striking street presence to its meticulously resolved interiors, the residence reveals a sophisticated architectural language defined by strong proportions, feature brickwork, expansive glazing and a restrained contemporary palette. High doors and windows reinforce the home's verticality, while 2.7-metre ceilings across both levels create an impressive sense of volume, light and openness.
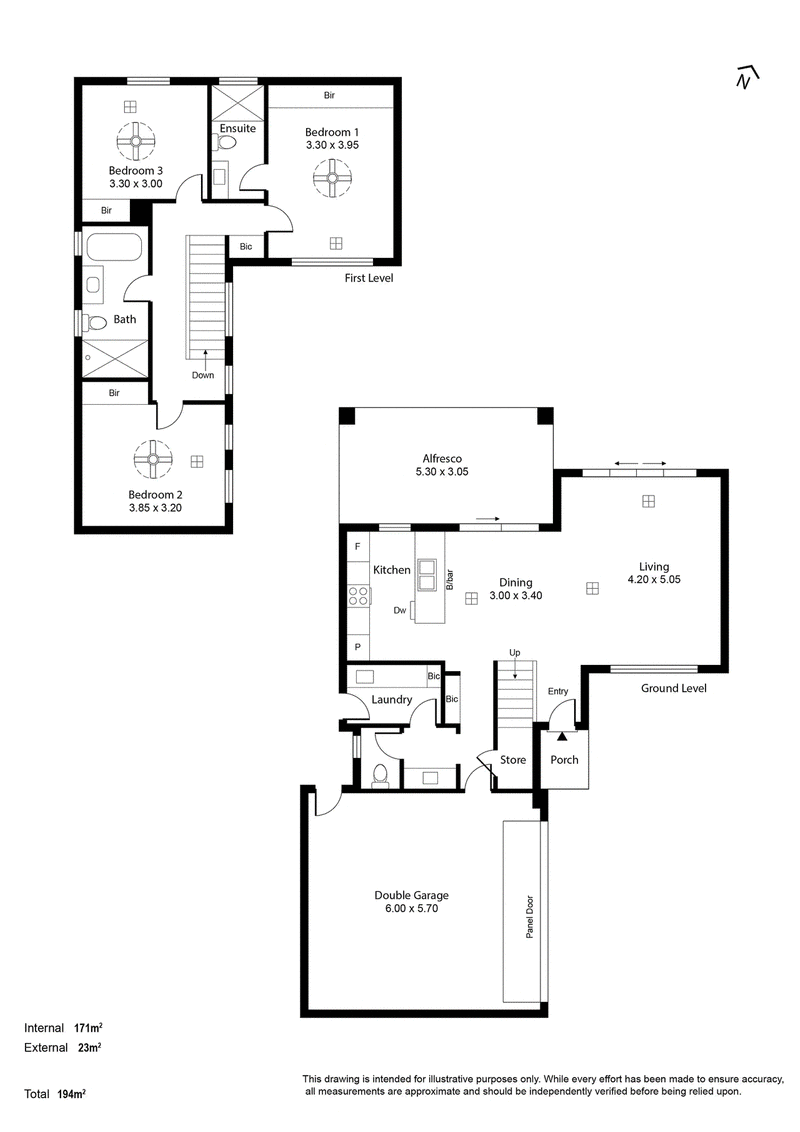
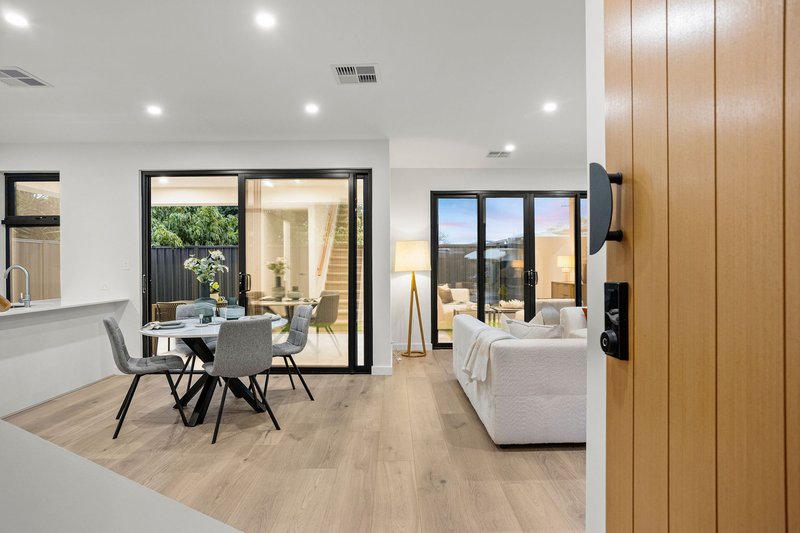
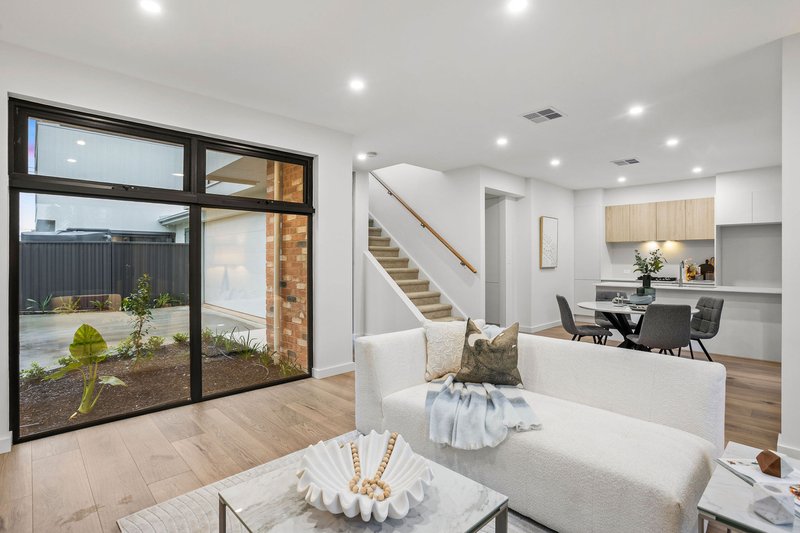
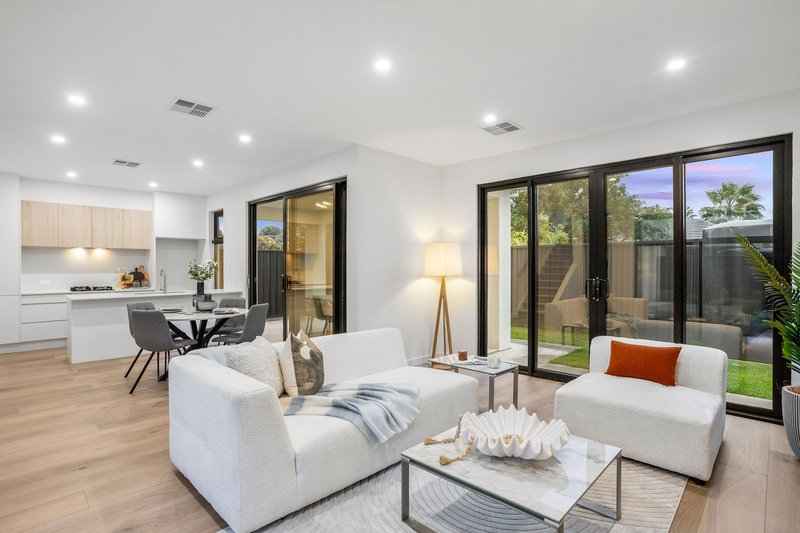
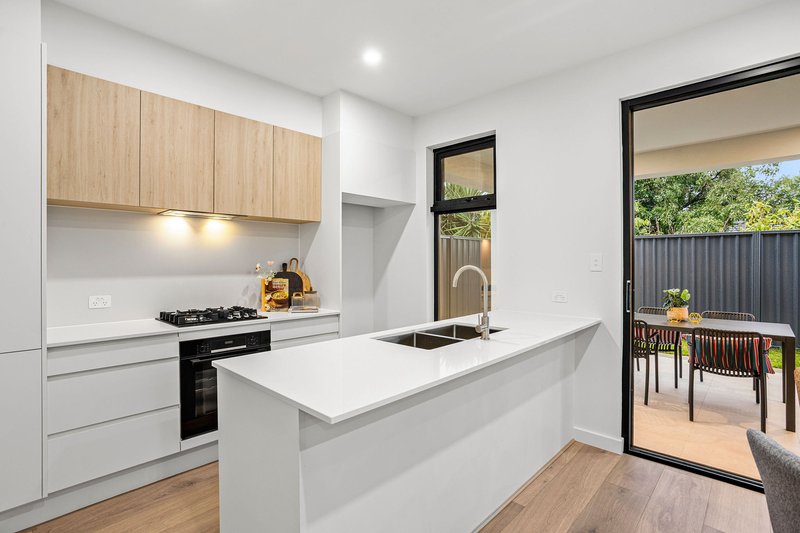
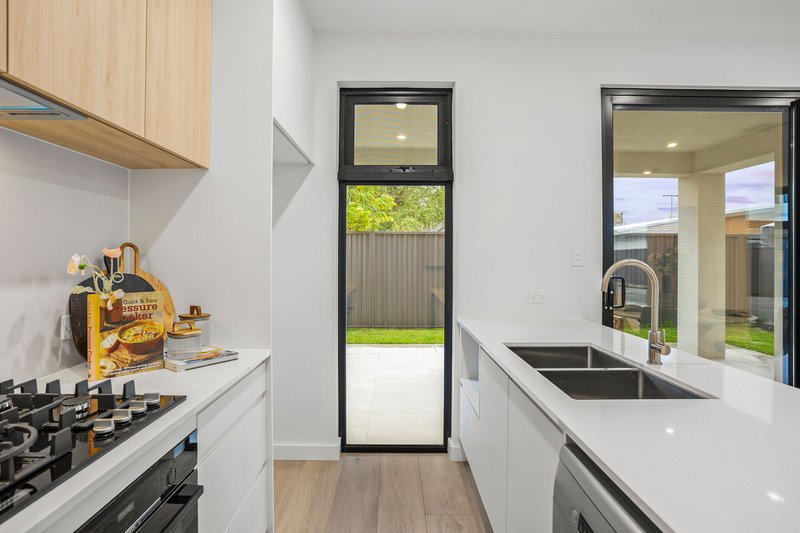
The principal living level is conceived as an expansive sequence of open-plan spaces, with the kitchen, dining and living areas flowing together in a sophisticated yet highly functional arrangement. At the centre, the bespoke kitchen forms a compelling architectural focal point, appointed with Bosch appliances, streamlined cabinetry, stone benchtops and a substantial island that anchors the principal living domain.
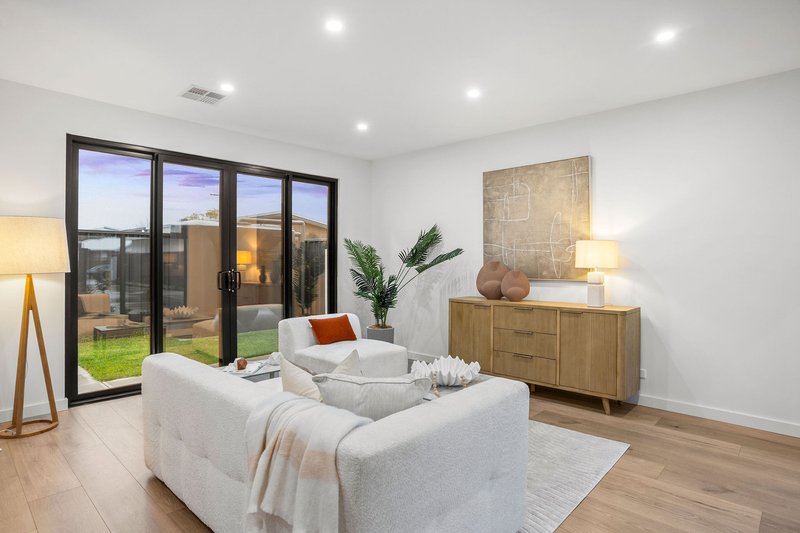
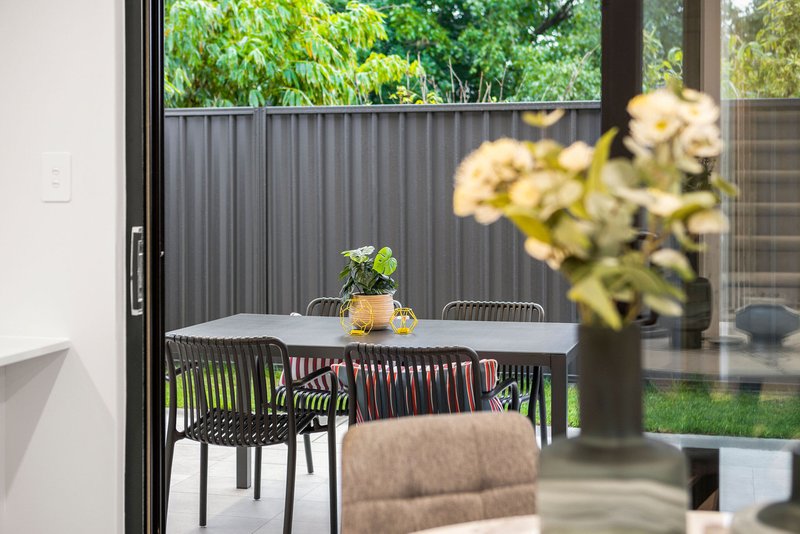
Full-height glazing draws the outdoors into the living spaces, opening to a generous covered alfresco and private, north-facing rear courtyard. This seamless transition between interior and exterior creates an elegant setting for entertaining, while providing a natural extension of the home's everyday living environment.
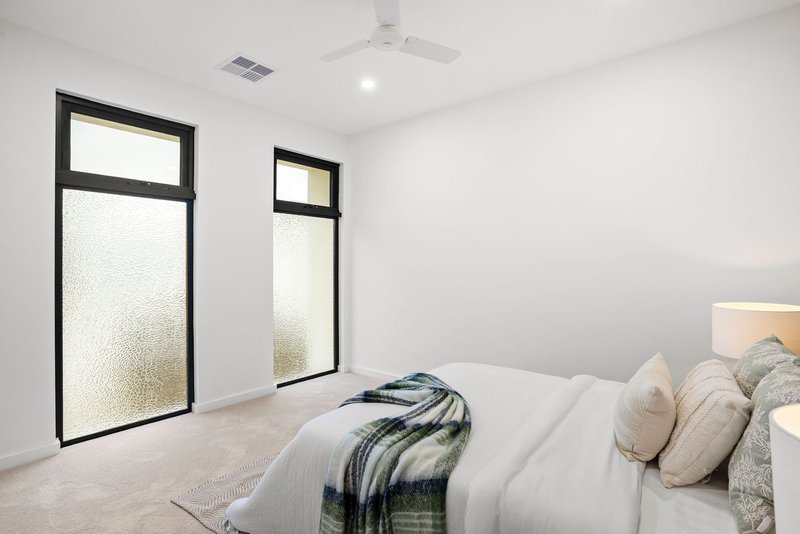
The upper level introduces a more private residential domain, comprising three generously proportioned bedrooms. The principal suite is privately positioned and complemented by a built-in robe and ensuite, while the remaining bedrooms, each with built-in robes and ceiling fans, are serviced by a beautifully appointed central bathroom. Thoughtfully positioned windows introduce abundant natural light while maintaining privacy throughout the upper level.
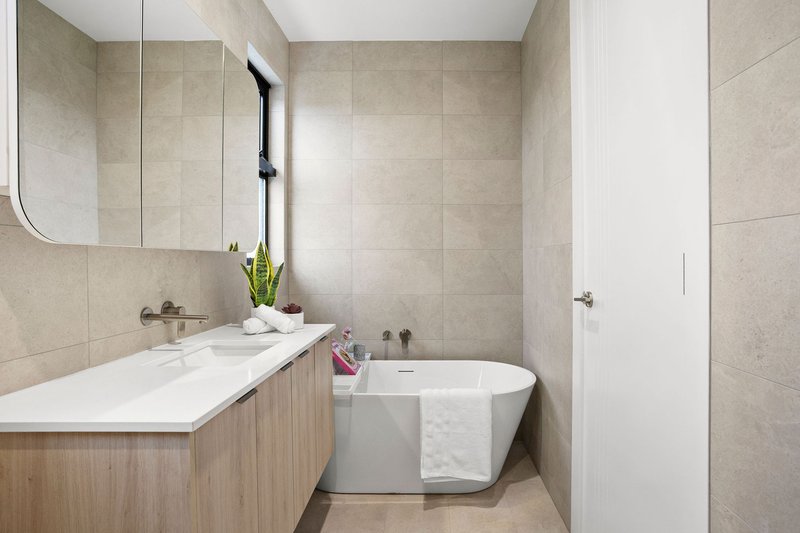
Feature tiling, contemporary fixtures and premium tapware lend the bathrooms a sense of understated sophistication, maintaining the architectural coherence evident throughout the residence.
Beyond its aesthetic qualities, the home has been designed with exacting attention to comfort, security and functionality. Double-glazed windows enhance thermal and acoustic performance, while a hard-wired Hikvision CCTV system provides an additional layer of security.
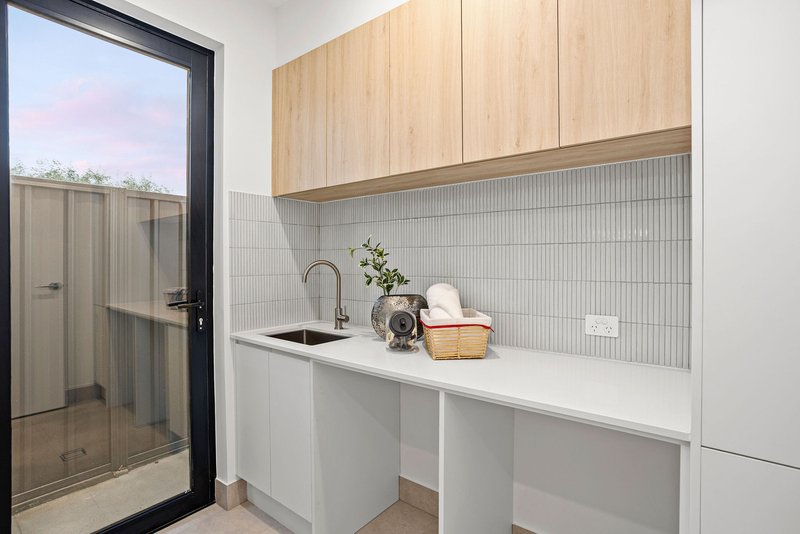
Built-in hallway cabinetry across both levels provides extensive additional storage, complemented by a separate laundry and downstairs powder room. A secure double garage with internal access further enhances everyday convenience, with additional visitor parking providing added flexibility for guests.
What We Love:
- Brand-new freestanding custom-built residence
- One of only two residences positioned privately at the rear
- Bespoke contemporary architectural design
- 2.7-metre ceilings across both levels
- High doors and windows
- Double-glazed windows
- Bosch kitchen appliances
- Bespoke kitchen with substantial island and stone benchtops
- Expansive open-plan living, dining and kitchen
- Private, north-facing rear courtyard with generous covered alfresco
- Private, low-maintenance rear courtyard
- Three generously proportioned bedrooms, each with ceiling fans and built-in robes
- Thoughtfully positioned windows providing natural light and privacy
- Built-in hallway cabinetry and dedicated storage
- Designer tiling and premium tapware
- Separate laundry and powder room
- Hard-wired Hikvision CCTV security system
- Secure double garage with internal access
- Visitor parking
A rare convergence of architectural distinction, bespoke construction and private positioning, this residence offers a refined interpretation of contemporary living. 95 Dunorlan Road is defined not by excess, but by proportion, materiality and meticulous execution - a compelling contemporary residence in Adelaide's inner south.
Specifications:
CT / 6337/593
Council / City of Marion
Zoning / General Neighbourhood
Built / 2026
Council Rates / $TBA p.q. approx.
*All information provided has been obtained from sources we believe to be accurate, however, we cannot guarantee the information is accurate and we accept no liability for any errors or omissions (including but not limited to a property's land size, floor plans and size, building age and condition). Interested parties should make their own inquiries and obtain their own legal advice.

Level 1, 137 Gouger Street, Adelaide SA 5000
Call William Fan on
0411826897


House in Edwardstown, Unit in Edwardstown, Townhouse in Edwardstown, Villa in Edwardstown, Apartment in Edwardstown, Flat in Edwardstown, Studio in Edwardstown, Warehouse in Edwardstown, Duplex/Semi-detached in Edwardstown, Alpine in Edwardstown, Acreage/Semi-rural in Edwardstown, Block Of Units in Edwardstown, Terrace in Edwardstown, Retirement in Edwardstown, Serviced Apartment in Edwardstown, Other in Edwardstown
House in Ascot Park, House in Black Forest, House in Clarence Gardens, House in Clarence Park, House in Clovelly Park, House in Glandore, House in Melrose Park, House in South Plympton