Want to save your favourite properties and searches?
Sign up below to access all the awesome features.
Already have an account? Sign in






Best Offer Over $730,000


Positioned in a sought-after lifestyle pocket, this contemporary home offers style, quality, and functionality in a thoughtfully designed, low-maintenance setting.
Featuring spacious open-plan living and modern comforts, this property is situated just moments from Spring Farm shopping center and Kingston's CBD, and less than five minutes from Kingston Beach's cafes and restaurants. Set back from the road behind electric gates, the home enjoys privacy and seclusion.
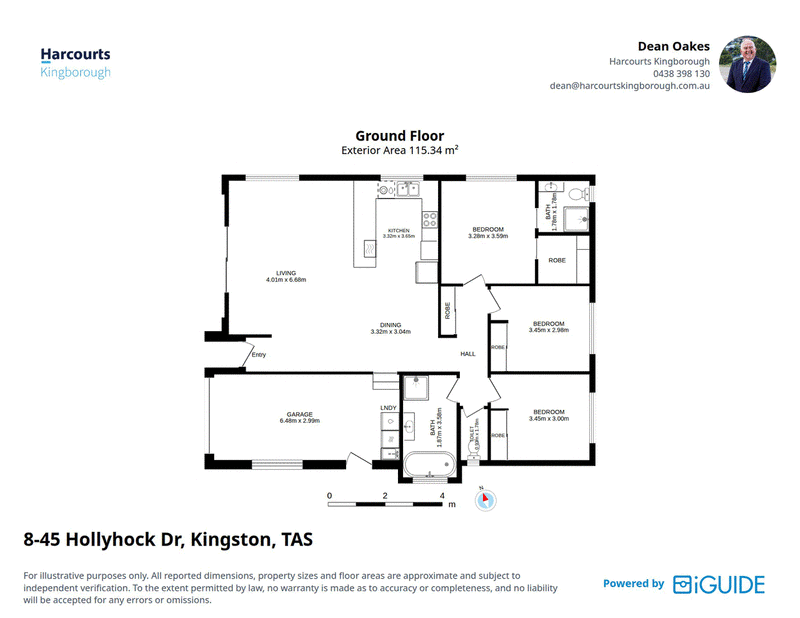
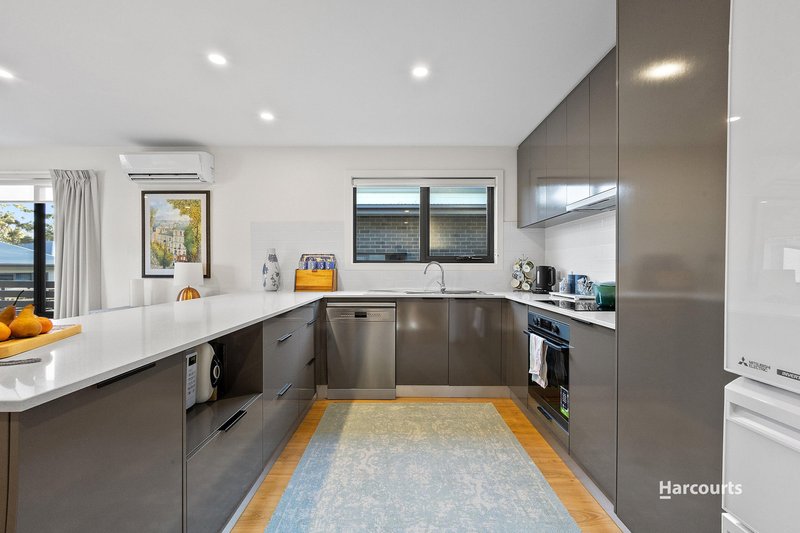
The entry reveals a spacious sun soaked kitchen, dining, and living area, with glass sliders opening to the courtyard for an effortless indoor-outdoor connection. The gourmet kitchen features a large island breakfast bar, quality cabinetry, a dishwasher, generous storage, and ample bench space.
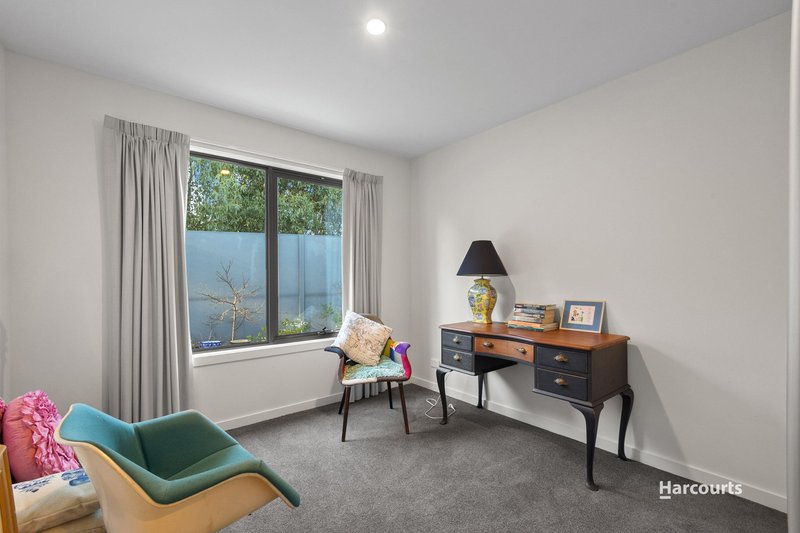
The layout comprises three bedrooms, including a main suite with a walk-in robe and a tastefully presented ensuite. Two additional bedrooms include built-in robes and are serviced by a stylish main bathroom with a luxurious bath, separate shower, modern vanity, and linen storage, accompanied by a separate powder room.
Designed for comfort and functionality, additional features include split-system heating and cooling, and a well-appointed laundry with storage and direct external access. Outside, the private courtyard provides a secure, low-maintenance, paved area for relaxing or entertaining. The remote garage also includes direct internal entry.
This is an exceptional opportunity for first-home buyers, downsizers, or investors seeking modern, low-maintenance living in a highly convenient pocket.
Rates Approx. $1,800 pa.
--
Disclaimer: Every effort has been made to ensure the accuracy of the information contained herein. While there is no reason to doubt its accuracy, a guarantee cannot be assured. The content is intended as advice and as such cannot be taken as absolute fact. Accordingly, all interested parties should make their own enquiries to verify this information.

7 Beach Rd, Kingston TAS 7050
Call Dean Oakes on
0438398130


House in Kingston, Unit in Kingston, Townhouse in Kingston, Villa in Kingston, Apartment in Kingston, Flat in Kingston, Studio in Kingston, Warehouse in Kingston, Duplex/Semi-detached in Kingston, Alpine in Kingston, Acreage/Semi-rural in Kingston, Block Of Units in Kingston, Terrace in Kingston, Retirement in Kingston, Serviced Apartment in Kingston, Other in Kingston
Unit in Blackmans Bay, Unit in Bonnet Hill, Unit in Fern Tree, Unit in Huntingfield, Unit in Kingston Beach, Unit in Leslie Vale, Unit in Margate, Unit in Mount Nelson, Unit in Neika, Unit in Ridgeway