
Want to save your favourite properties and searches?
Sign up below to access all the awesome features.
Already have an account? Sign in


$620 per week


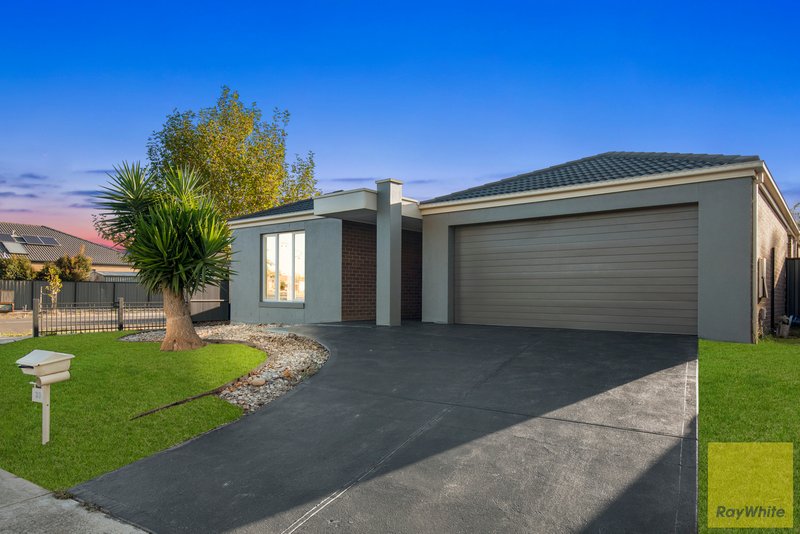
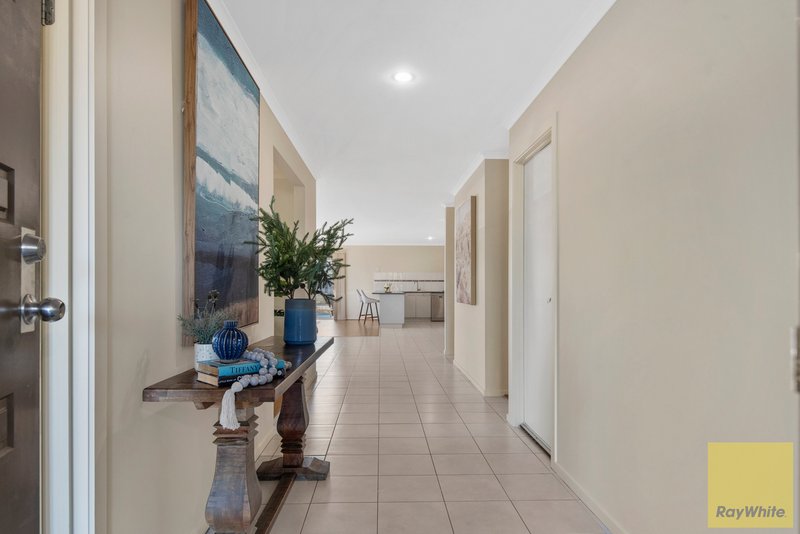
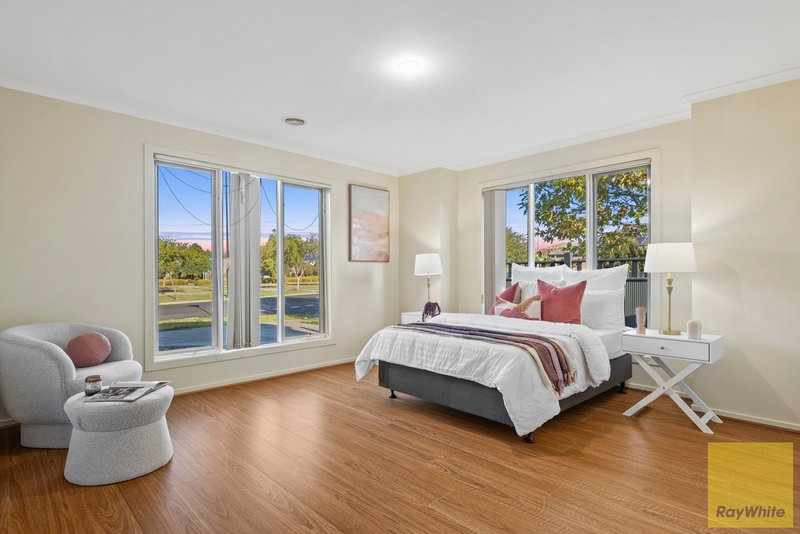
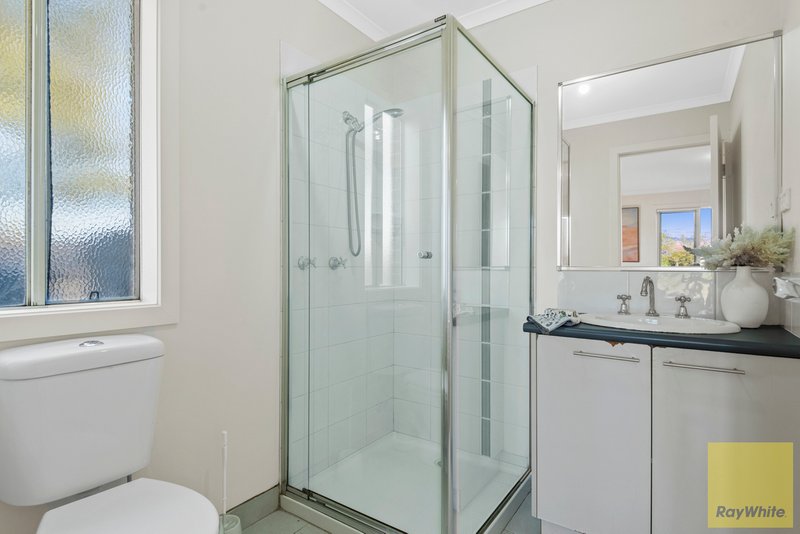
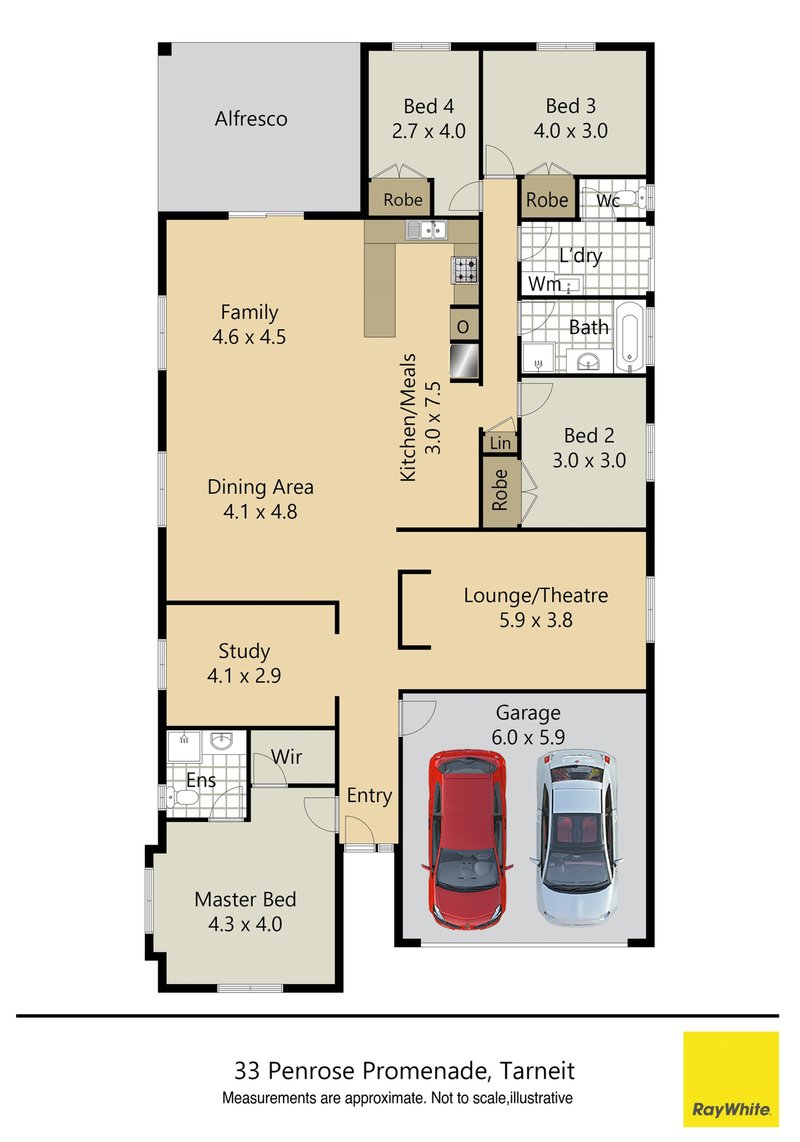
Elevate your lifestyle in this beautifully appointed family home that seamlessly balances contemporary style, expansive indoor space, and practical functionality. The thoughtful floor plan commences with a private master retreat boasting a personal walk-in robe and modern ensuite, providing a sanctuary away from the main living zones.
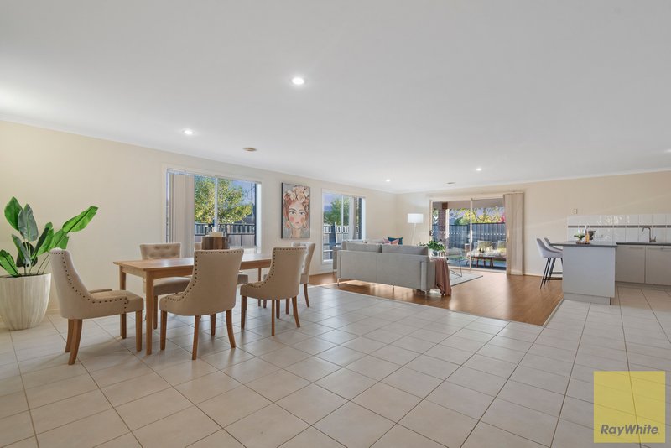
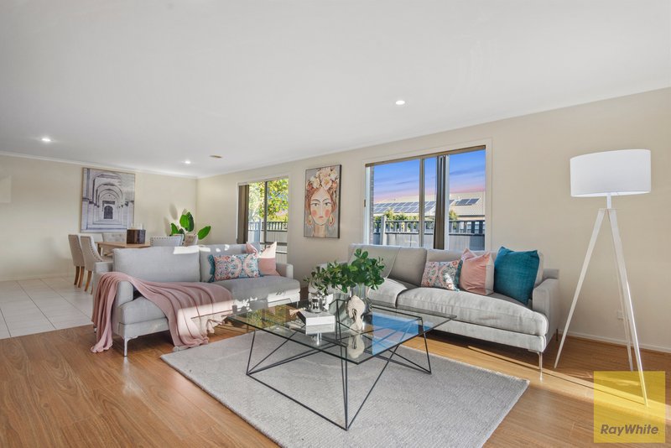
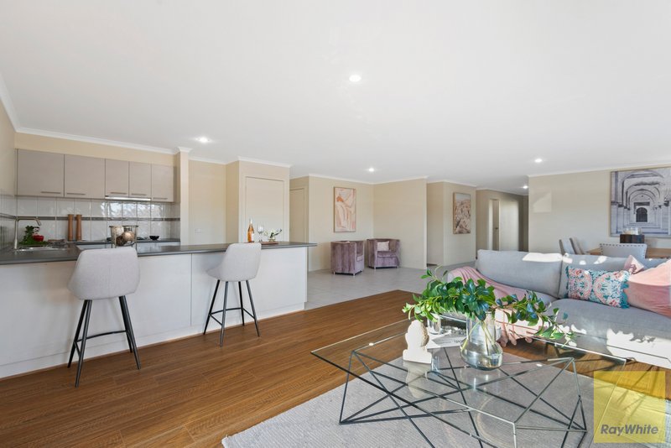
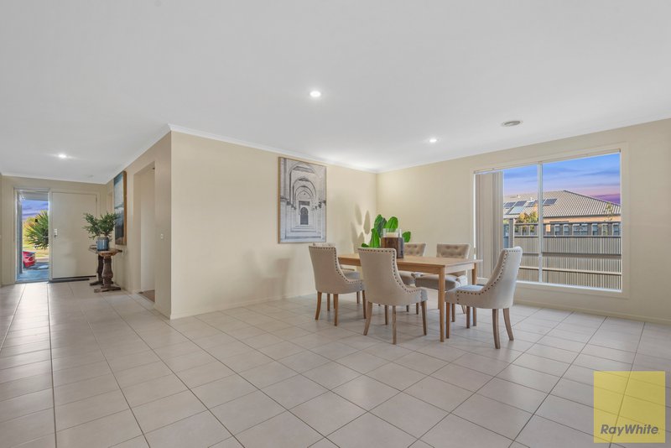
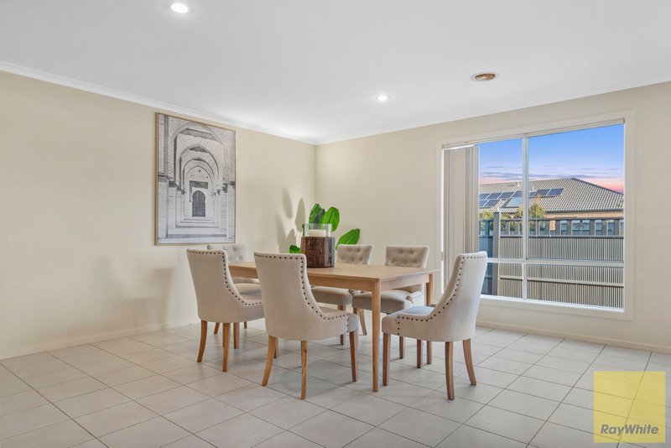
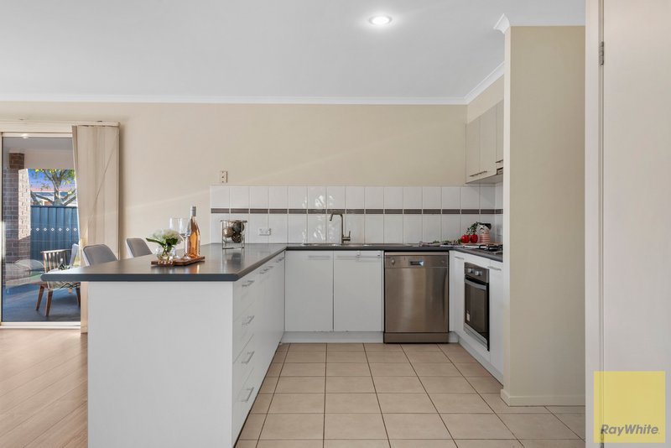
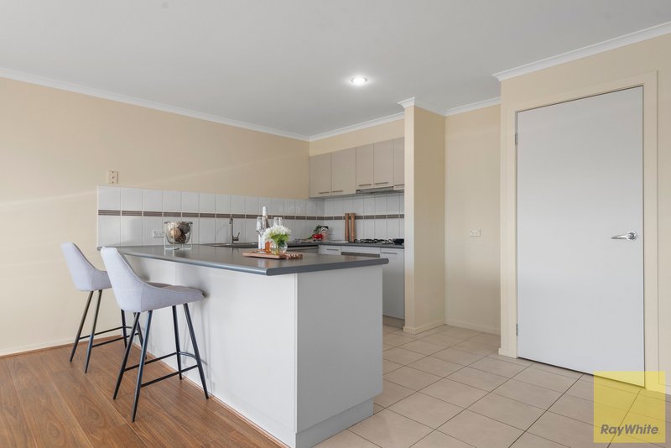
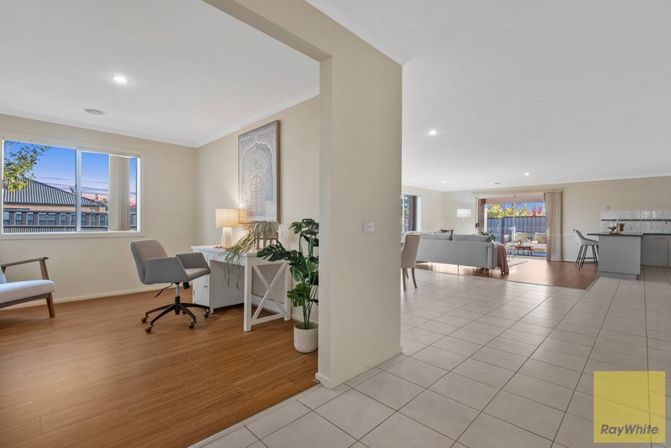
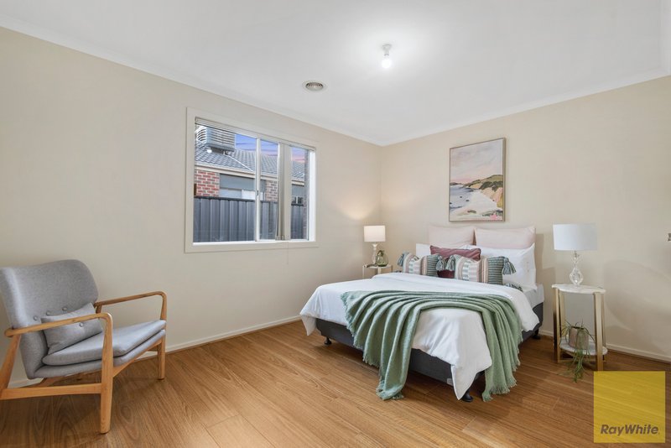
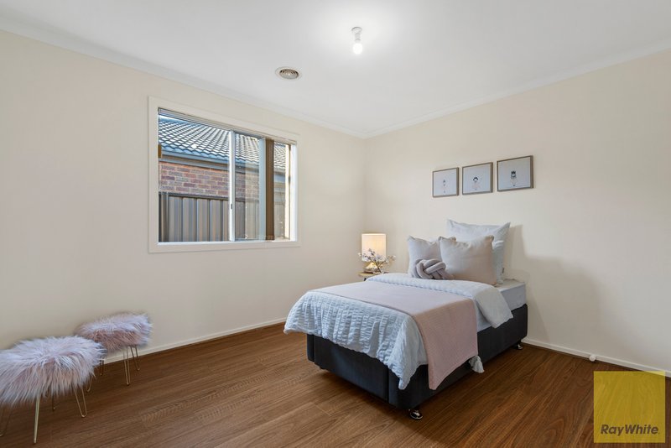
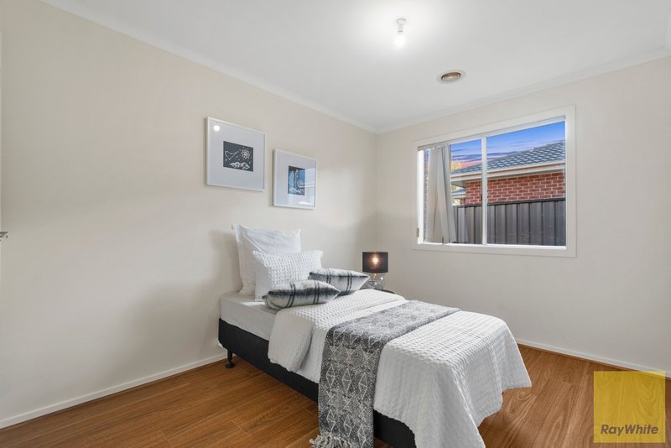
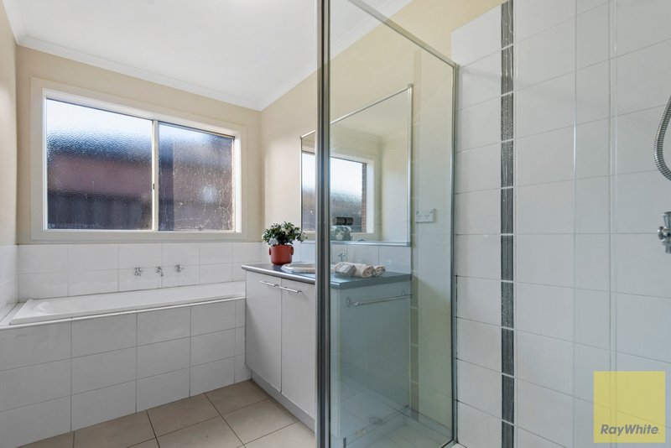
Further down the hall, three additional well-proportioned family bedrooms are fitted with built-in storage and are served by a central main bathroom featuring modern fixtures and a relaxing bathtub. Cooking and entertaining are made effortless in the open-concept kitchen, which showcases a large island bench, generous cabinetry, and stainless steel appliances that flow directly into the bright main living and dining spaces.
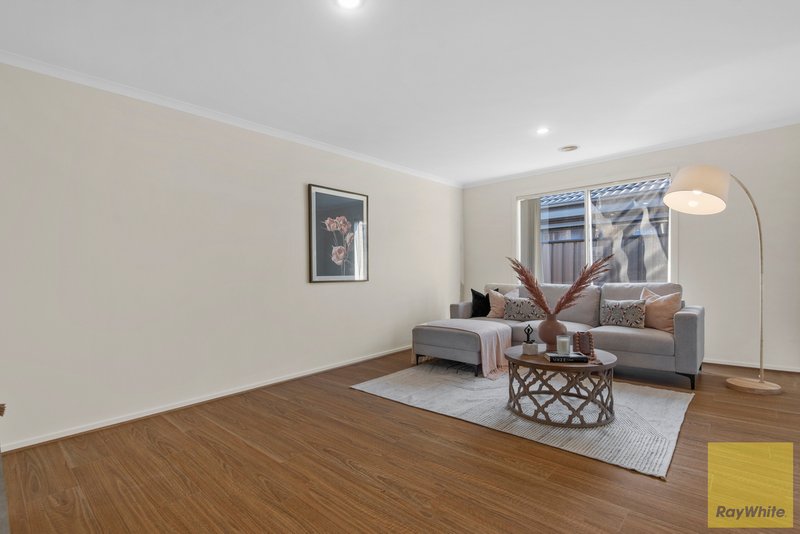
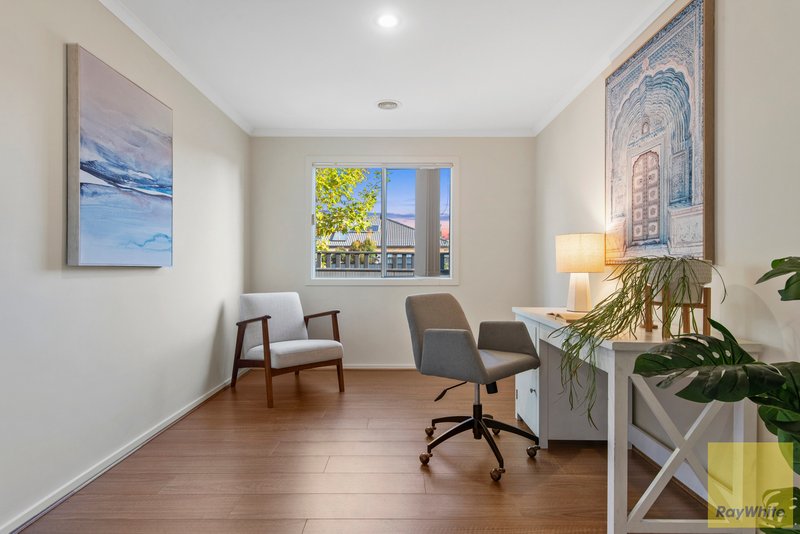
A completely separate living room offers a peaceful secondary zone to unwind with movies or music, while an adjacent designated study nook provides an organized, quiet workstation. The home is designed for complete convenience, featuring a functional laundry area with direct access outside, alongside ducted heating to keep the entire home comfortable year-round.
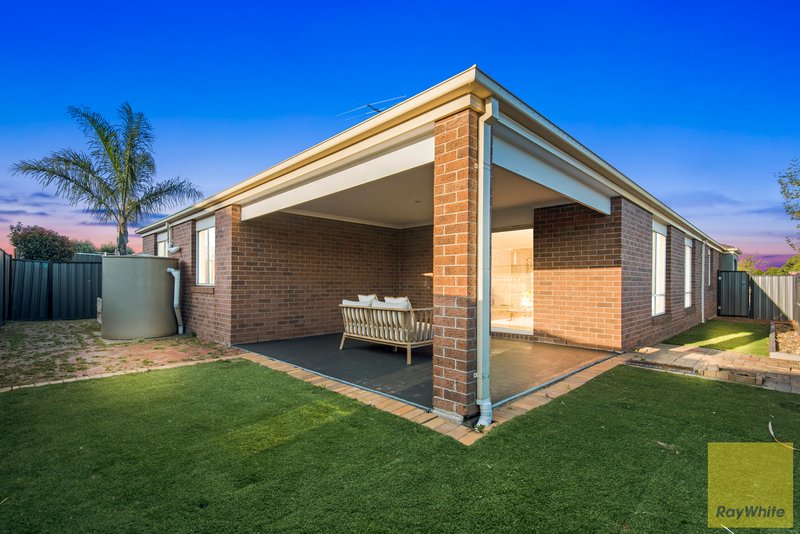
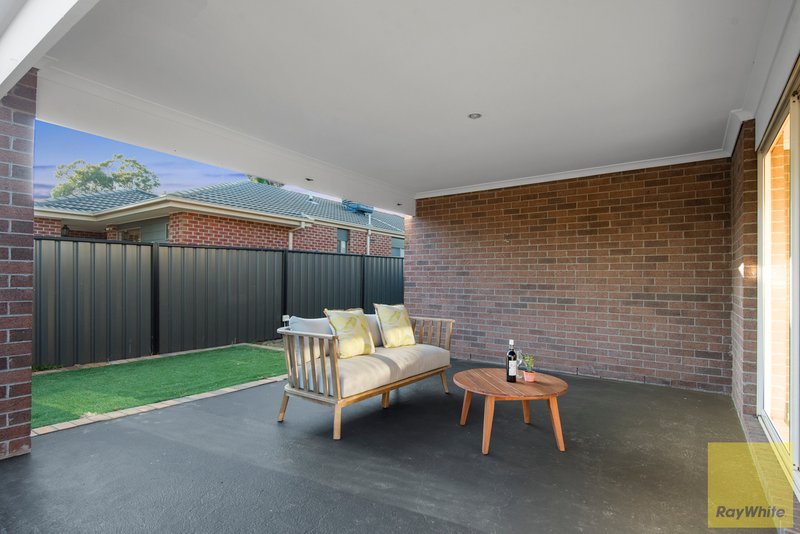
Outside, step out onto an inviting alfresco area designed for year-round outdoor dining, surrounded by simple, easy-care low-maintenance landscaping and artificial turf. The property is completed by a spacious double garage with secure internal entry, ensuring both comfort and peace of mind.
Don't miss out - contact Ray White Truganina today to arrange your private inspection!
**** IMPORTANT! REGISTER TO INSPECT PROPERTIES **** By registering your details you will be INSTANTLY informed of any updates, changes, or cancellations for your property appointment.
Photo ID Required at all inspections.
DISCLAIMER: All stated dimensions are approximate only. Particulars given are for general information only and do not constitute any representation on the part of the Rental Provider or agent. Please note that the photos are for illustration purposes only.

Suleman Gateway Business Park , 211 Leakes Road, Truganina VIC 3029
Call Mehreen Tariq on
0409663179
Call Palak Joshi on
0447070177


House in Tarneit, Unit in Tarneit, Townhouse in Tarneit, Villa in Tarneit, Apartment in Tarneit, Flat in Tarneit, Studio in Tarneit, Warehouse in Tarneit, Duplex/Semi-detached in Tarneit, Alpine in Tarneit, Acreage/Semi-rural in Tarneit, Block Of Units in Tarneit, Terrace in Tarneit, Retirement in Tarneit, Serviced Apartment in Tarneit, Other in Tarneit
House in Hoppers Crossing, House in Mount Cottrell, House in Truganina, House in Werribee, House in Wyndham Vale
