Want to save your favourite properties and searches?
Sign up below to access all the awesome features.
Already have an account? Sign in


Inspections
From $1,785,000


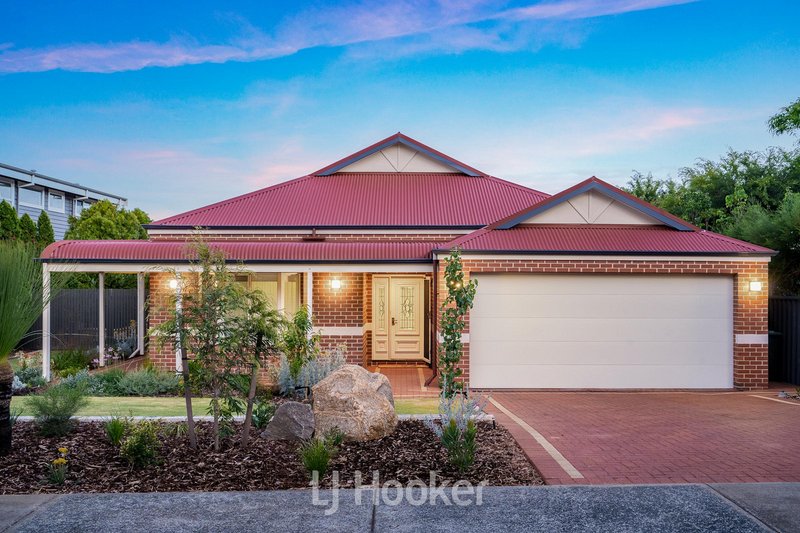
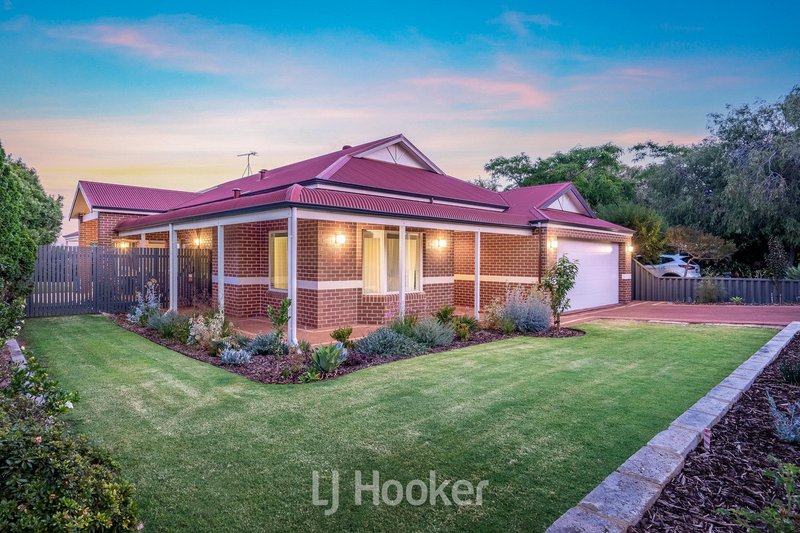
Some homes are all about the address. Some are all about the house. 45 Schooner Crescent, Dunsborough gives you both.
Tucked into Naturaliste Heights, this substantial Federation style home has the space, character and flexibility that are getting harder to find - and after a recent renovation, it's looking better than ever. Step inside and the first thing you'll notice is the sense of space.
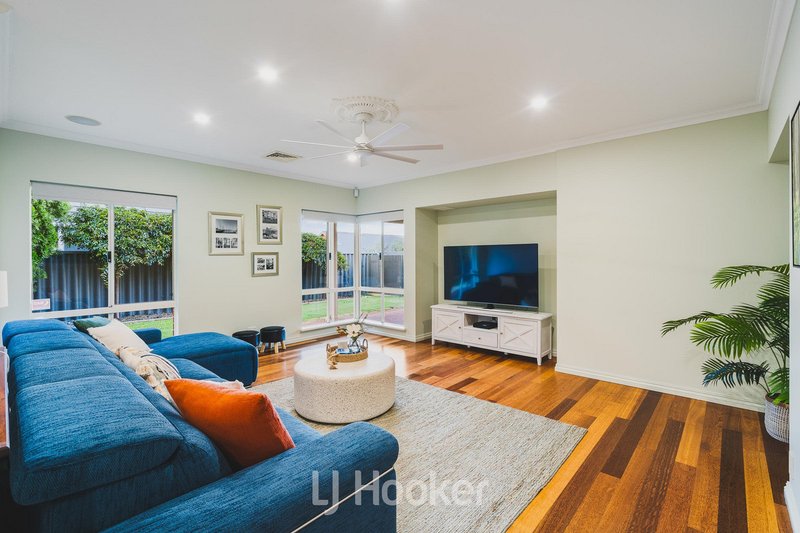
High ceilings. Polished timber floors. Generous rooms. And a layout that actually works for family life.
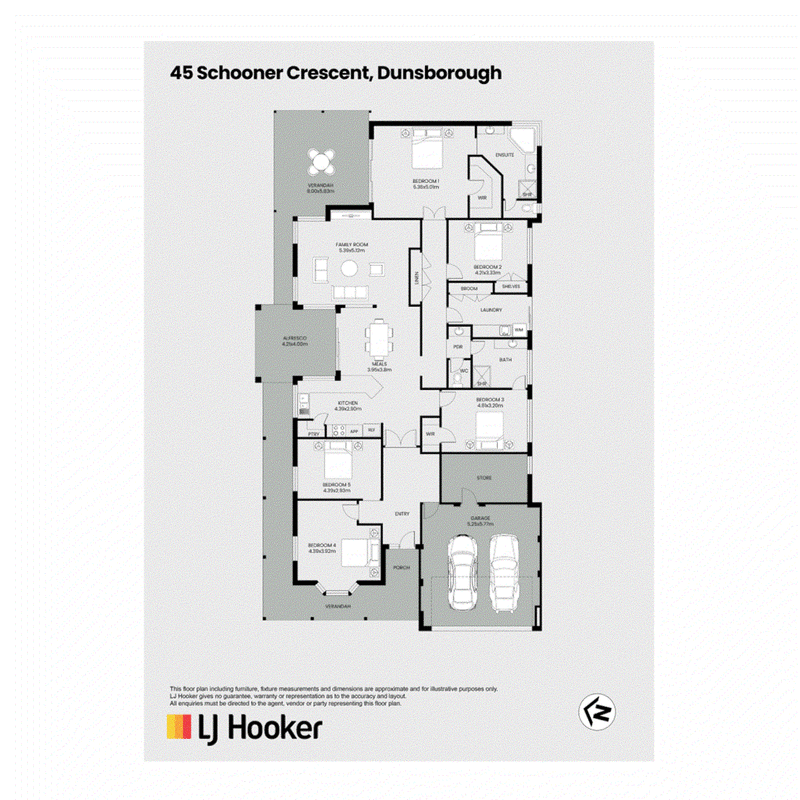
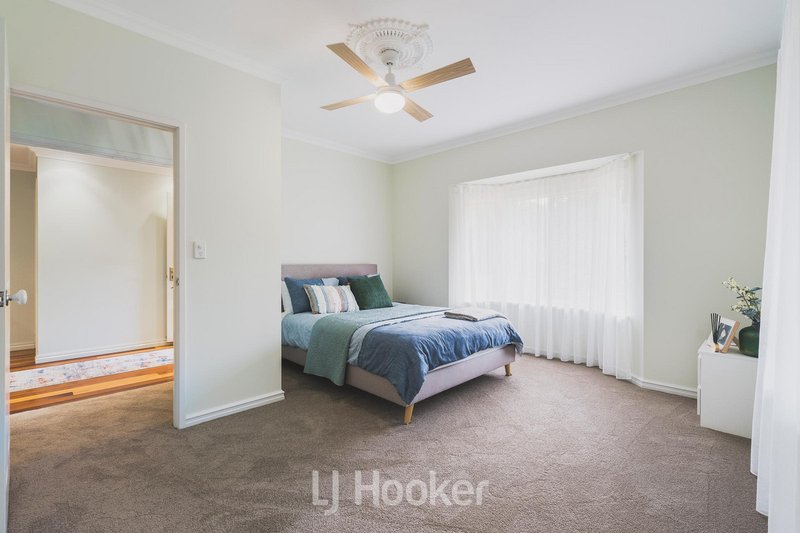
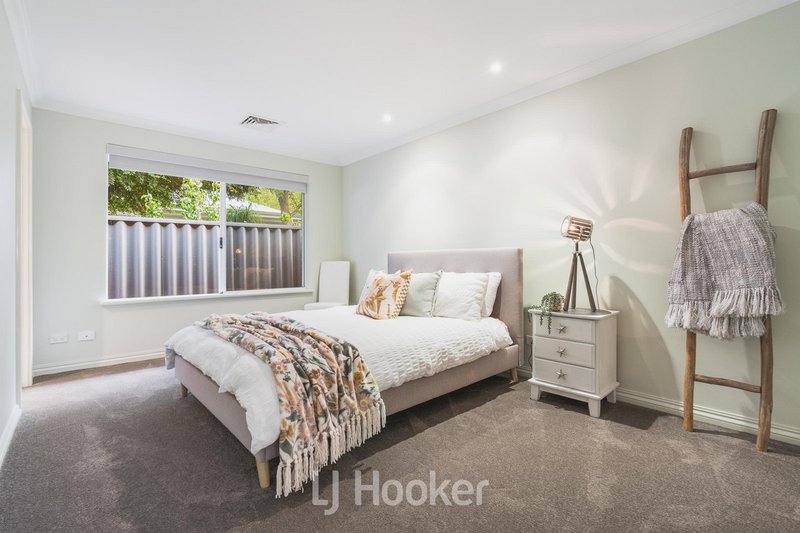
Five bedrooms give you plenty of options, with the front queen sized bedroom and adjoining versatile room easily adapting to guests, teenagers or a proper home office.
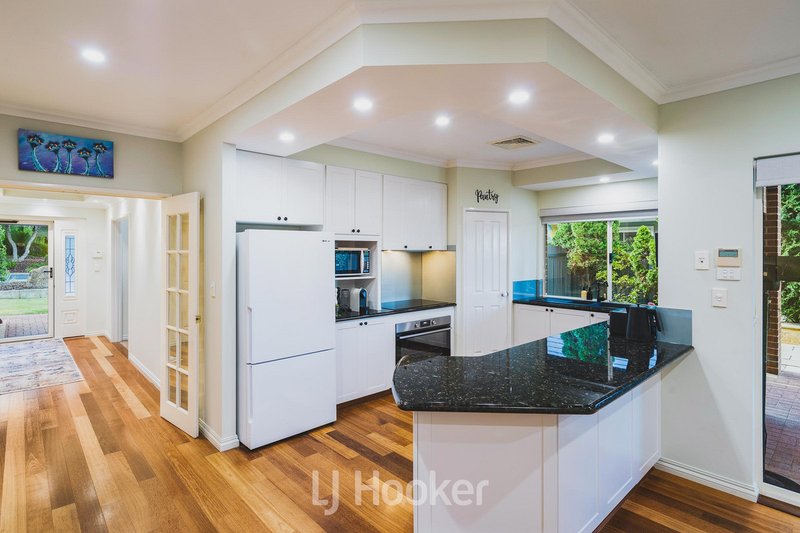
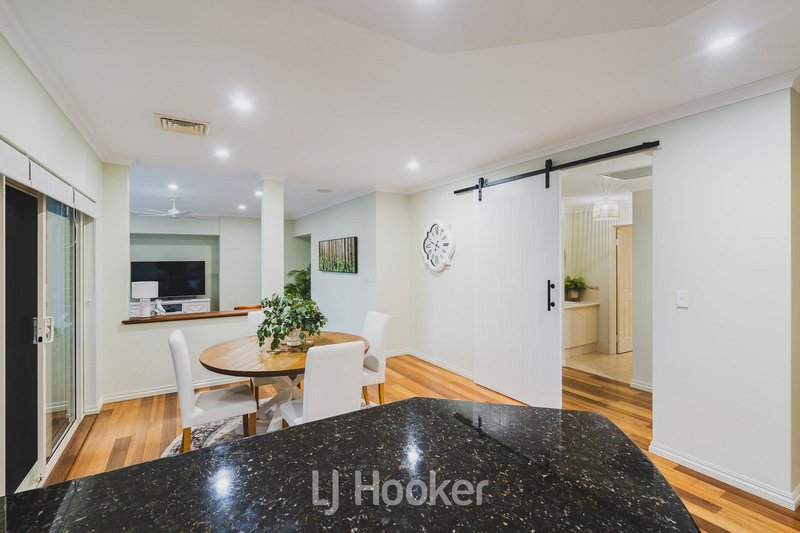
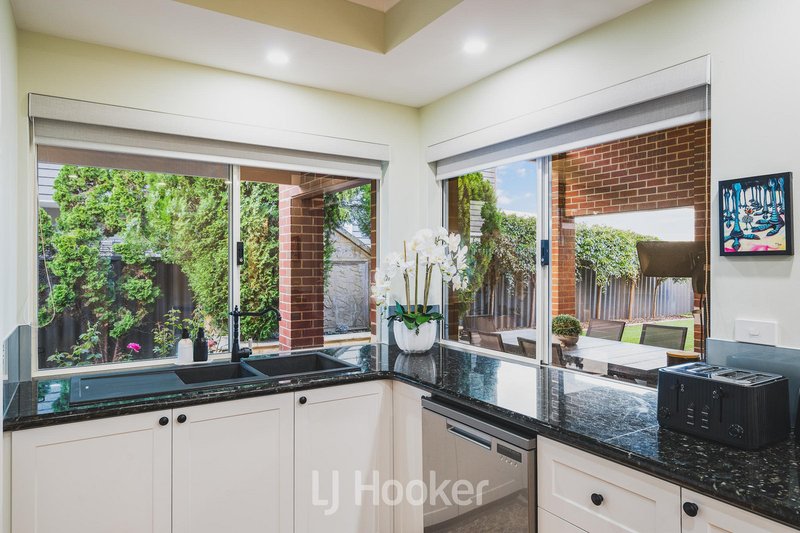
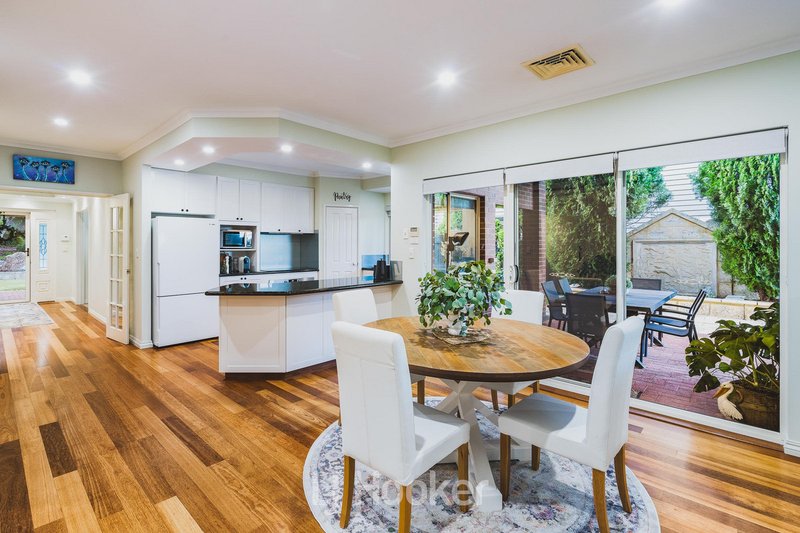
Then there's the kitchen - crisp white cabinetry, dark granite benchtops, induction cooking and loads of storage, with a generous fridge recess for those who take their kitchen seriously. It opens straight into the main living and dining zone, where those beautiful timber floors continue and the northern light pours in.
And this is where the house really starts to shine.
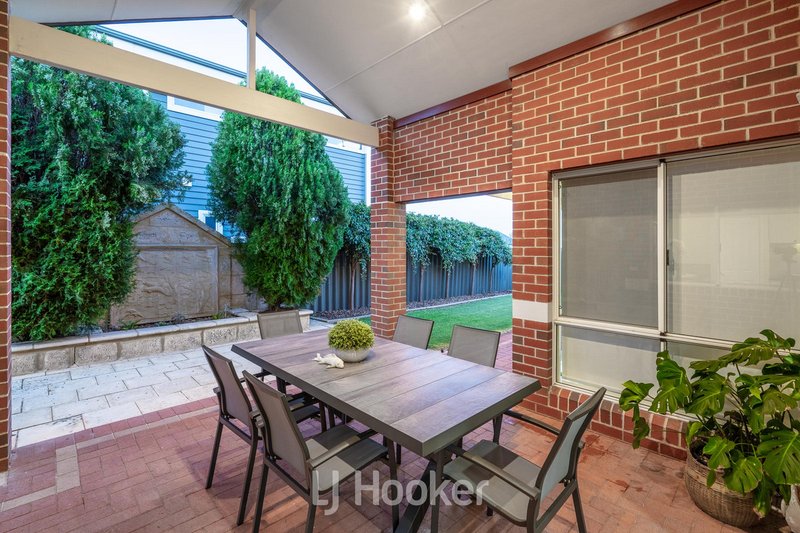
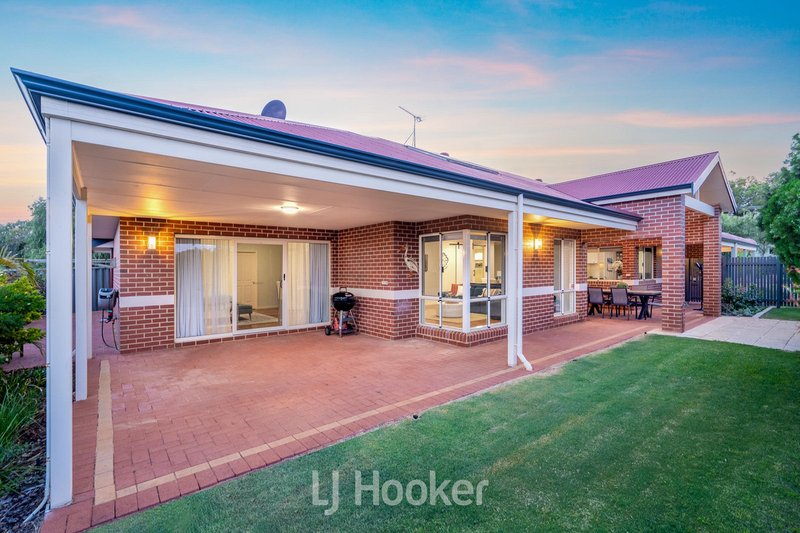
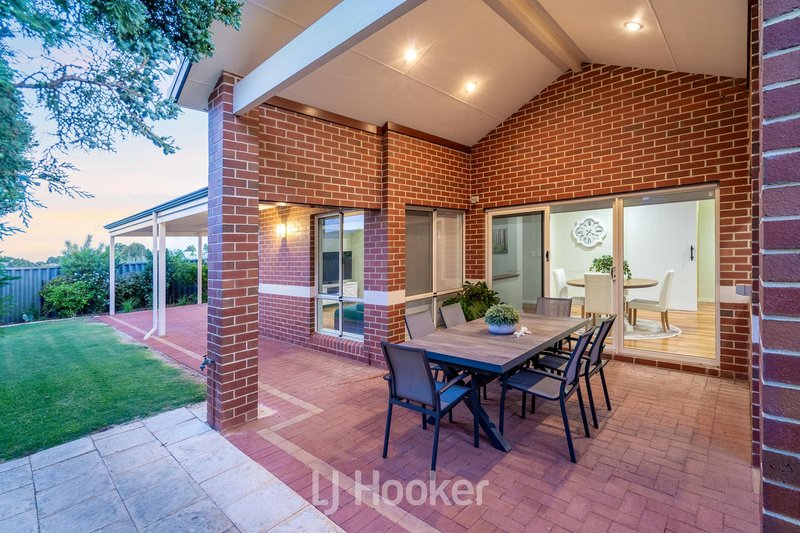
Throw open the doors and you've got a covered alfresco running straight off the living areas - a spot made for long lunches, lazy afternoons and entertaining without having to worry about the weather.
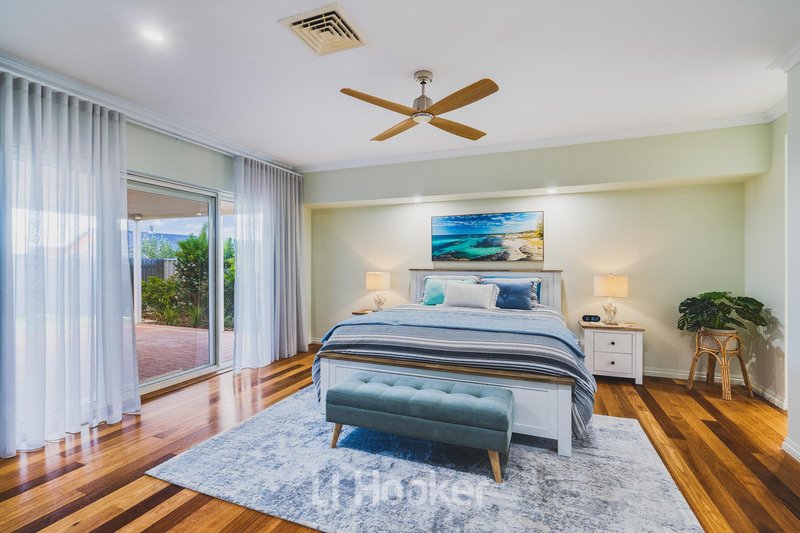
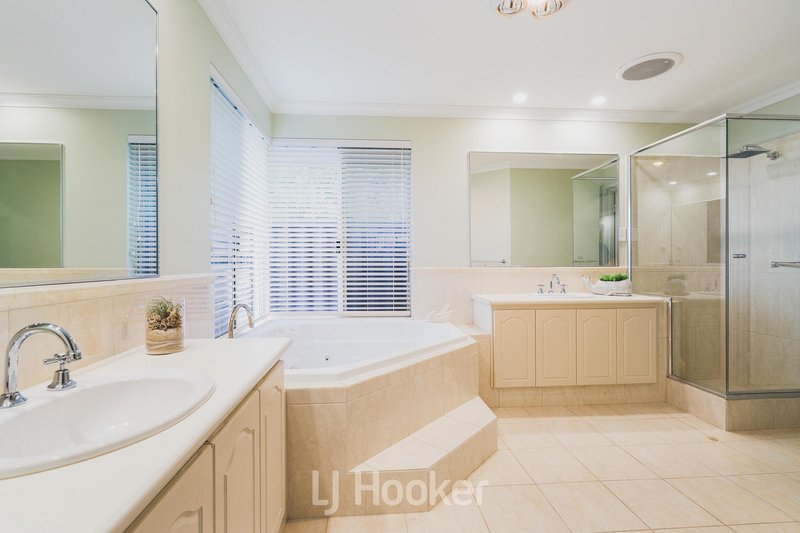
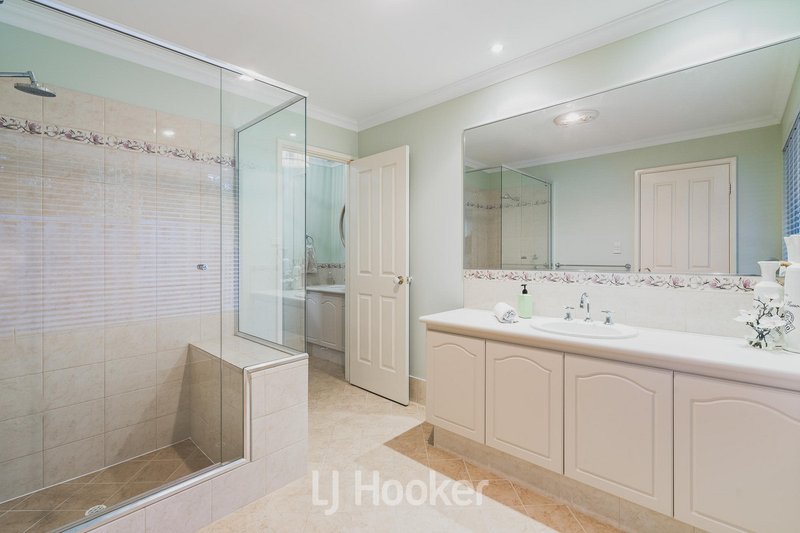
The master suite feels almost like its own private wing. It's big, bright and opens directly to a second undercover outdoor area, looking across the established gardens. And the ensuite? His and hers vanities, plenty of space and a full spa bath. Because sometimes a home just needs somewhere to properly switch off.
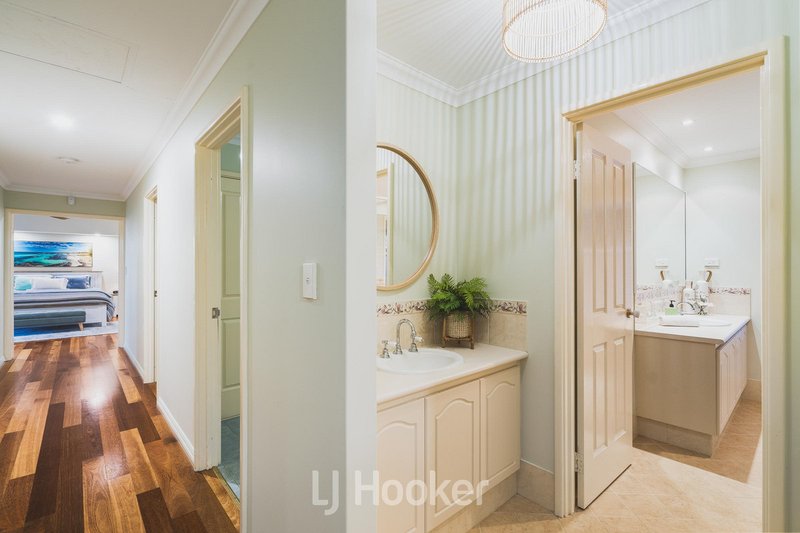
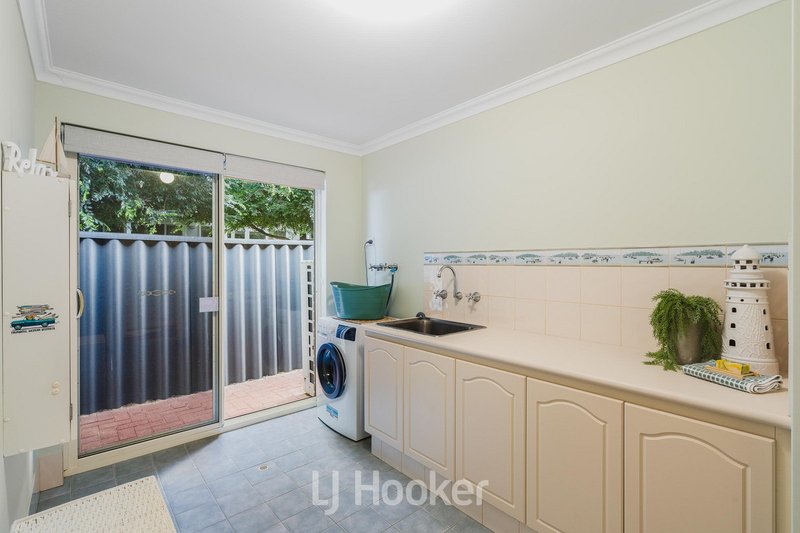
Two further bedrooms give everyone their own space, while the main bathroom, separate powder room and oversized laundry keep the practical side of family living well covered.
There's also ducted reverse-cycle air conditioning, security features and extra storage off the garage - with plenty of room for bikes, boards, tools and all the gear that comes with living down south.
But perhaps the best part is what surrounds you. Town, beaches and everything Dunsborough has to offer are all close by, putting your morning coffee, a swim, dinner out or a trip to the shops just a short drive away.
And when the day is done, you're back in your own quiet pocket of Naturaliste Heights - with space to relax, entertain and enjoy the home.
It's not a cookie cutter coastal property. It's a genuine family home with Federation character, generous proportions, two outdoor entertaining zones and a layout that's built around how people really live.
Five bedrooms. Two bathrooms. Two alfrescos. Plenty of character.
Add in the recent renovation, the space, the character and the location - and you've got a home that's ready to be lived in, enjoyed and filled with the next chapter.
This is a home with presence, personality and room for everyone. Come and see what makes it different.
Disclaimer - whilst every care has been taken in the preparation of this advertisement and the approximate outgoings, all information supplied by the seller and the sellers agent is provided in good faith. Prospective purchasers are encouraged to make their own enquiries to satisfy themselves on all pertinent matters. Images are for illustrative purposes.

130 Victoria Street, Bunbury WA 6230
Call Garry Morris on
0417 964 823
Call Donna Green on
0418 157 438


House in Dunsborough, Unit in Dunsborough, Townhouse in Dunsborough, Villa in Dunsborough, Apartment in Dunsborough, Flat in Dunsborough, Studio in Dunsborough, Warehouse in Dunsborough, Duplex/Semi-detached in Dunsborough, Alpine in Dunsborough, Acreage/Semi-rural in Dunsborough, Block Of Units in Dunsborough, Terrace in Dunsborough, Retirement in Dunsborough, Serviced Apartment in Dunsborough, Other in Dunsborough
House in Naturaliste, House in Quedjinup, House in Quindalup