Want to save your favourite properties and searches?
Sign up below to access all the awesome features.
Already have an account? Sign in






Offers Over $899,000


If space, comfort and location are high on your wish list, this impressive Dalyellup home deserves your attention.
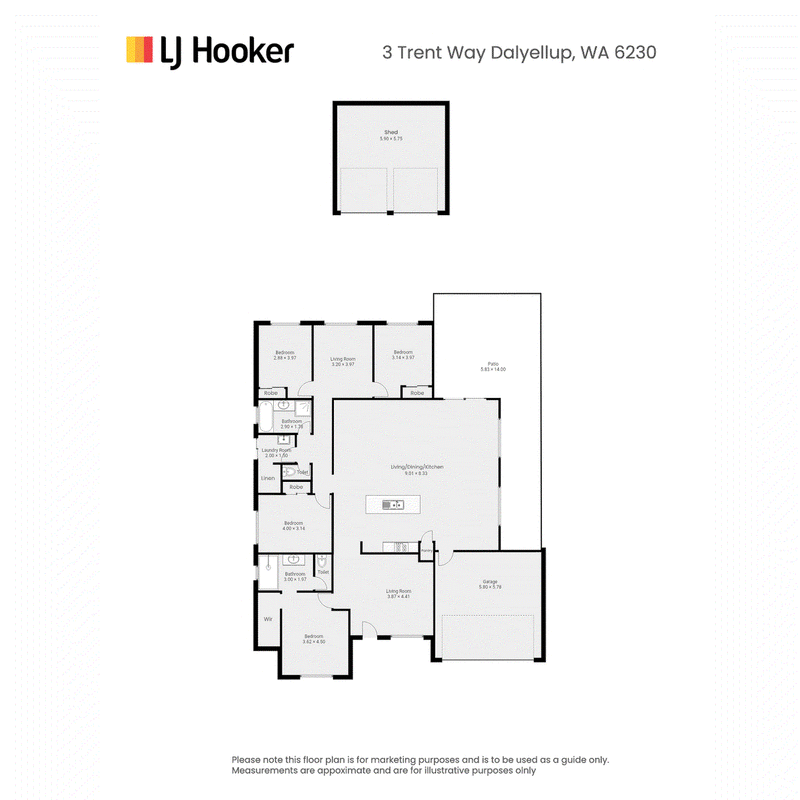
Set on a generous 743m� block, this spacious family home with 4 bedrooms, 2 bathrooms, built in 2009, offers the perfect combination of comfortable family living and fantastic outdoor entertaining.
The formal front lounge offers a retreat for the parents with the whole home having just been freshly painted inside and new carpets all you need to do is just move in.
From the moment you arrive, the generous proportions of this property are evident. Inside, a practical floor plan provides plenty of room for the whole family, with the heart of the home centred around the spacious open plan living, dining and kitchen area. The well appointed kitchen features ample storage and a pantry, making everyday family life both easy and functional.
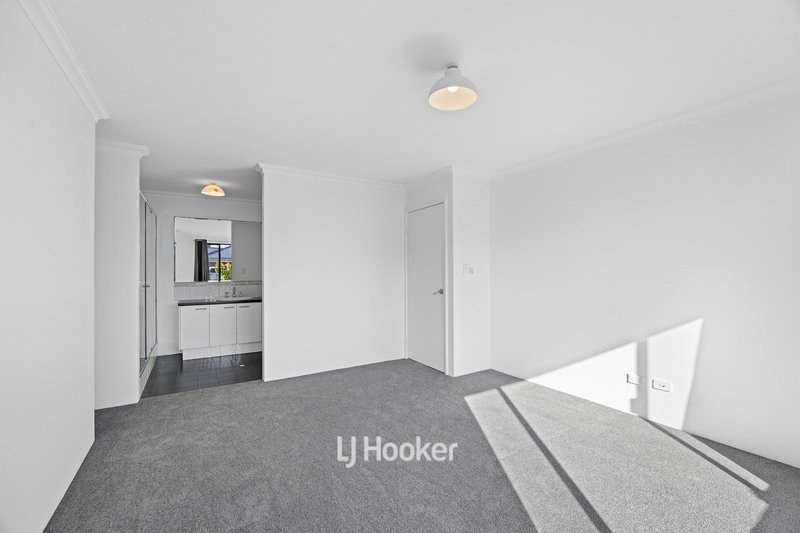
Master bedroom at the a generous walk in robe, ensuite with large double shower and split air-conditioning.
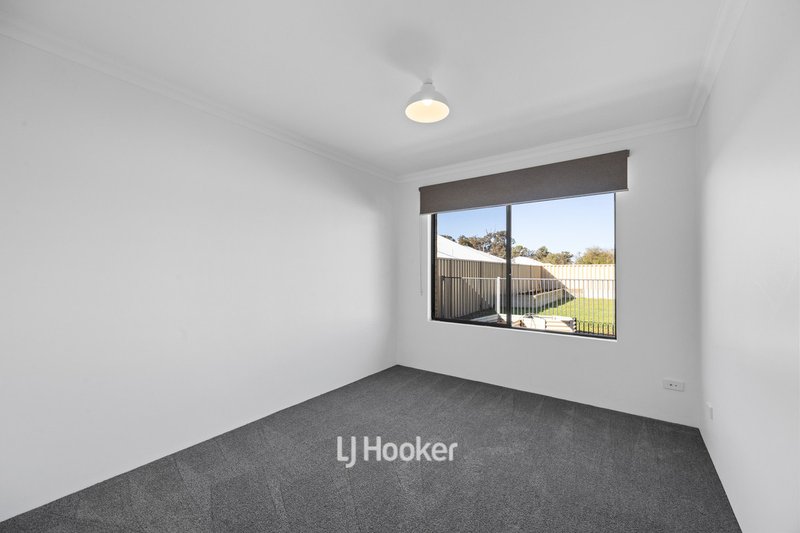
3 more good sized bedrooms all with built in robes and internet/aerial points great if you have teenagers that like to game. A activity nook also between the back 2 bedrooms gives the kids their own zone to chill.
Step outside and the entertaining really begins. The large undercover patio provides an ideal space for year round gatherings, weekend BBQs or simply relaxing with family and friends. The expansive backyard offers plenty of lawn for children and pets, while the huge powered shed with roller doors provides an abundance of options for the tradesperson, hobbyist, car enthusiast or anyone needing serious storage and workshop space.
Property Features:
4 spacious bedrooms
2 bathrooms
Generous master bedroom with ensuite
Spacious open plan, living, kitchen and dining
Well appointed kitchen with pantry and excellent storage
Large undercover entertaining patio
Expansive backyard with plenty of lawn
Huge shed with roller doors
Double garage, with TV
Generous 743m� block
Paved all the way around the home for easy care
Shoppers entrance from garage to kitchen
And then there's the lifestyle.
Enjoy being close to Dalyellup's beautiful beaches, parks, schools, shopping, caf�s and local amenities, while Bunbury and the wider South West are just a short drive away. It's a location that makes everyday family living easy while offering that relaxed coastal feel.
Whether you're upsizing, searching for your forever family home or looking for a quality investment in a popular and established area, this property delivers the space, versatility and lifestyle you've been looking for.
This is one you'll want to see for yourself.
Contact Ned today to arrange your private inspection or come along to the grand home open.
Please register in Propps : https://prop.ps/l/EscSgIrBclJs
Disclaimer - whilst every care has been taken in the preparation of this advertisement and the approximate outgoings, all information supplied by the seller and the sellers agent is provided in good faith. Prospective purchasers are encouraged to make their own enquiries to satisfy themselves on all pertinent matters. Images are for illustrative purposes.

130 Victoria Street, Bunbury WA 6230
Call Rachel Ned MacLeod-Paterson on
0488 556 452


House in Dalyellup, Unit in Dalyellup, Townhouse in Dalyellup, Villa in Dalyellup, Apartment in Dalyellup, Flat in Dalyellup, Studio in Dalyellup, Warehouse in Dalyellup, Duplex/Semi-detached in Dalyellup, Alpine in Dalyellup, Acreage/Semi-rural in Dalyellup, Block Of Units in Dalyellup, Terrace in Dalyellup, Retirement in Dalyellup, Serviced Apartment in Dalyellup, Other in Dalyellup
House in College Grove, House in Gelorup, House in Stratham, House in Usher