Want to save your favourite properties and searches?
Sign up below to access all the awesome features.
Already have an account? Sign in


Offers Over $2,300,000


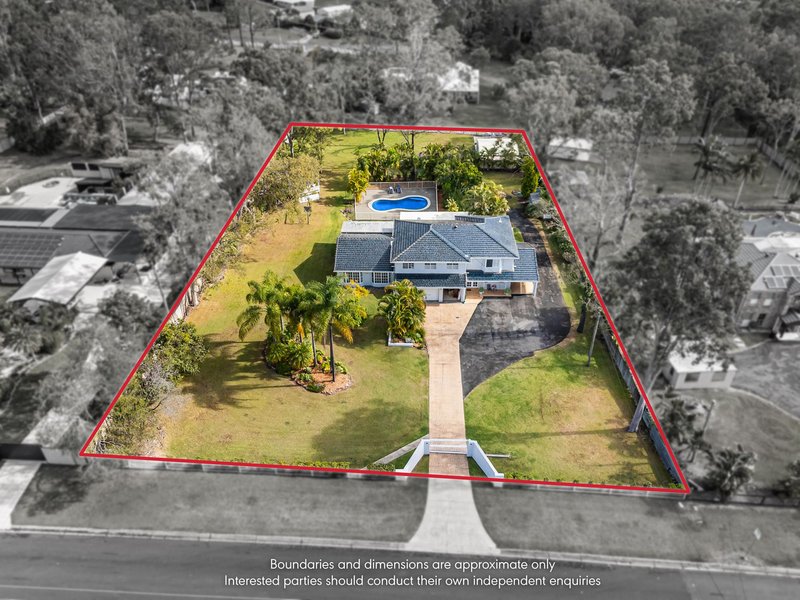
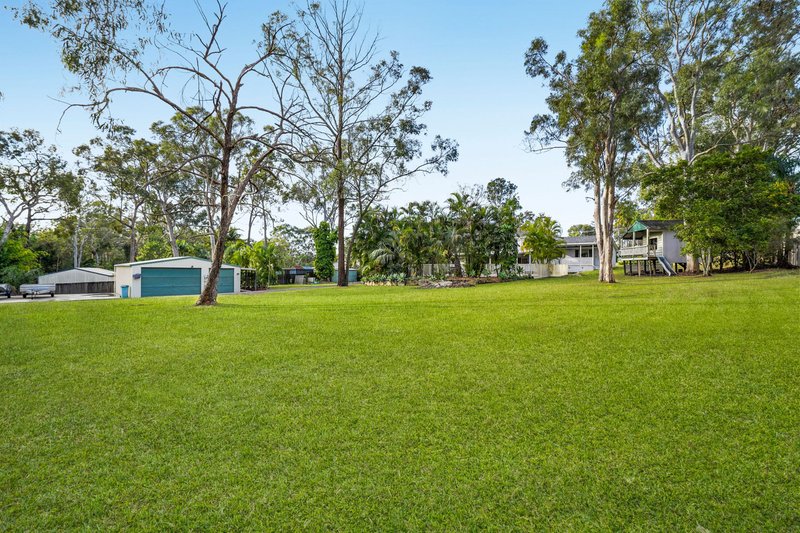
Sprawling across a private 5,000m� block, this impressive residence delivers super-sized family living with outstanding space and flexibility. Boasting six bedrooms and superb potential for dual living, it
sits within a tranquil acreage enclave, offering privacy and freedom just minutes from popular schooling, shops, dining and major transport corridors.
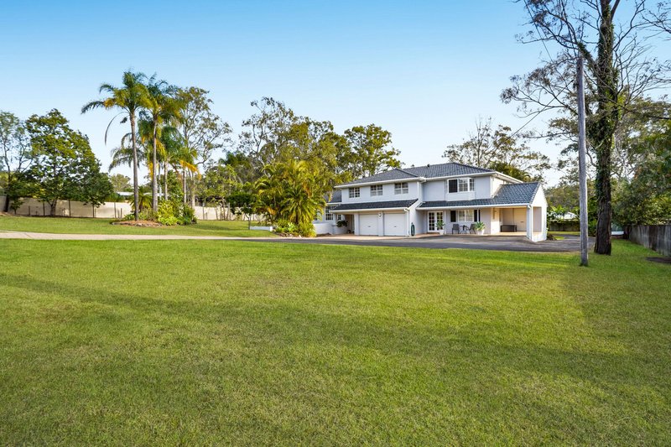
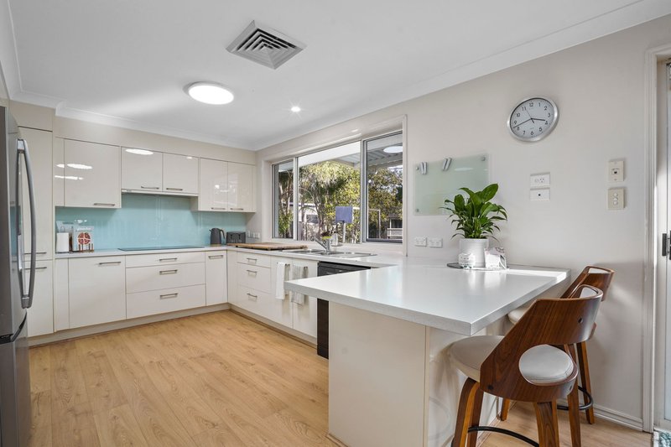
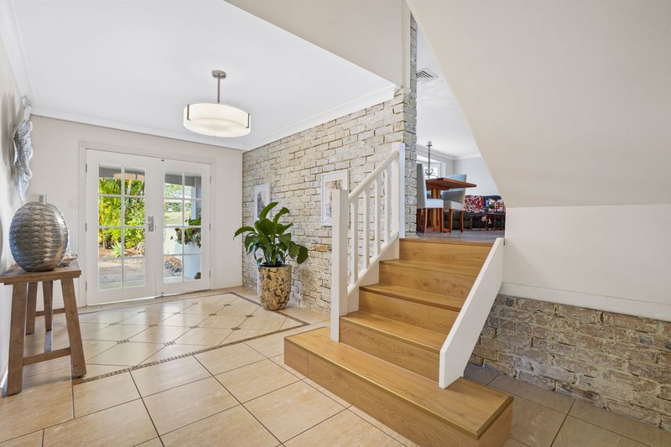
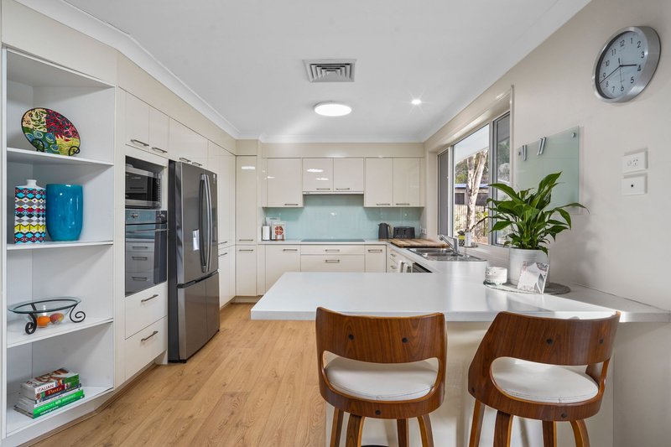
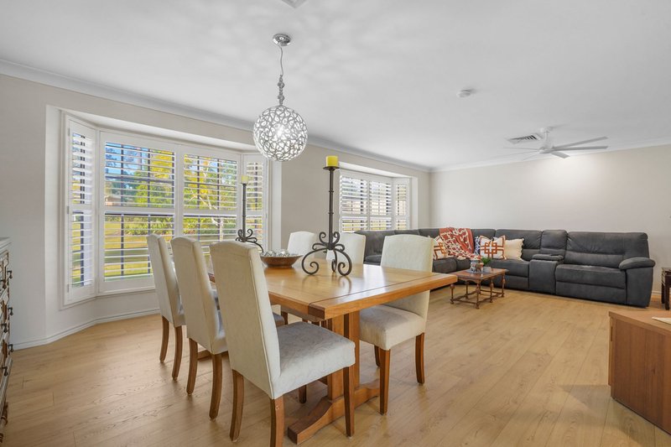
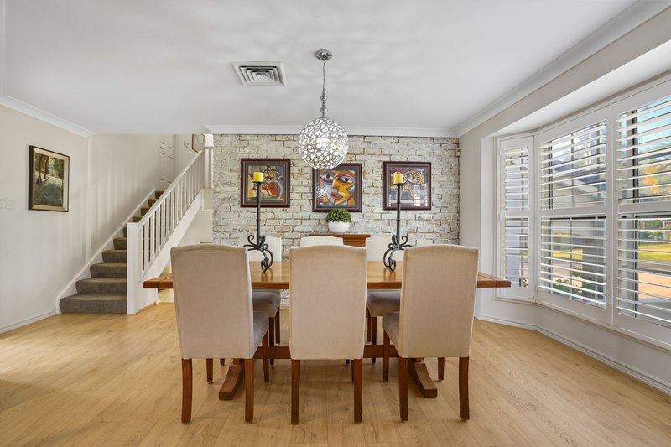
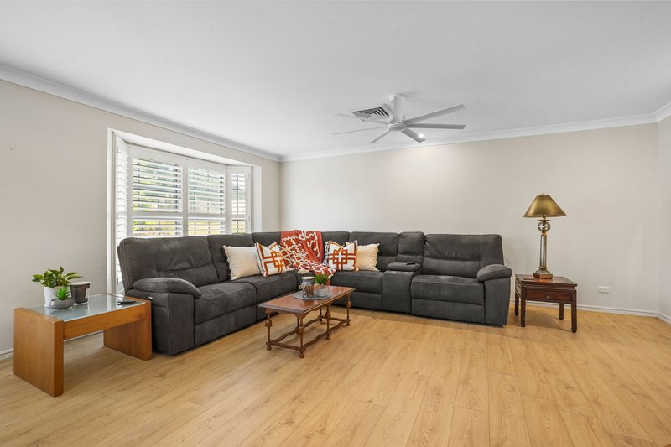
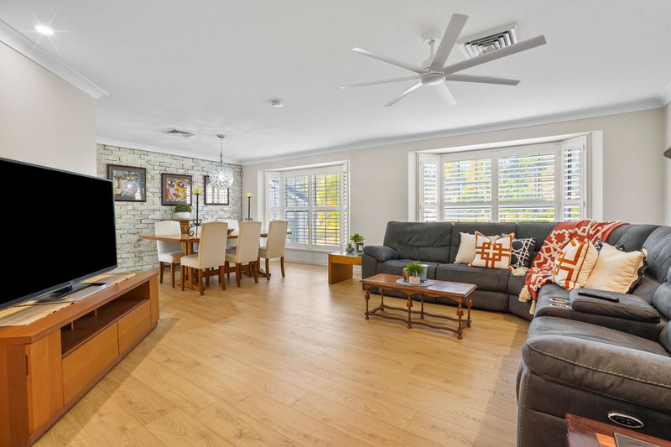
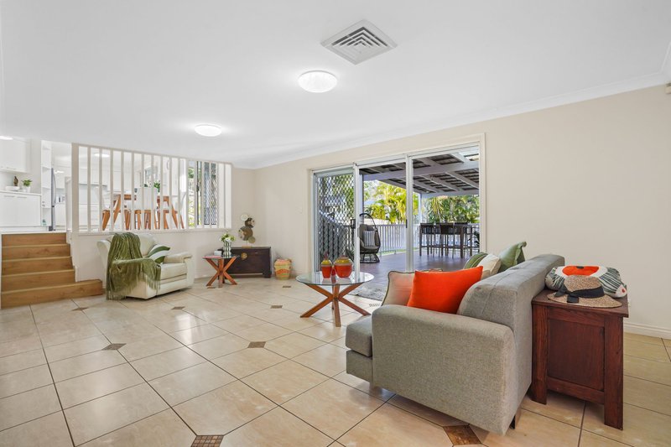
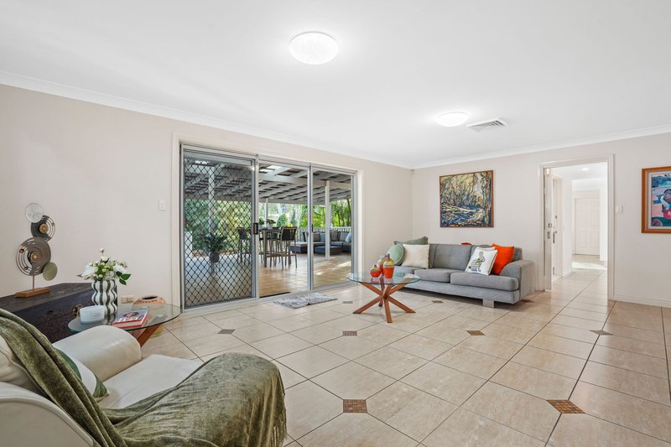
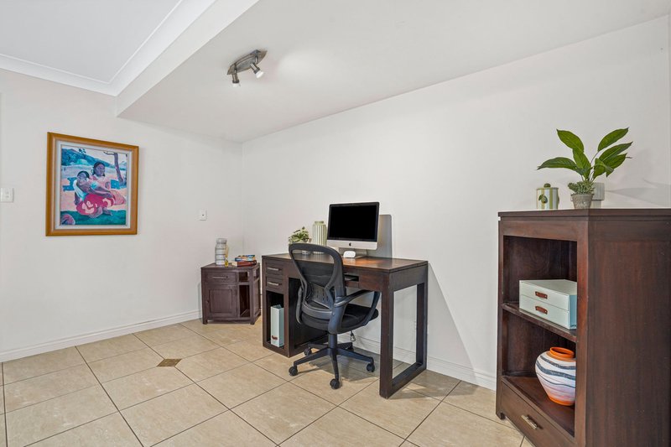
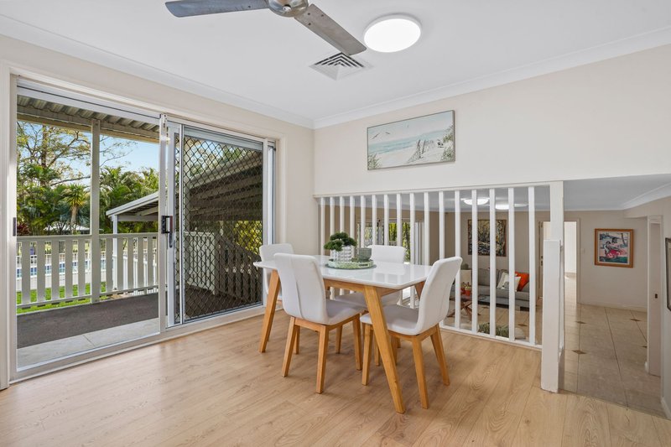
Beyond a gated driveway and polished fa�ade, the home opens into a light and welcoming interior with generous family proportions. Contemporary timber-toned flooring flows throughout huge living, dining and meals zones, whilst a massive separate lounge allows families to unwind or connect as desired. Light, bright and modern, the spacious kitchen impresses with excellent storage, premium appliances and wraparound stone.
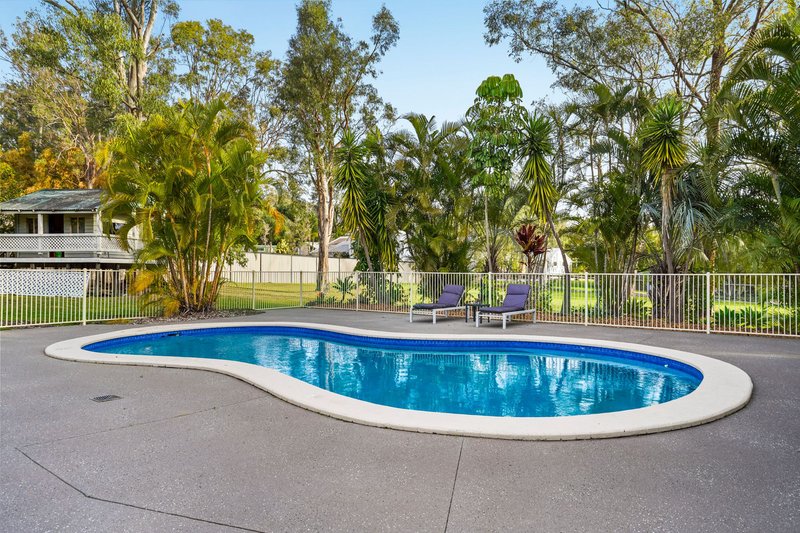
Generous scale continues outdoors, where a huge covered patio provides superb space to entertain, relax and enjoy the peaceful surrounds. A sparkling in-ground swimming pool with poolside lounging is ready for summer fun, whilst wide-open lawns, mature greenery and a primarily flat landscape provide endless room for children, pets or further alfresco additions. A whimsical cubby house adds another family-friendly touch!
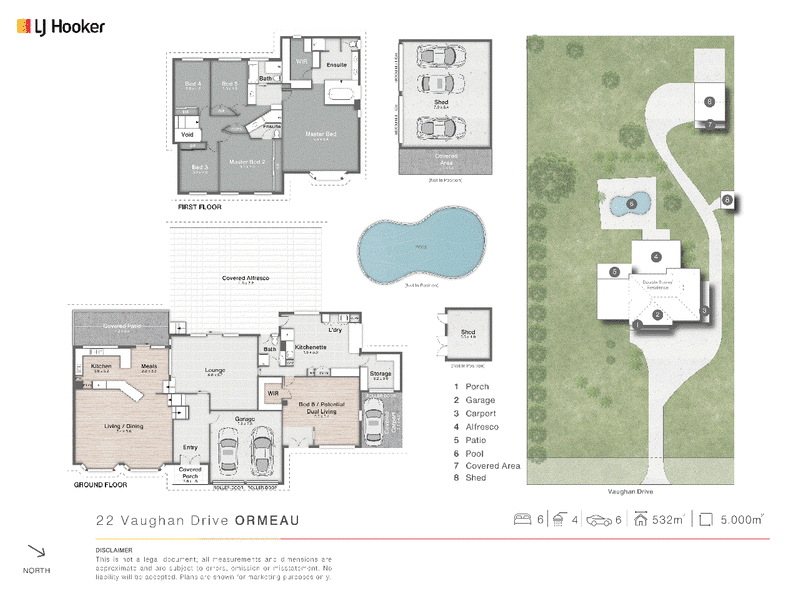
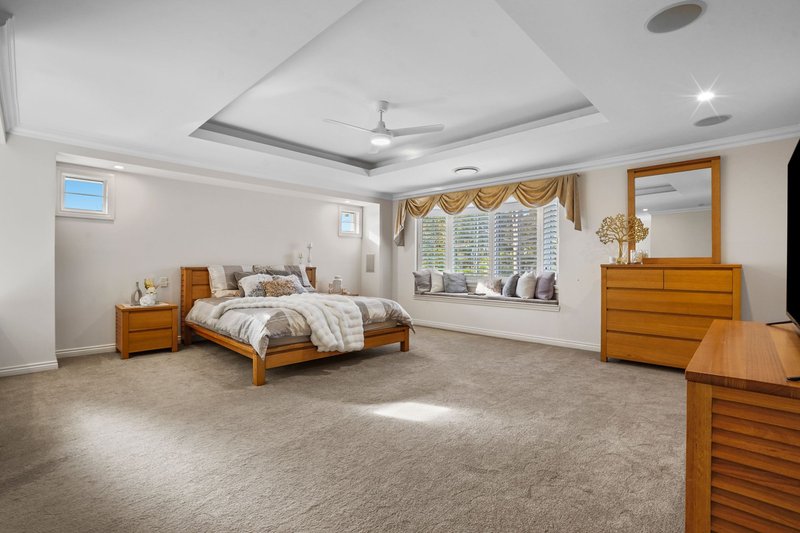
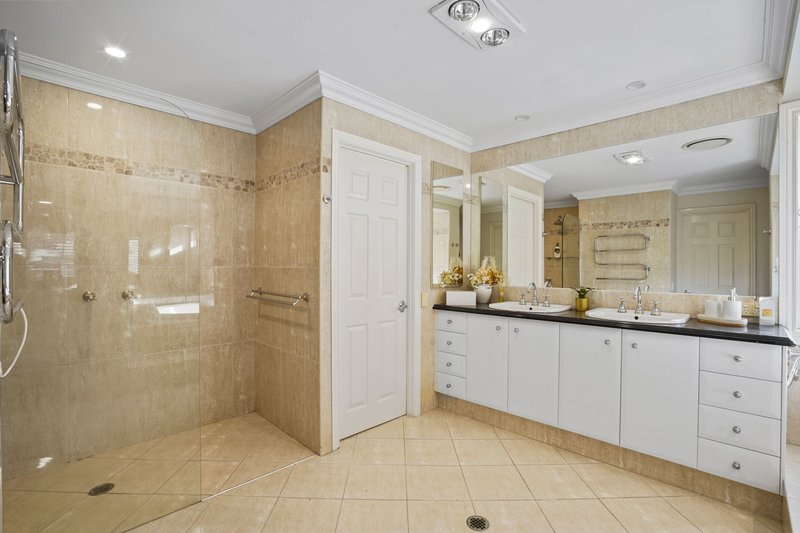
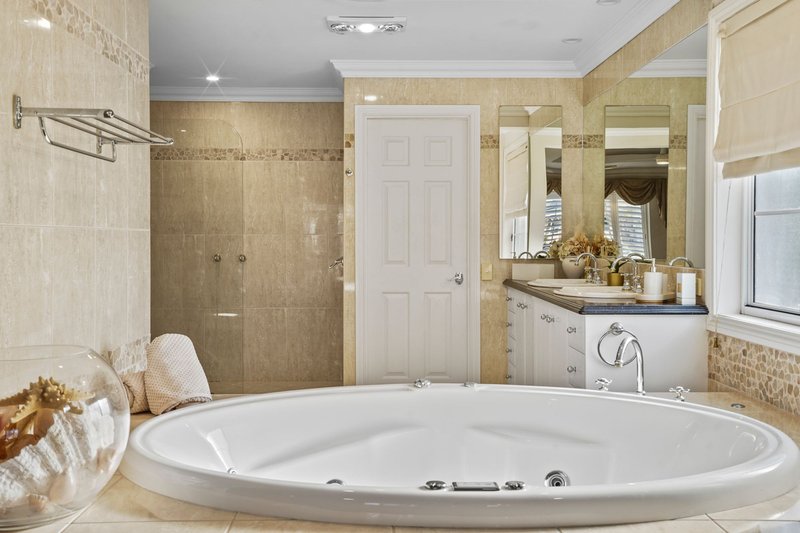
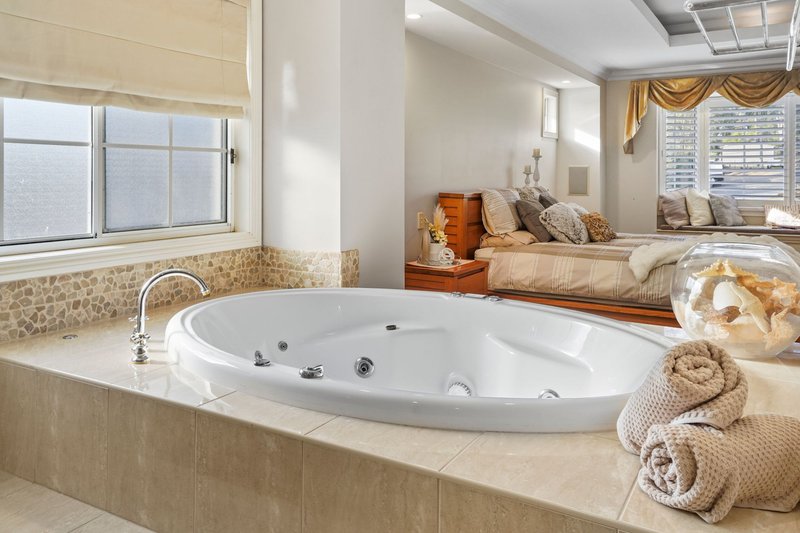
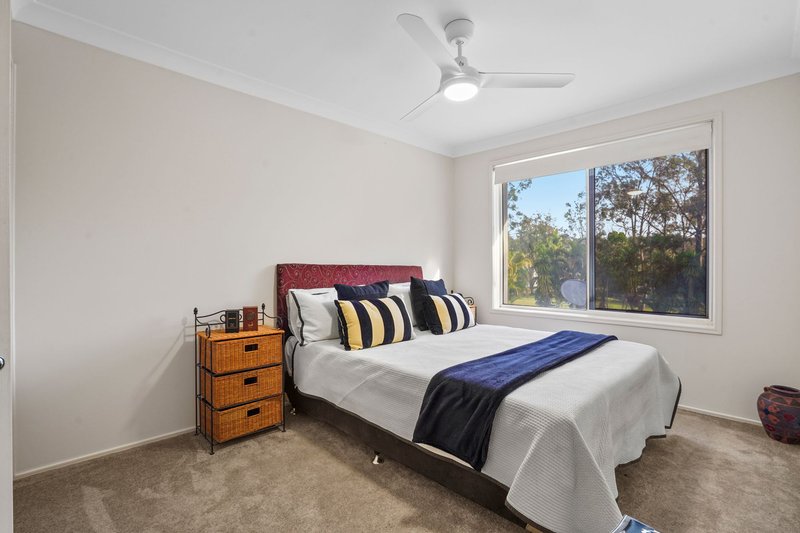
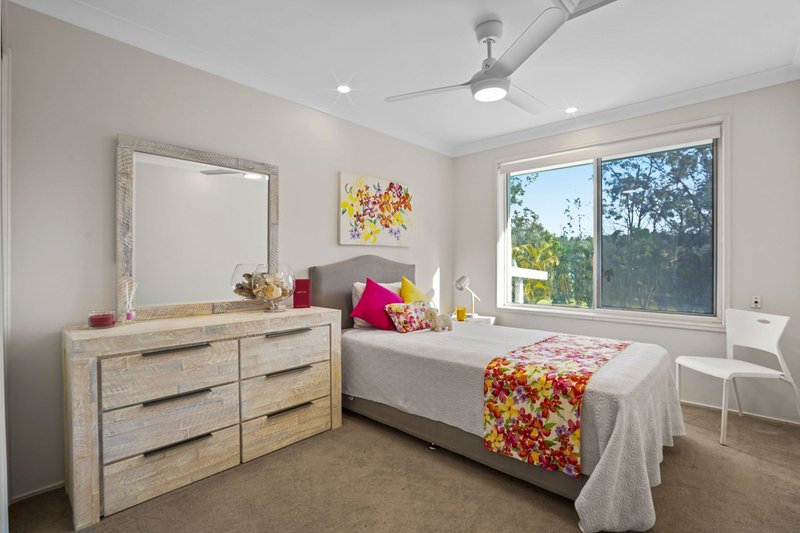
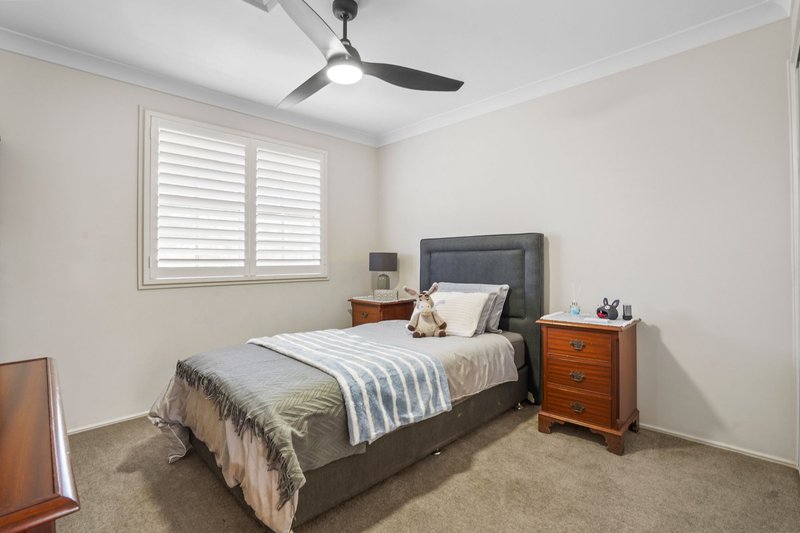
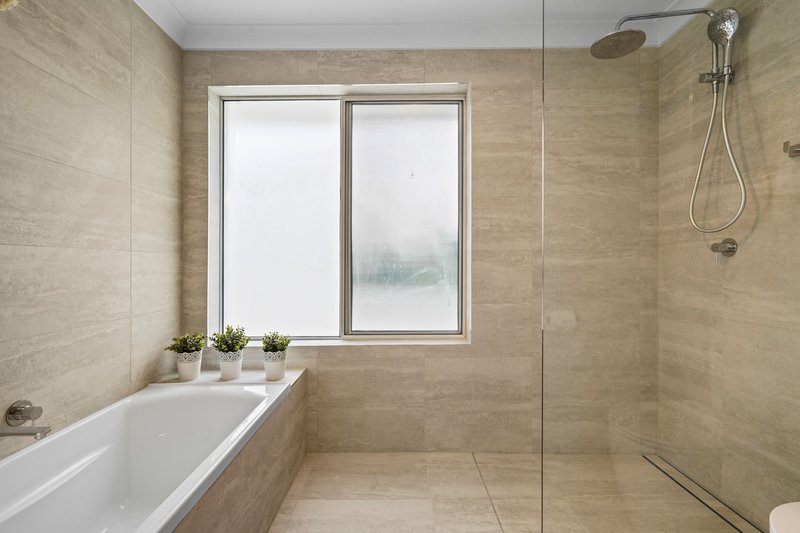
Upstairs, five large built-in bedrooms include a colossal primary master with walk-in robe and magnificent ensuite featuring a dual vanity and luxurious spa bath. A second bedroom includes its own private ensuite, providing an ideal second master option, whilst the contemporary family bathroom features full-height tiling and a separate bath.
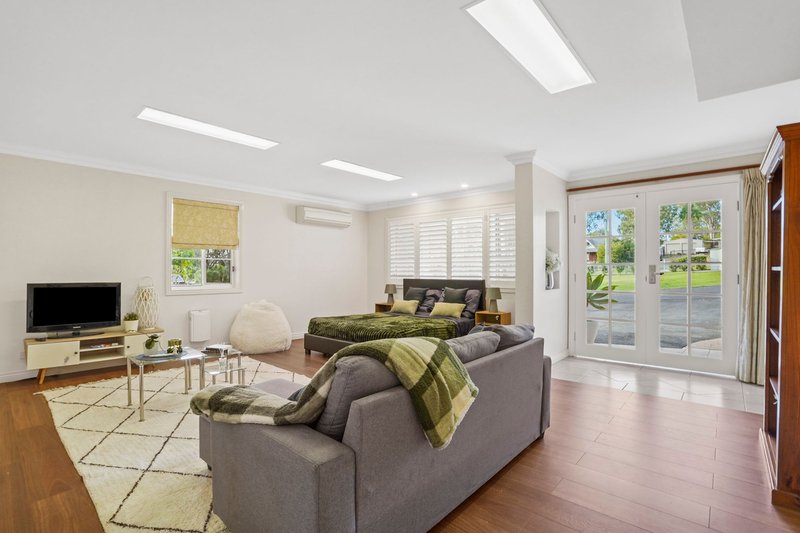
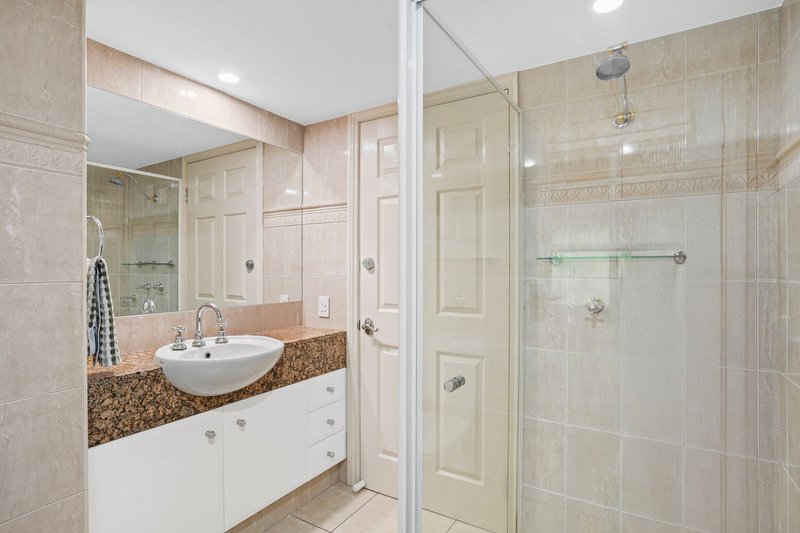
Downstairs, a huge sixth bedroom with walk-in robe sits within its own private wing. Complete with a well-appointed kitchenette, living and dining options, full bathroom and private entry options, this versatile zone is ideal for accommodating multiple generations or creating an independent living arrangement with potential to enhance rental income.
Additional features include exceptional storage and ducted air-conditioning, along with an attached double garage and carport. Access continues to the rear where a triple-bay shed and additional concrete parking easily accommodate extra vehicles, trailers or boats.
Offering the peace and freedom of acreage without compromising on convenience, this property delivers an enviable lifestyle with space to spread out and grow. Popular schools, shopping, dining and everyday amenities are just minutes away, with major transport corridors providing easy connection to Brisbane and the Gold Coast. Combining scale, versatility and superb accessibility, this is acreage family living at its best!
- 5000m2 block
- Huge family home with exceptional outdoor entertaining plus options for dual living
- Light-filled interior with contemporary timber-toned flooring and ducted air-conditioning
- Expansive living, dining and meals zones plus massive separate lounge
- Modern kitchen with excellent storage, premium appliances and wraparound stone
- Huge covered entertaining patio overlooking peaceful and private surrounds
- Sparkling in-ground swimming pool with generous poolside lounging
- Wide-open lawns, mature greenery and whimsical cubby house
- Five large built-in bedrooms upstairs plus huge sixth bedroom downstairs
- Colossal primary master with walk-in robe and ensuite with dual vanity and spa bath
- Second master option upstairs with private ensuite
- Contemporary family bathroom including separate bath
- Separate lower wing with sixth bedroom, kitchenette, living/dining options, bathroom and private entry options offering superb dual-living potential
- Exceptional storage
- Ducted air-conditioning
- Double garage plus adjoining carport
- Gated driveway
- Rear access to triple-bay shed plus additional concrete parking for vehicles, trailers or boats
- Minutes to popular schools, shops and dining with easy Brisbane and Gold Coast connections
Disclaimer: Whilst every effort has been made to ensure the accuracy of the information contained herein, prospective purchasers should not rely solely on the information provided online, in advertising, or by the selling agent. Interested parties are encouraged to undertake their own independent enquiries and due diligence to satisfy themselves as to the accuracy of all information, including but not limited to property boundaries, measurements, zoning, approvals, fixtures, inclusions and any other matters of importance.
A personal inspection of the property is strongly recommended before making any purchasing decision.
Nicole Hintz Pty Ltd Licence No. 4422068 operates as an Independent Contractor in Conjunction with Star Real Estate Pty Ltd T/A LJ Hooker Coomera | Ormeau | Tamborine Mountain

Pascoe Road, Ormeau QLD 4208
Call Nicole Hintz on
0403 895 705
Call Liza Neuss on
0447 006 098


House in Ormeau, Unit in Ormeau, Townhouse in Ormeau, Villa in Ormeau, Apartment in Ormeau, Flat in Ormeau, Studio in Ormeau, Warehouse in Ormeau, Duplex/Semi-detached in Ormeau, Alpine in Ormeau, Acreage/Semi-rural in Ormeau, Block Of Units in Ormeau, Terrace in Ormeau, Retirement in Ormeau, Serviced Apartment in Ormeau, Other in Ormeau
AcreageSemi-rural in Gilberton, AcreageSemi-rural in Kingsholme, AcreageSemi-rural in Luscombe, AcreageSemi-rural in Norwell, AcreageSemi-rural in Ormeau Hills, AcreageSemi-rural in Pimpama, AcreageSemi-rural in Stapylton, AcreageSemi-rural in Yatala