Want to save your favourite properties and searches?
Sign up below to access all the awesome features.
Already have an account? Sign in






$1,300 per week


Positioned in a peaceful, private street and surrounded by natural bushland, this beautifully renovated residence offers an exceptional lifestyle opportunity on a generous 1,016m² block. Designed to deliver effortless family living with a focus on quality, space, and entertaining, the home combines premium modern finishes with expansive indoor and outdoor living zones. With its resort-style pool, luxurious upgrades, and private setting, this is a standout executive rental that offers both sophistication and everyday comfort.
Property Features:
• Attractive street appeal with a double remote-controlled carport, offering both convenience and a welcoming first impression.
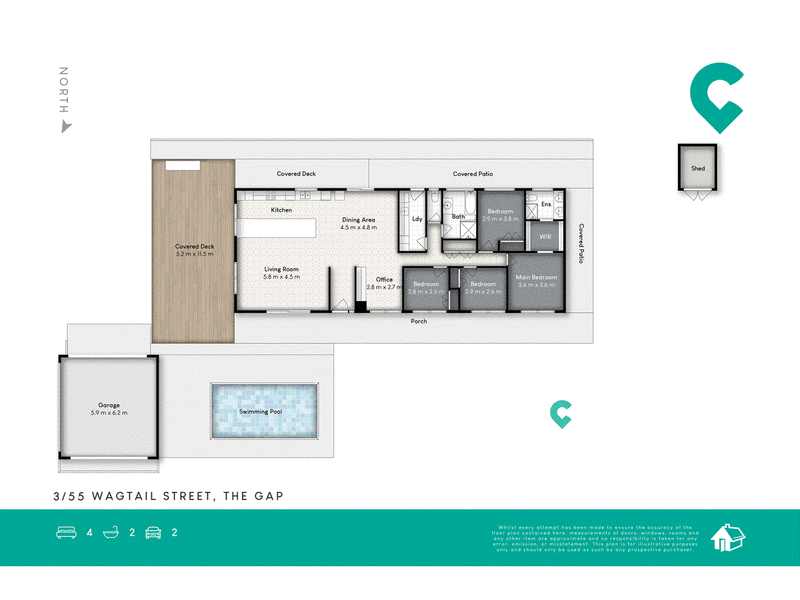
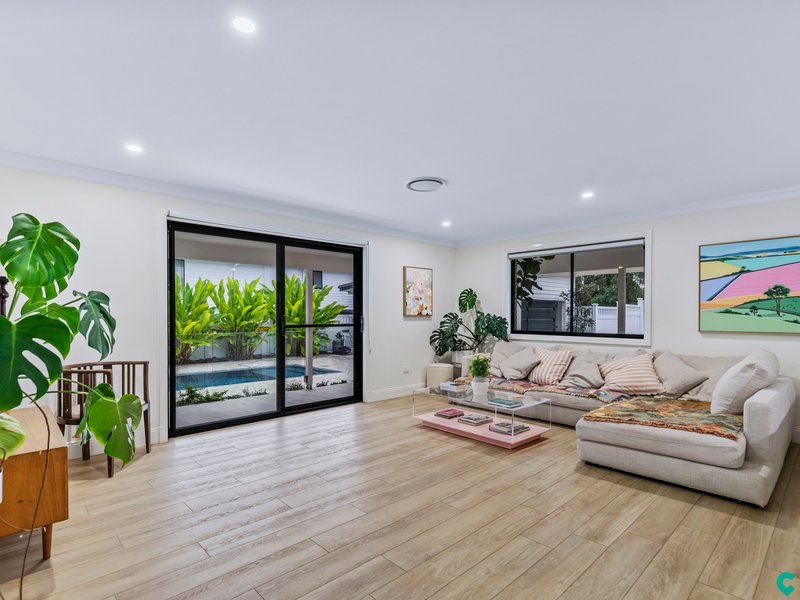
• Spacious open plan living and dining area filled with natural light, designed for effortless family living
• Stylish timber-look tiled flooring throughout, combining modern appeal with low-maintenance practicality
• Ducted air conditioning throughout for year-round comfort
• Contemporary designer kitchen with premium Bosch appliances, induction cooktop, generous bench space, ample cabinetry, and a convenient servery window to the outdoor entertaining area
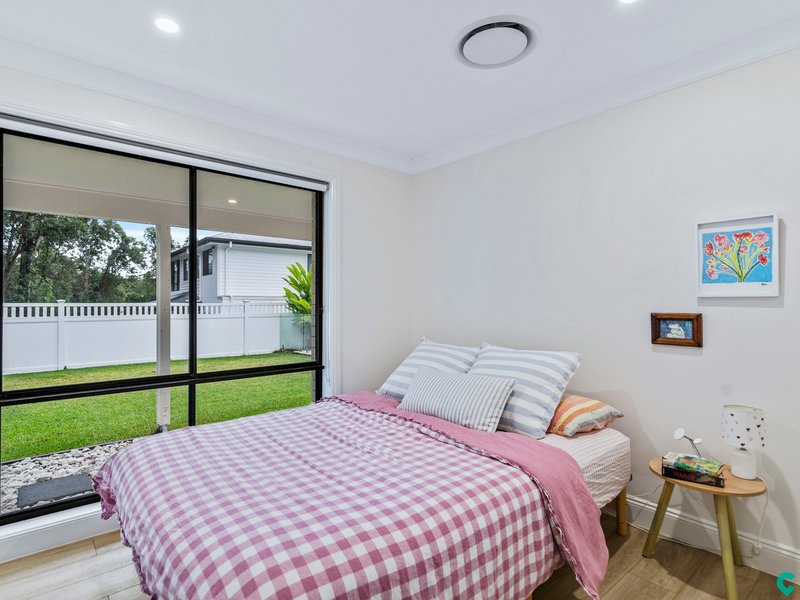
• Four generously sized bedrooms, three with built-in robes, plus a spacious master suite featuring a walk-in robe and beautifully renovated ensuite
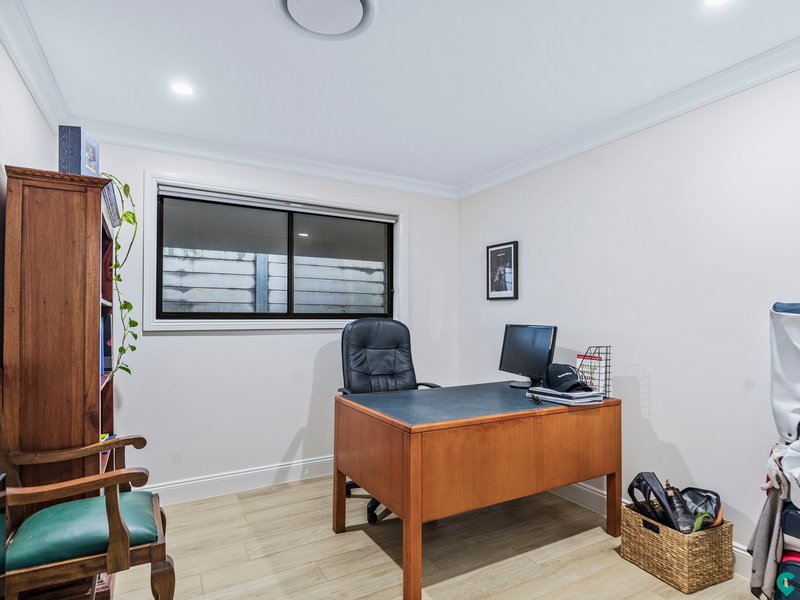
• Separate home office with built-in desk and storage, ideal for working from home
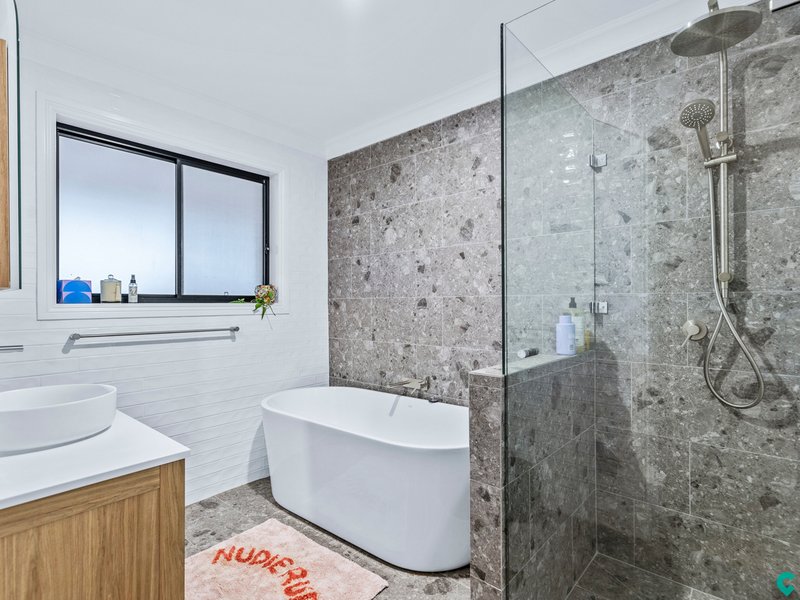
• Stylishly renovated main bathroom with sleek grey tiling, quality fixtures, separate rainwater shower, and bathtub
• Elegant ensuite with double vanities, large shower, and matching contemporary finishes
• Expansive covered outdoor entertaining area overlooking the large backyard and sparkling saltwater pool, creating a resort-style space for relaxing or entertaining
• Outdoor table and chairs included for added convenience
• Wrap-around covered patio offering multiple outdoor living zones
• Large private backyard with plenty of usable space and a premium feel
• Garden shed included for additional tenant storage
Location Snapshot:
• Quietly positioned in a peaceful, family-friendly street surrounded by natural bushland.
• Conveniently located close to schools, shopping precincts, and local amenities.
• Easy access to major transport routes while preserving privacy and tranquillity.
Beautifully appointed with luxury finishes, generous space, and exceptional outdoor entertaining, this home offers a peaceful lifestyle of comfort, style, and practicality.
Water- 100% of usage payable upon an invoice
Electricity- Tenants responsibility
Lawn care- Tenants responsibility
Pool- Tenants payable for chemicals upon an invoice
DISCLAIMER: WHILST EVERY CARE IS TAKEN IN THE PREPARATION OF THE INFORMATION CONTAINED IN THIS MARKETING, CORONIS GROUP WILL NOT BE HELD LIABLE FOR ANY ERRORS IN TYPING OR INFORMATION DISPLAYED. ALL INTERESTED PARTIES SHOULD RELY UPON THEIR OWN ENQUIRIES IN ORDER TO DETERMINE WHETHER OR NOT THIS INFORMATION IS IN FACT ACCURATE
AT CORONIS GROUP IT IS IMPORTANT TO US THAT WE PROVIDE YOU WITH A HIGH LEVEL OF SERVICE. SO WE CAN KEEP YOU UPDATED WITH INSPECTION TIMES PLEASE REGISTER YOUR DETAILS. PLEASE NOTE- OPEN HOMES WILL ONLY BE ATTENDED THROUGH THE WEEK IF WE HAVE REGISTERED INTEREST. ONLINE APPLICATIONS ARE ACCEPTED AND PREFERRED PLEASE ALLOW 24-48 HOURS IN THIS PEAK MARKET.

532 Lutwyche Road, Lutwyche QLD 4030
Call Georgia Speakman on
0409407779
Call Georgia Speakman on
0409407779


House in The Gap, Unit in The Gap, Townhouse in The Gap, Villa in The Gap, Apartment in The Gap, Flat in The Gap, Studio in The Gap, Warehouse in The Gap, Duplex/Semi-detached in The Gap, Alpine in The Gap, Acreage/Semi-rural in The Gap, Block Of Units in The Gap, Terrace in The Gap, Retirement in The Gap, Serviced Apartment in The Gap, Other in The Gap
House in Ashgrove, House in Bardon, House in Brookfield, House in Enoggera Reservoir, House in Enoggera, House in Keperra, House in Mount Coot-Tha, House in Upper Kedron