Want to save your favourite properties and searches?
Sign up below to access all the awesome features.
Already have an account? Sign in




Inspections
$740,000 - $780,000


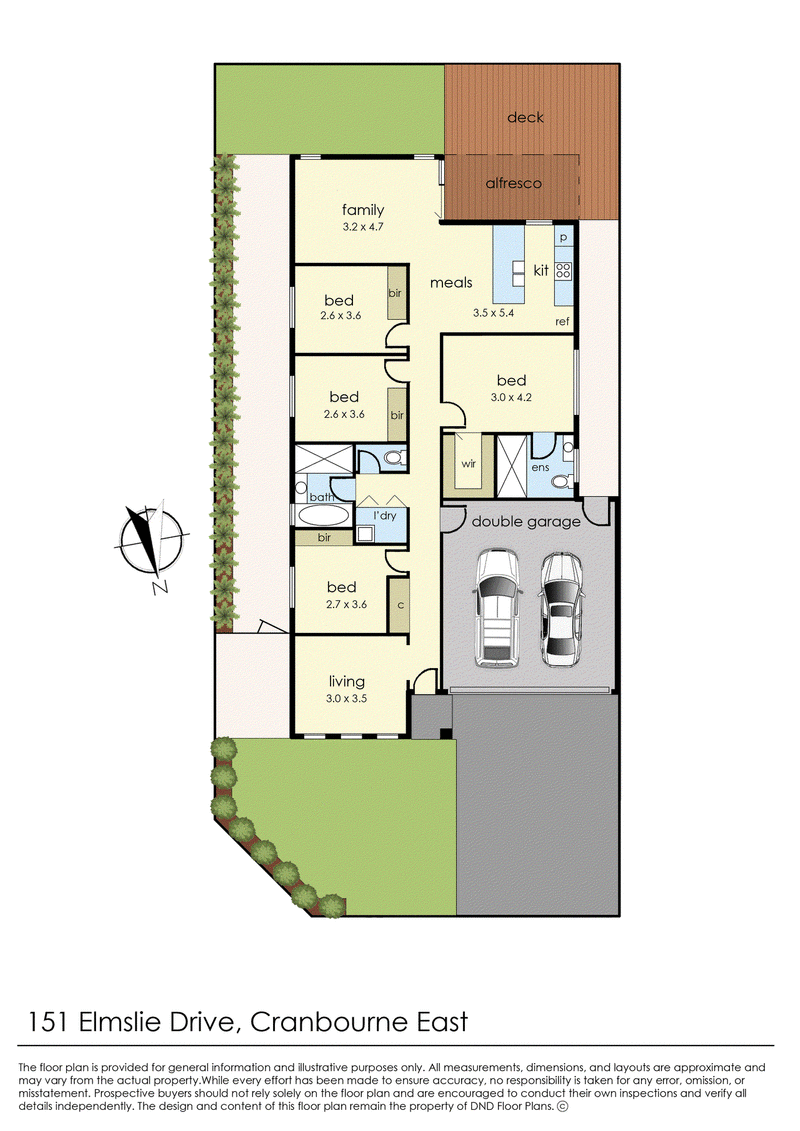
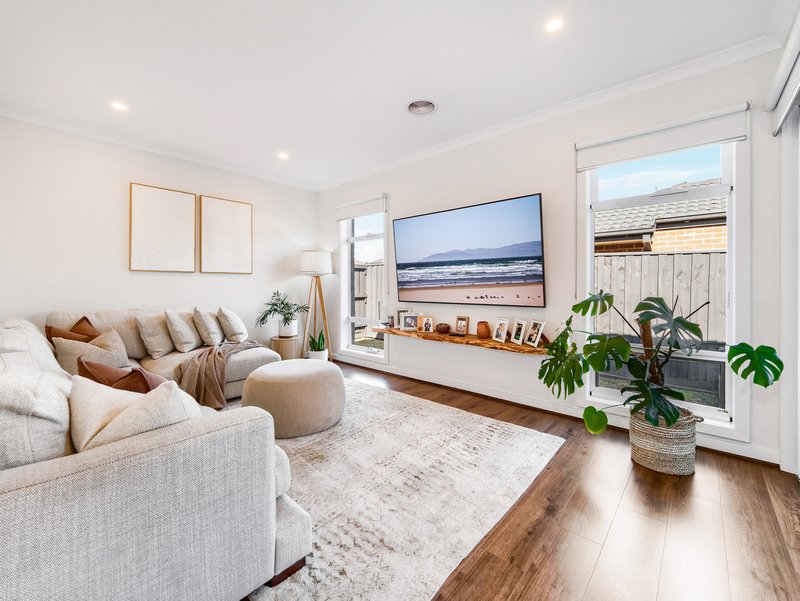
North-facing, directly opposite parkland and with the perfect floorplan for today and tomorrow, this stylish four-bedroom, two-bathroom sanctuary makes anyone who enters feel instantly right at home.
High ceilings and clever window design make the versatile family home incredibly relaxing and intimate.
Maximising space and light with seamless connections between indoors and outdoors, the open layout creates an inviting atmosphere and ease of movement from room to room.
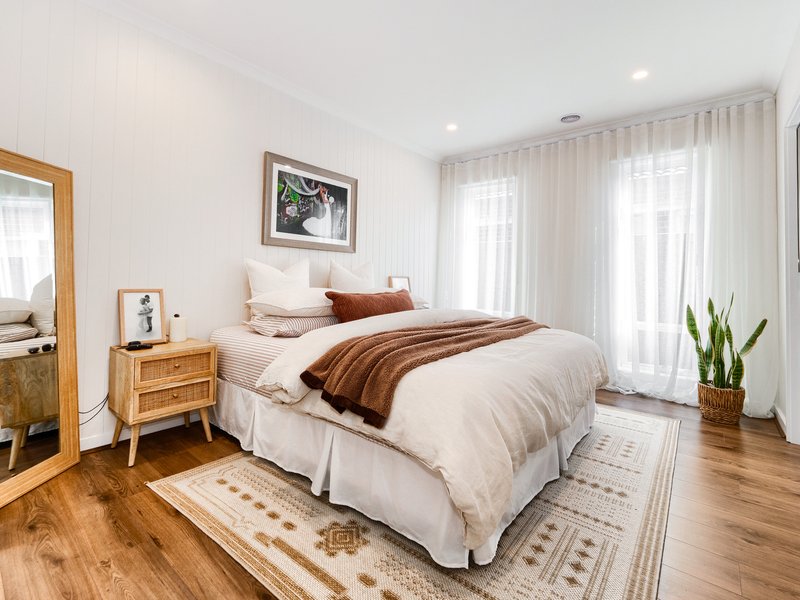
A bright and airy front living room is followed by a large primary bedroom suite with a walk-in robe and a smart-looking ensuite, while three spacious additional bedrooms all come with built-in robes and share another pristine bathroom, including a separate bath and shower and a separate toilet.
Liveable and memorable and a truly great space that has it all, the expansive living/dining zone is anchored by a well-appointed kitchen boasting stone countertops, premium stainless-steel appliances and pantry storage.
We love the outdoors and this home's under-the-roofline alfresco and extended timber-deck is a wonderful way to connect the residence to nature. The perfect place to unwind in total comfort and privacy and usable year-round, kick-back with family and friends and enjoy outdoor dining or sharing a glass of wine.
Opposite Elmslie Drive Reserve, the tightly-held location is walking distance to Cranbourne Community Hospital, Casey Stadium, Chisolm TAFE, Casey Grammar School, Cranbourne Secondary College and Cranbourne Park Shopping Centre, plus a short commute to Cranbourne Station, Cranbourne East Secondary College and Hunt Club Village.
Extra features you'll love:
*Euro-style laundry
*Ducted heating/cooling
*Double remote garage with internal and rear yard access
*334sqm corner allotment
*Low-maintenance gardens
Beautifully presented for sale and so well positioned, the goal of any home today is to make everyday living just a little easier.
Disclaimer:
The information provided in this advertisement is for general guidance only and does not constitute any representation by the vendor or agent. While every effort has been made to ensure accuracy, no warranty is given and interested parties must rely on their own enquiries. All measurements, descriptions, photos, floor plans and site plans are approximate and for representational purposes only. The property may be withdrawn or its details changed at any time without notice. Prospective purchasers are advised to conduct their own due diligence and refer to the Consumer Affairs Victoria Due Diligence Checklist prior to making any purchase decision.
https://www.consumer.vic.gov.au/housing/buying-and-selling-property/checklists/due-diligence

Level 1/7-9 Bakewell Street, Cranbourne VIC 3977
Call Mark Simons on
0404701172
Call Mamta Chaudhary on
0416665383


House in Cranbourne East, Unit in Cranbourne East, Townhouse in Cranbourne East, Villa in Cranbourne East, Apartment in Cranbourne East, Flat in Cranbourne East, Studio in Cranbourne East, Warehouse in Cranbourne East, Duplex/Semi-detached in Cranbourne East, Alpine in Cranbourne East, Acreage/Semi-rural in Cranbourne East, Block Of Units in Cranbourne East, Terrace in Cranbourne East, Retirement in Cranbourne East, Serviced Apartment in Cranbourne East, Other in Cranbourne East
House in Clyde North, House in Clyde, House in Cranbourne North, House in Cranbourne, House in Devon Meadows, House in Junction Village