Want to save your favourite properties and searches?
Sign up below to access all the awesome features.
Already have an account? Sign in


Inspections
$960,000 - $1,020,000


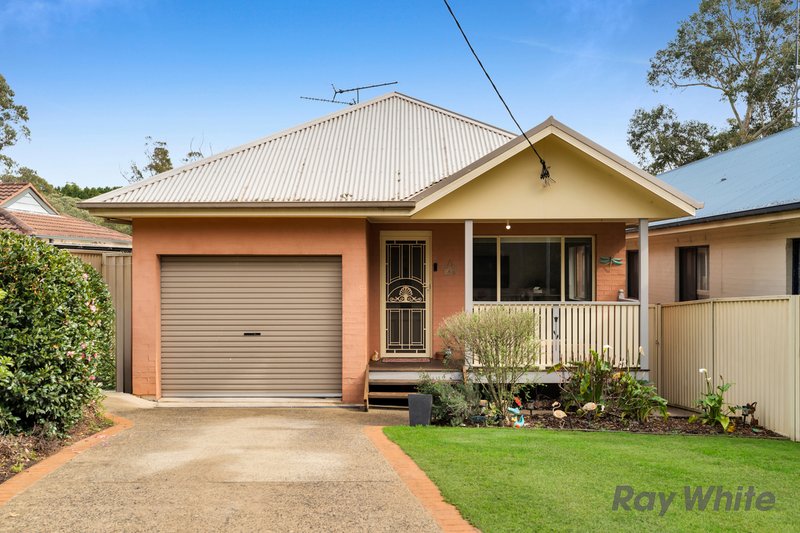
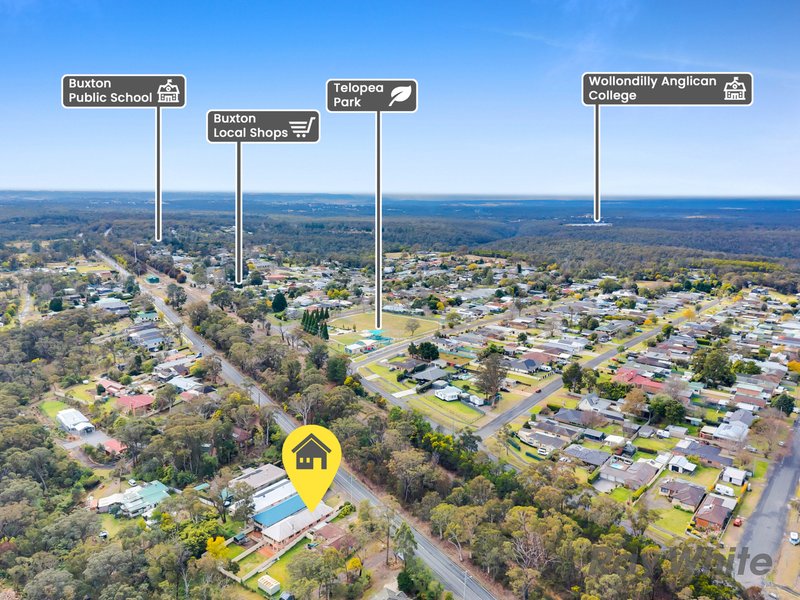
Set in the quiet country town of Buxton, 54A West Parade is a family home offering generous living areas, five bedrooms and plenty of flexibility for growing families.
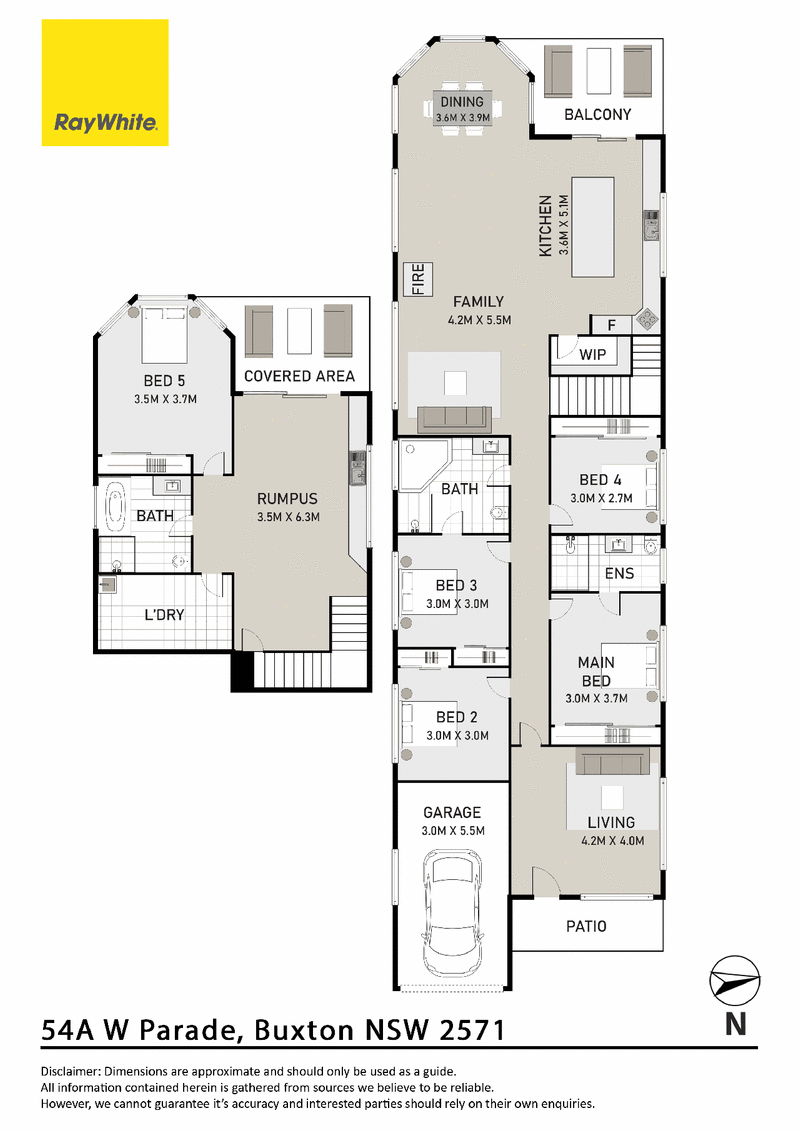
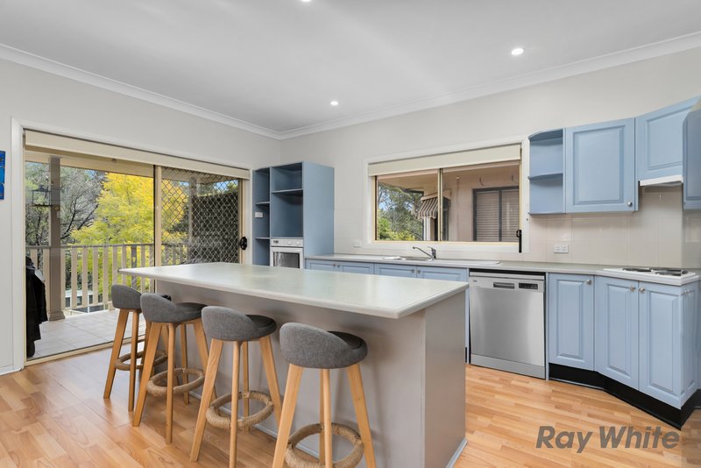
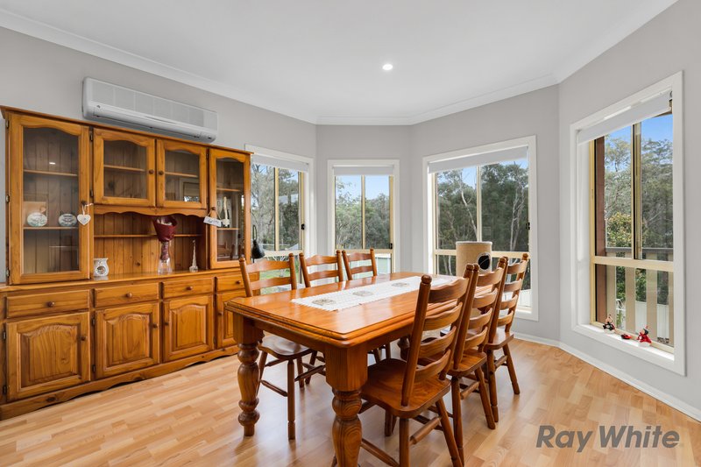
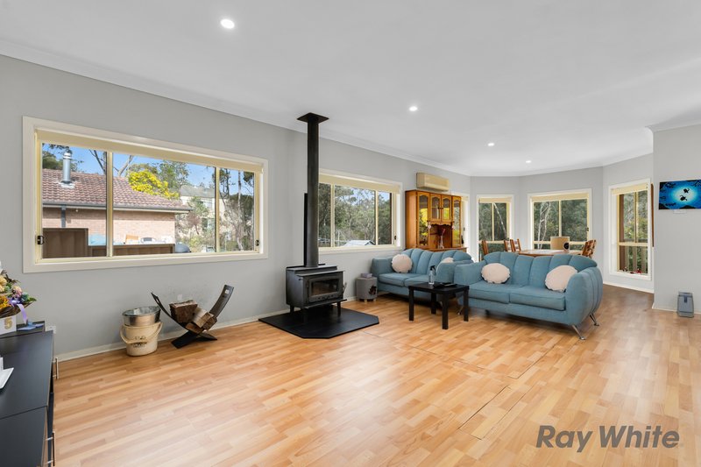
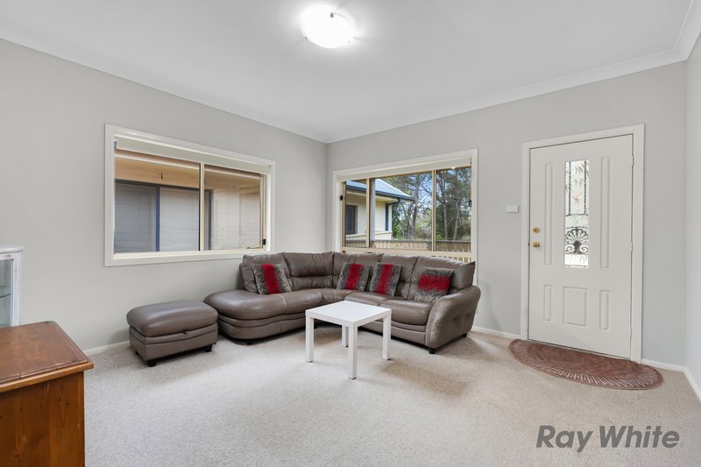
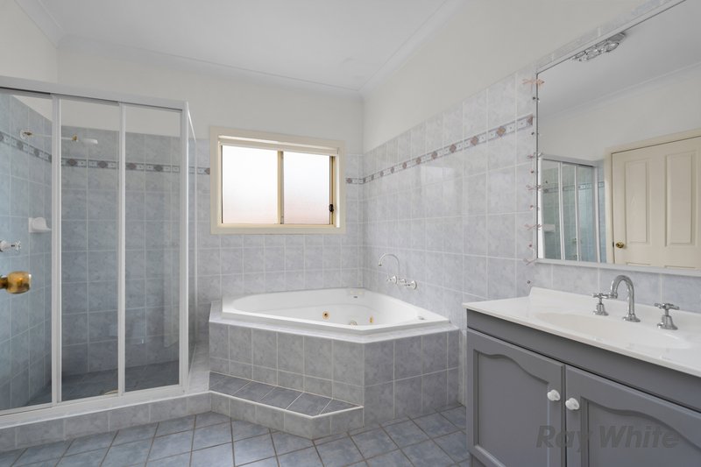
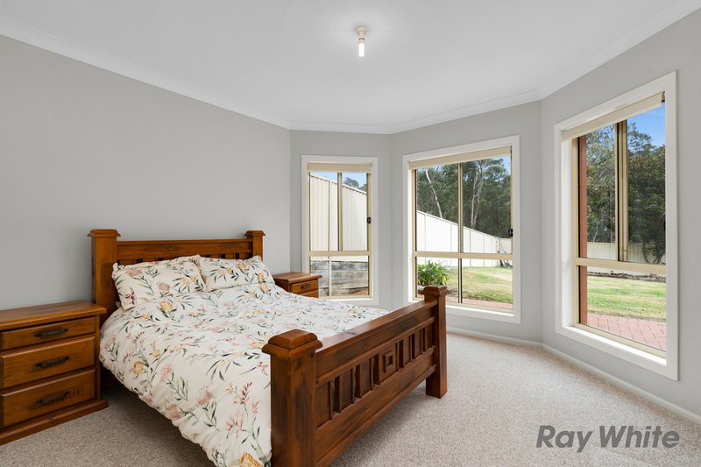
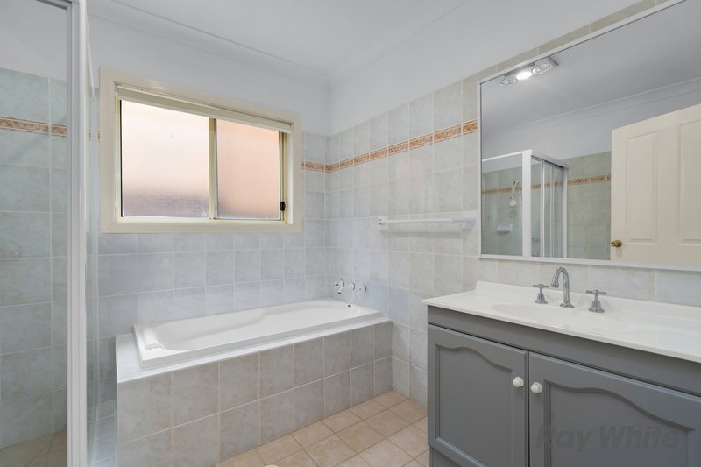
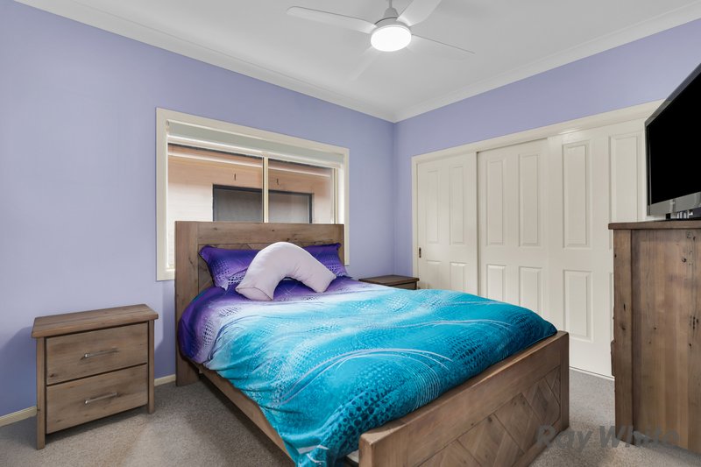
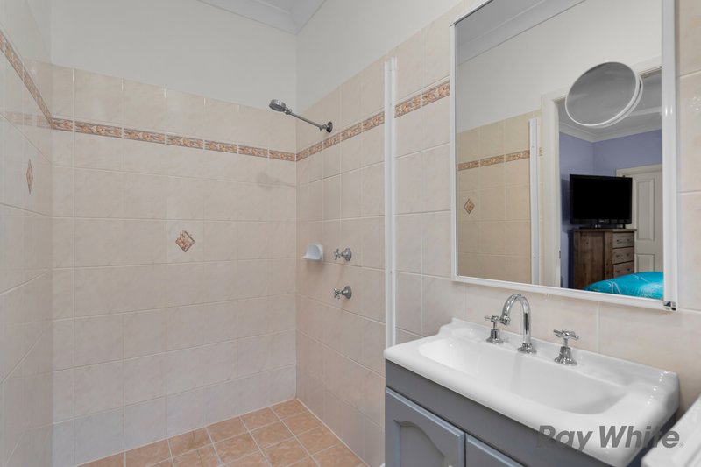
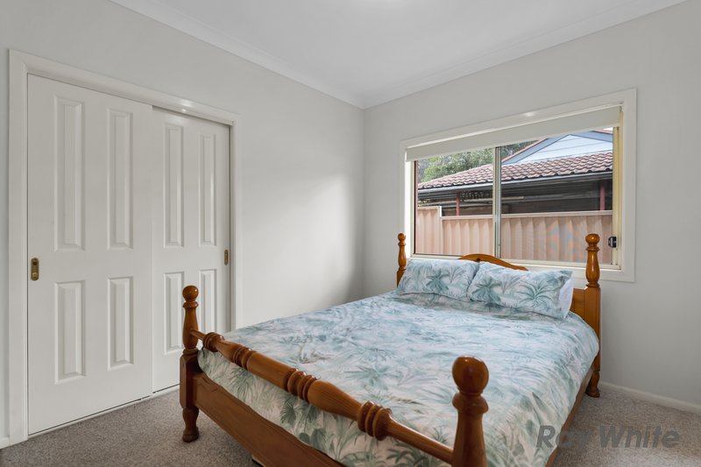
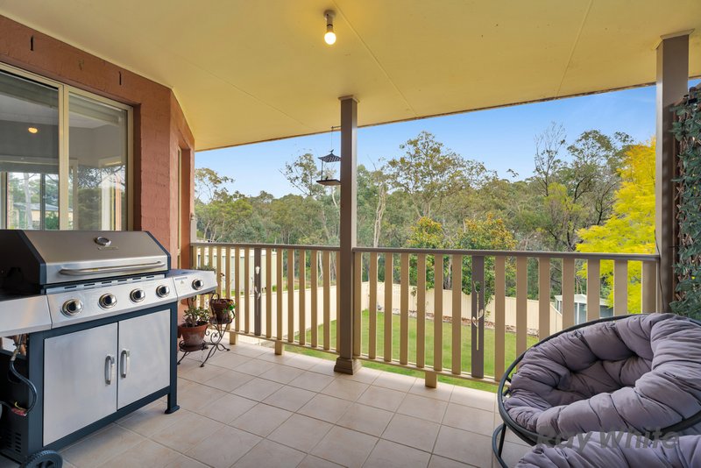
Upstairs, the home features four well-sized bedrooms, all with built-in robes, including a master bedroom with ensuite. A second living area at the front of the home provides additional space for the family, while the open-plan kitchen, dining and living area creates a central hub for everyday living. The kitchen features a walk-in pantry and opens onto a balcony, providing a lovely spot to enjoy the peaceful outlook. The adjoining living area is complemented by a combustion fireplace, while a large main bathroom and 2.7m ceilings add to the comfort and sense of space.
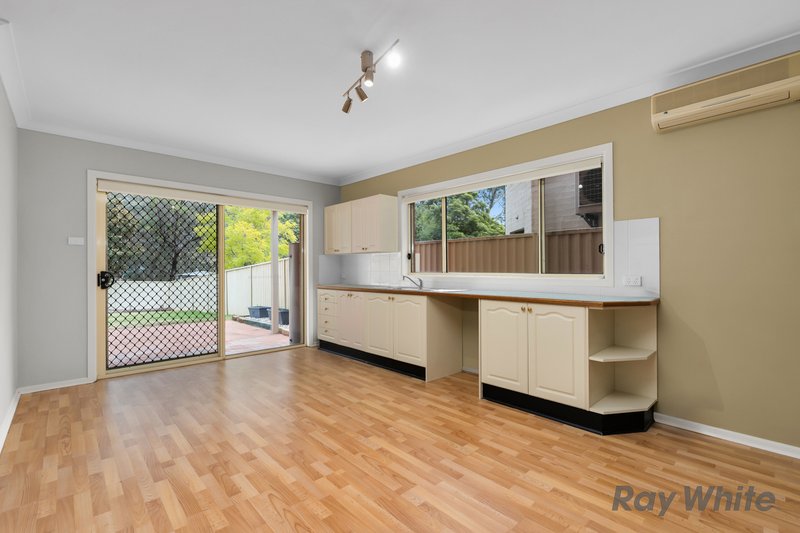
Downstairs, the home offers self-contained accommodation with an additional bedroom, full bathroom with bath, and kitchenette. This versatile space is ideal for extended family, teenagers, guests or those wanting additional living accommodation.
The home is also equipped with a 6.66kW solar system, providing an added benefit for those looking to improve energy efficiency and reduce their reliance on the grid.
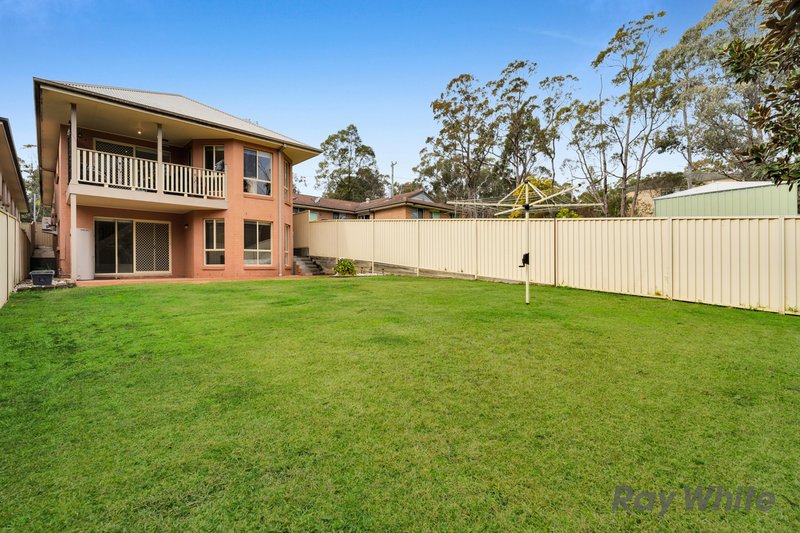
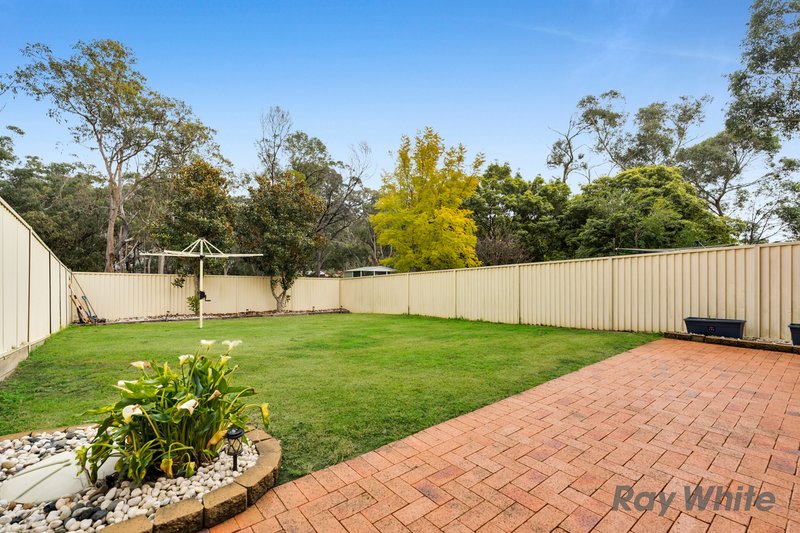
Outside, the well-sized yard provides plenty of room for children and entertaining, with loads of potential. Positioned in a peaceful country setting with a peaceful outlook, while still offering the convenience of local amenities nearby, this is a versatile family home with plenty of space to grow.
Disclaimer: Whilst every effort is taken to ensure the accuracy of this listing, we accept no responsibility for errors or omissions. We encourage you to seek your own independent legal and / or financial advice prior to making any commitment or decision.

Shop 2/72-80 Argyle Street, Picton NSW 2571
Call Mitchell Heath on
0458000618
Call Morgan Anderson on
None


House in Buxton, Unit in Buxton, Townhouse in Buxton, Villa in Buxton, Apartment in Buxton, Flat in Buxton, Studio in Buxton, Warehouse in Buxton, Duplex/Semi-detached in Buxton, Alpine in Buxton, Acreage/Semi-rural in Buxton, Block Of Units in Buxton, Terrace in Buxton, Retirement in Buxton, Serviced Apartment in Buxton, Other in Buxton
House in Balmoral, House in Bargo, House in Couridjah, House in Lakesland, House in Tahmoor, House in Thirlmere, House in Wattle Ridge