Want to save your favourite properties and searches?
Sign up below to access all the awesome features.
Already have an account? Sign in







$650 per week


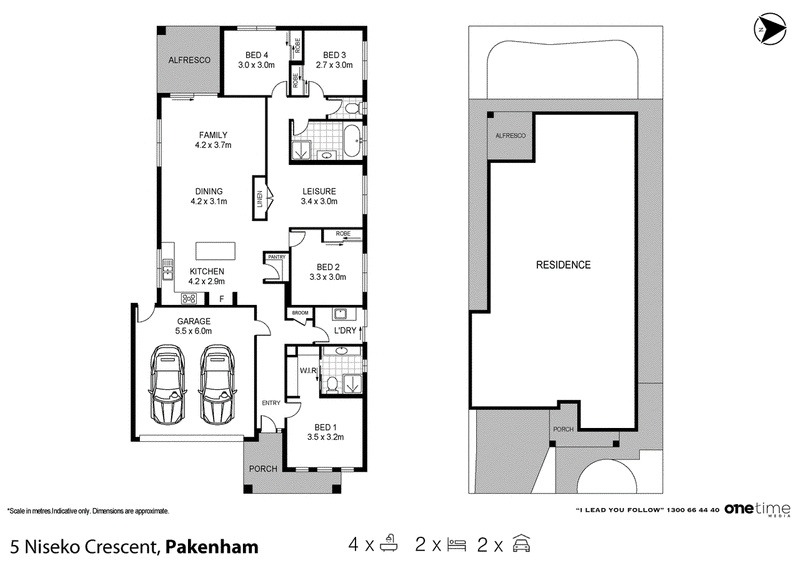
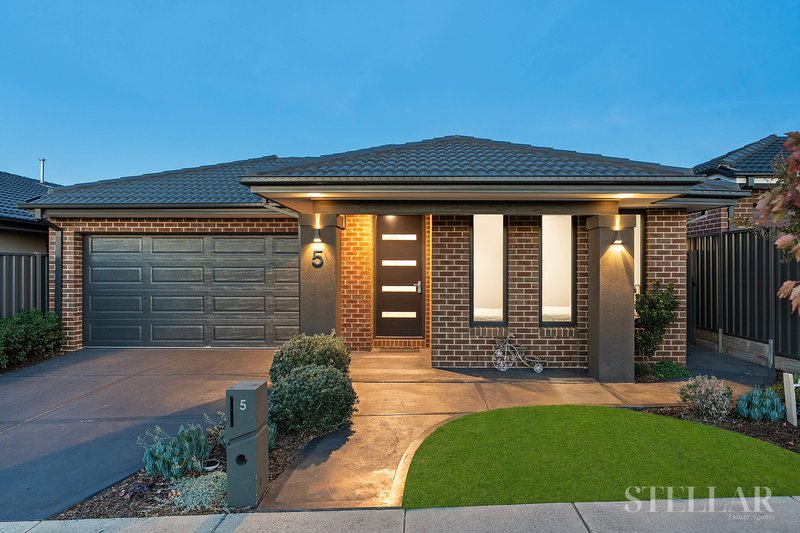
Located in the highly desirable Mt Pleasant Estate in Pakenham, 5 Niseko Crescent offers the perfect combination of space, comfort and modern family living. This beautifully maintained Metricon-built home features a practical floorplan and quality finishes throughout, making it an ideal choice for families looking for a comfortable home in a convenient location.
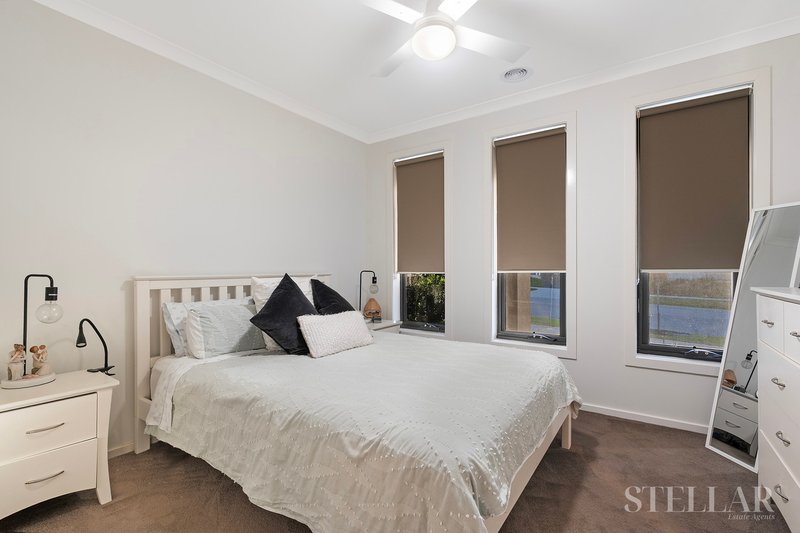
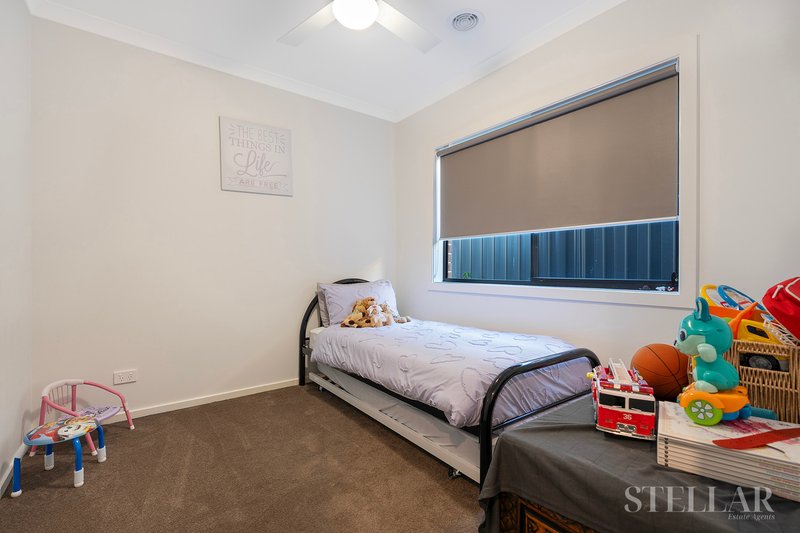
The home offers four generous bedrooms, with the master bedroom positioned at the front and featuring a walk-in robe and private ensuite. The remaining three bedrooms are well-sized and include built-in robes and ceiling fans, all serviced by a central family bathroom.
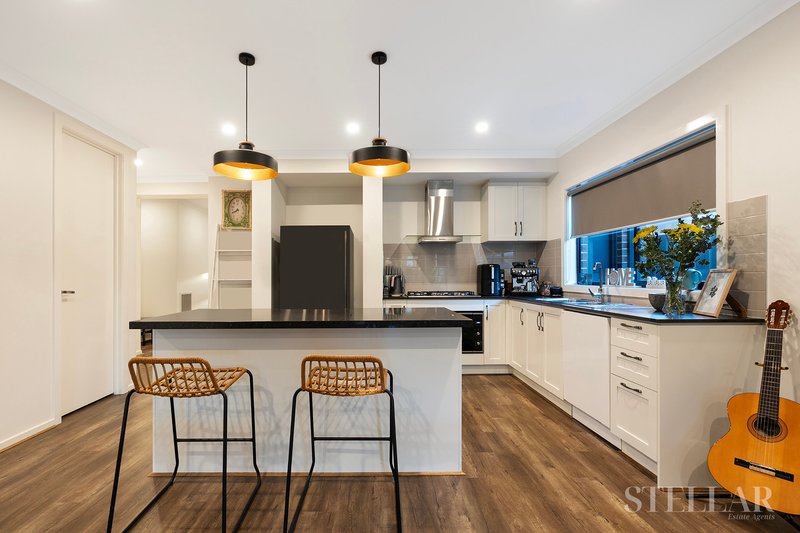
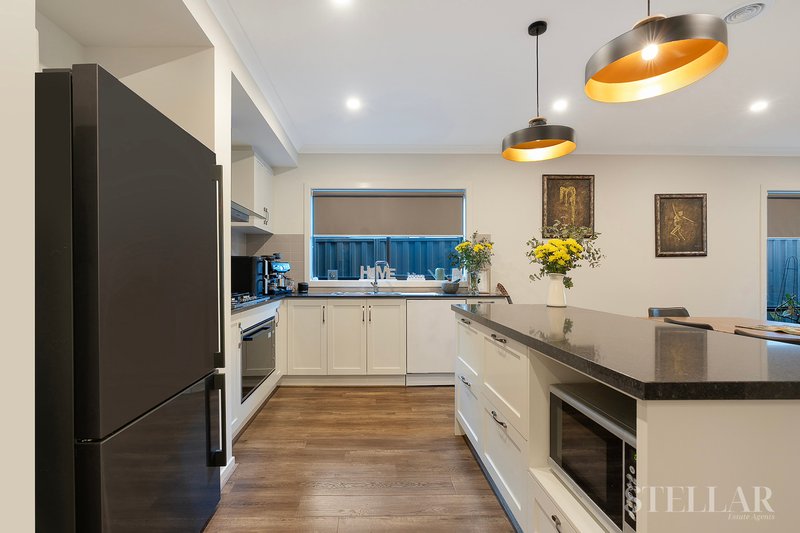
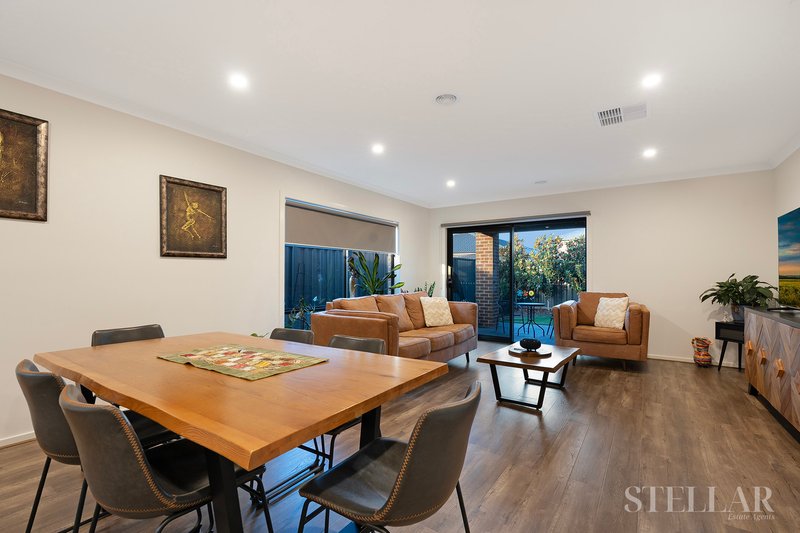
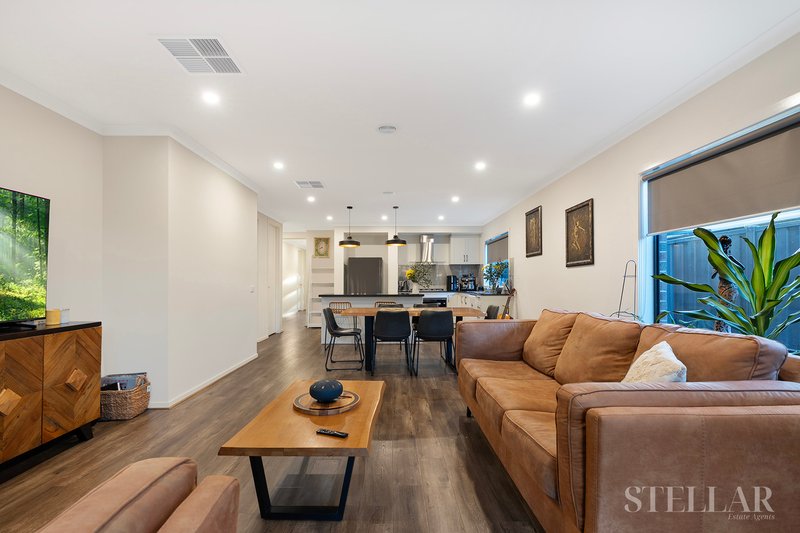
At the heart of the home is the spacious open-plan kitchen, dining and family area. The modern kitchen is equipped with quality stainless steel appliances, ample bench and cupboard space, along with a walk-in pantry, providing plenty of room for everyday cooking and entertaining.
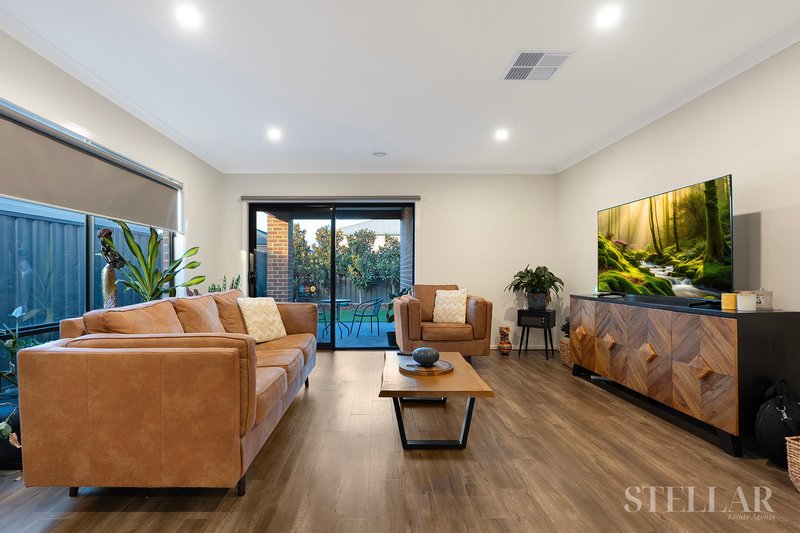
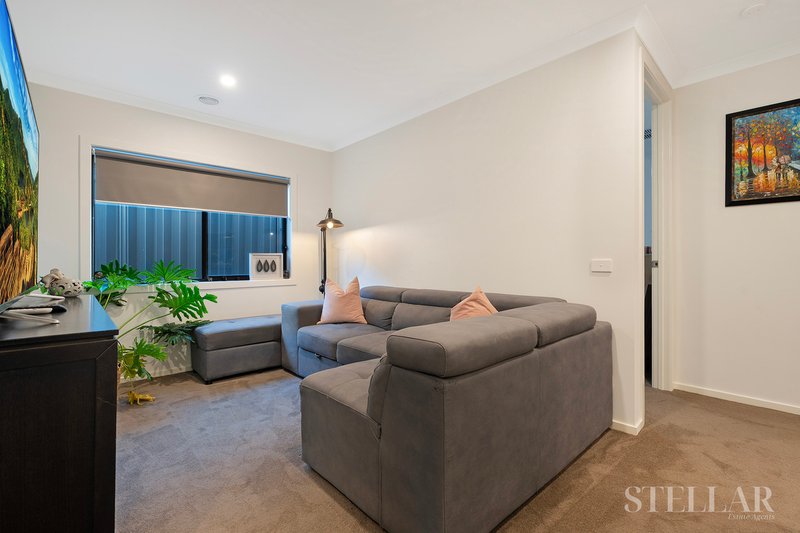
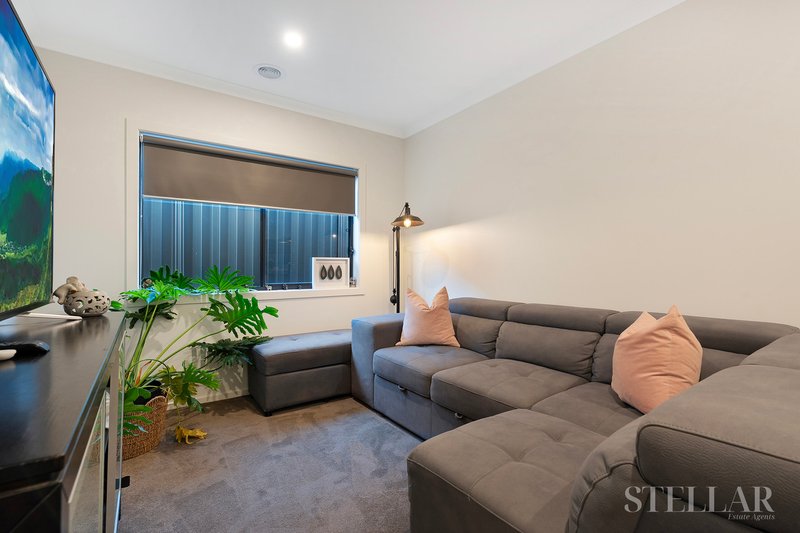
A separate second living or leisure room provides additional space for the whole family and can be used as a kids' retreat, home office, media room or additional lounge. High ceilings throughout create a great sense of space, while ducted heating and evaporative cooling provide year-round comfort.
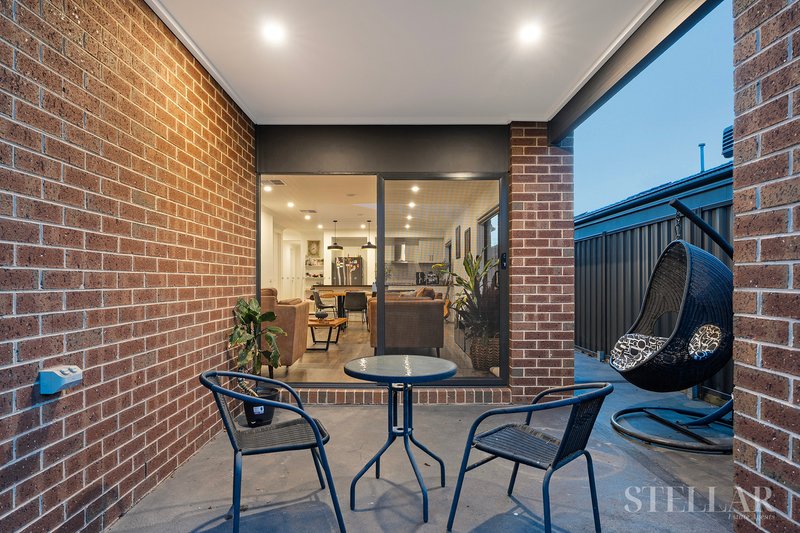
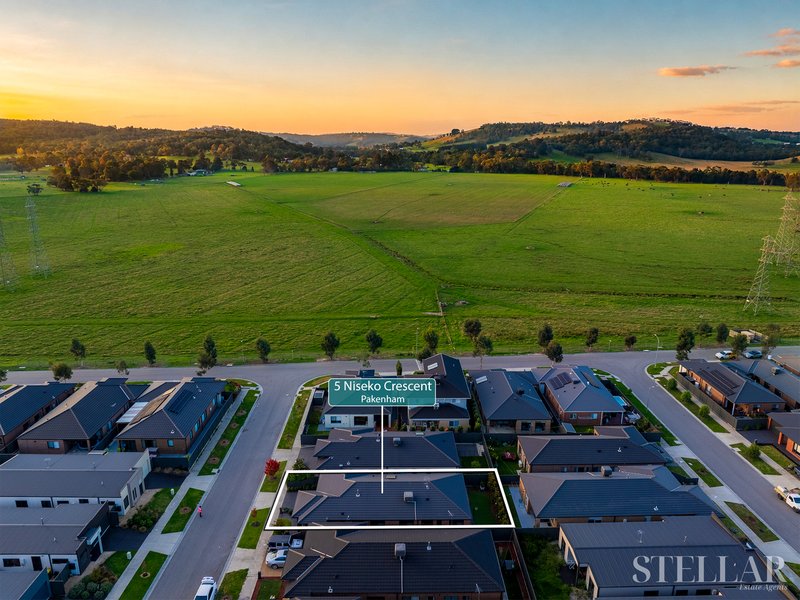
Step outside to the covered alfresco area, perfect for relaxing or entertaining family and friends. The beautifully maintained and low-maintenance backyard provides a neat and enjoyable outdoor space without the hassle of extensive upkeep.
Additional features include a double remote garage with internal access, dedicated laundry, ample storage and quality flooring throughout.
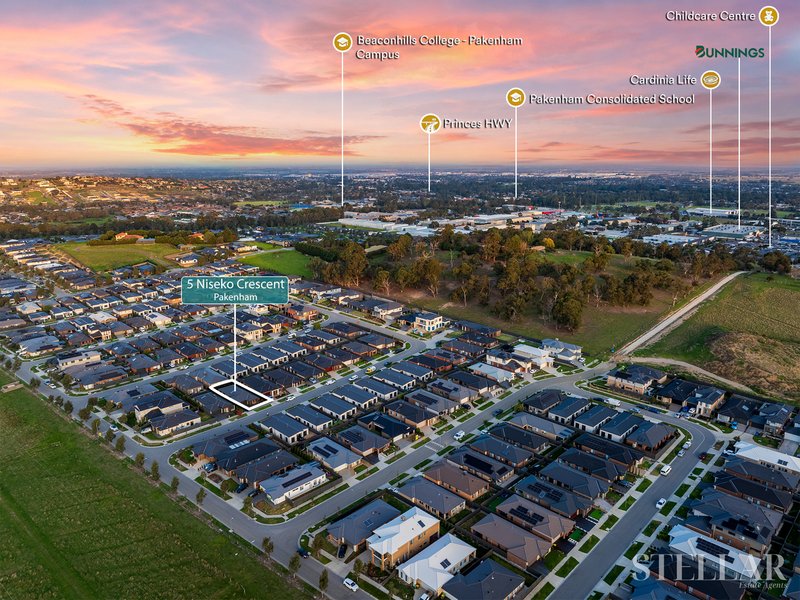
Perfectly positioned close to local schools, childcare, parks, shopping facilities and public transport, this impressive home offers comfortable and convenient family living in one of Pakenham's popular estates.

463 Nepean Highway, Frankston VIC 3199
Call Aman Singh on
0430420053
Call Sartaj Singh on
0426011313


House in Pakenham, Unit in Pakenham, Townhouse in Pakenham, Villa in Pakenham, Apartment in Pakenham, Flat in Pakenham, Studio in Pakenham, Warehouse in Pakenham, Duplex/Semi-detached in Pakenham, Alpine in Pakenham, Acreage/Semi-rural in Pakenham, Block Of Units in Pakenham, Terrace in Pakenham, Retirement in Pakenham, Serviced Apartment in Pakenham, Other in Pakenham
House in Beaconsfield Upper, House in Nar Nar Goon North, House in Nar Nar Goon, House in Officer South, House in Officer, House in Pakenham South, House in Pakenham Upper