Want to save your favourite properties and searches?
Sign up below to access all the awesome features.
Already have an account? Sign in












$800,000 - $850,000


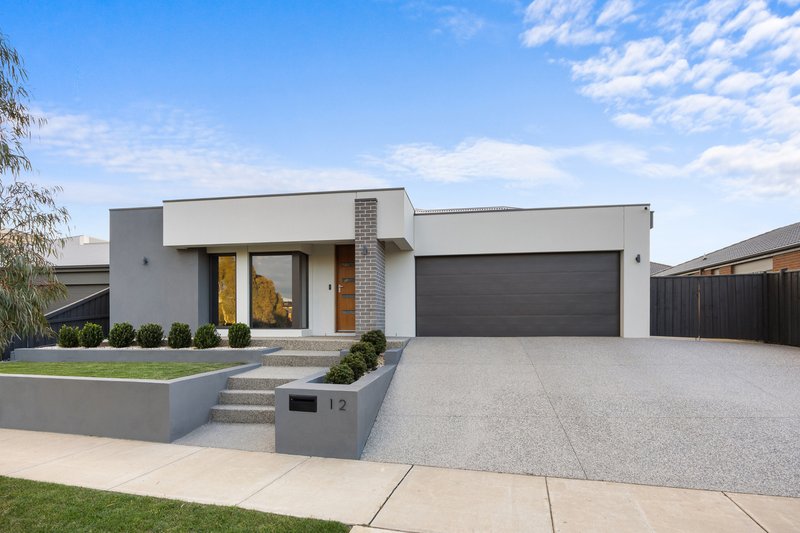
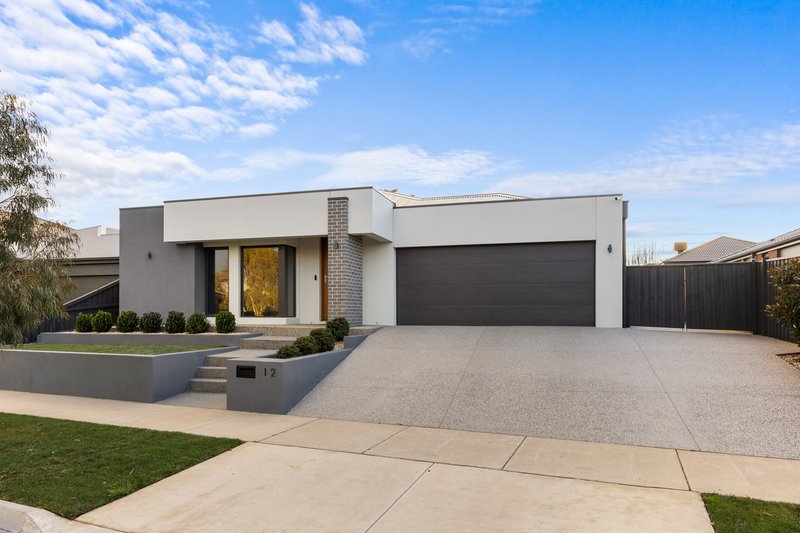
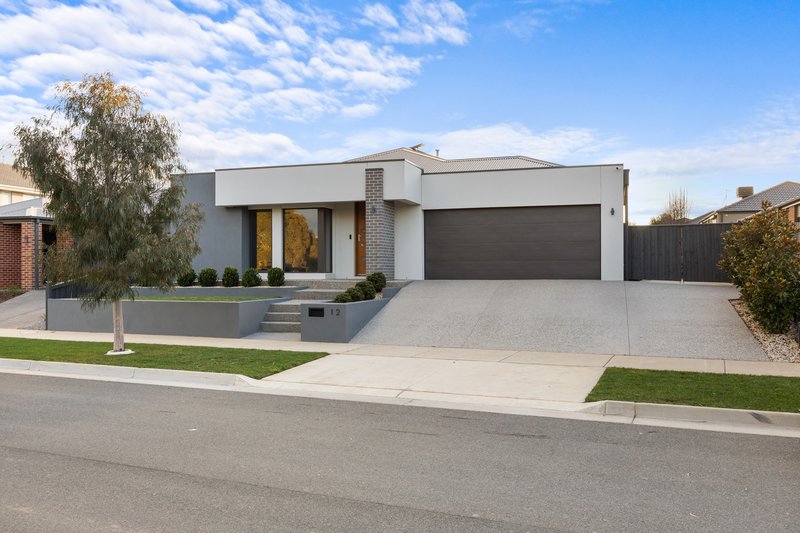
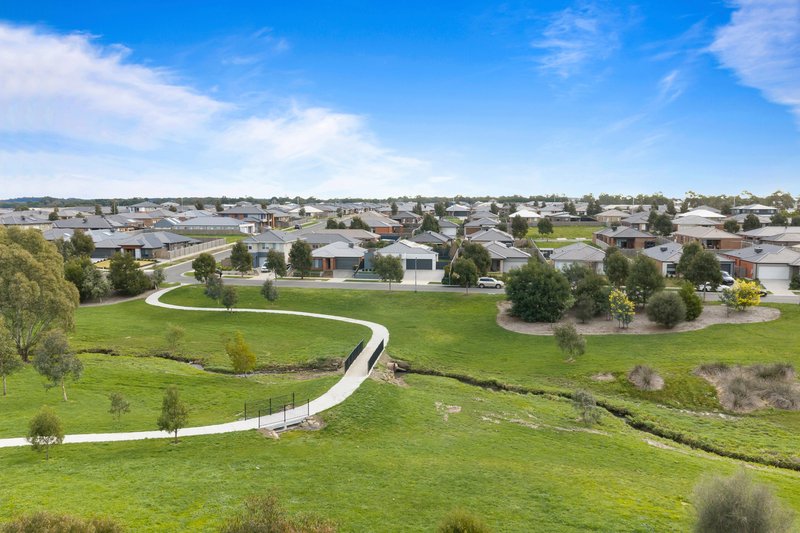
A sophisticated contemporary facade sets the tone for this exceptional home, where quality, space and thoughtful design come together effortlessly. Positioned in the sought-after Winter Valley, surrounded by quality homes and directly opposite the Kensington Creek walking track and parkland, this beautifully presented residence offers an outstanding lifestyle for the modern family.
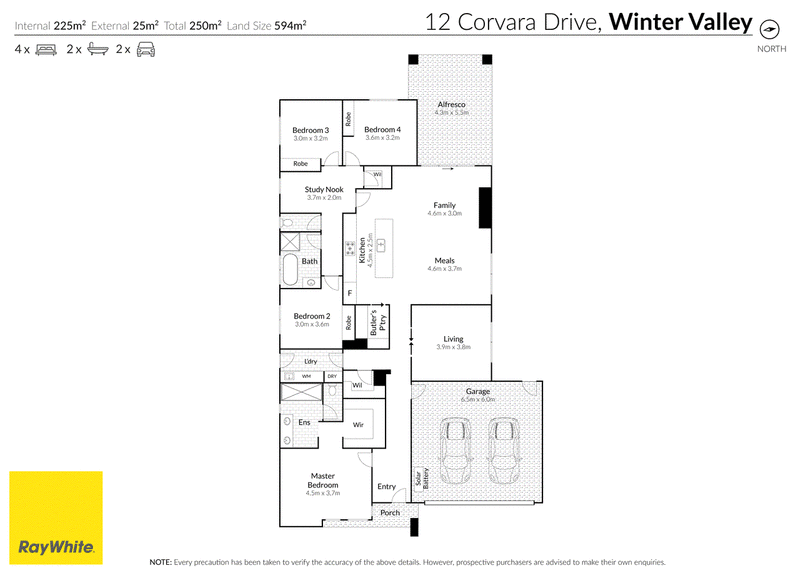
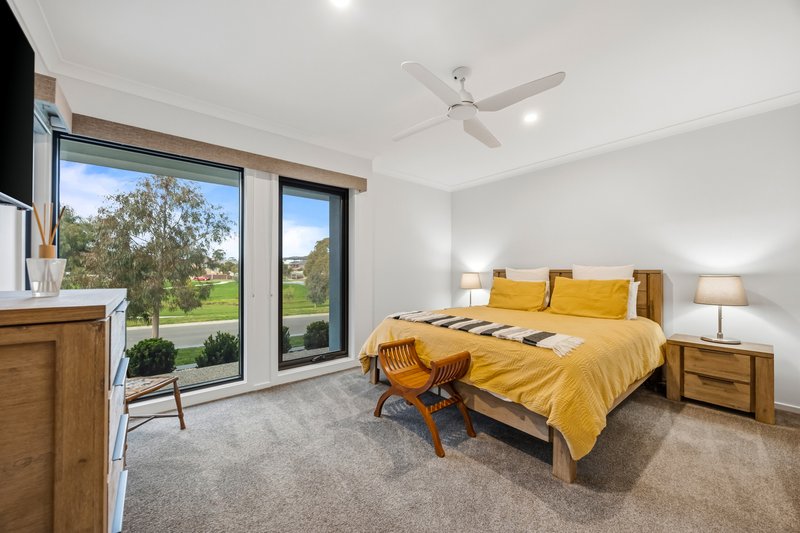
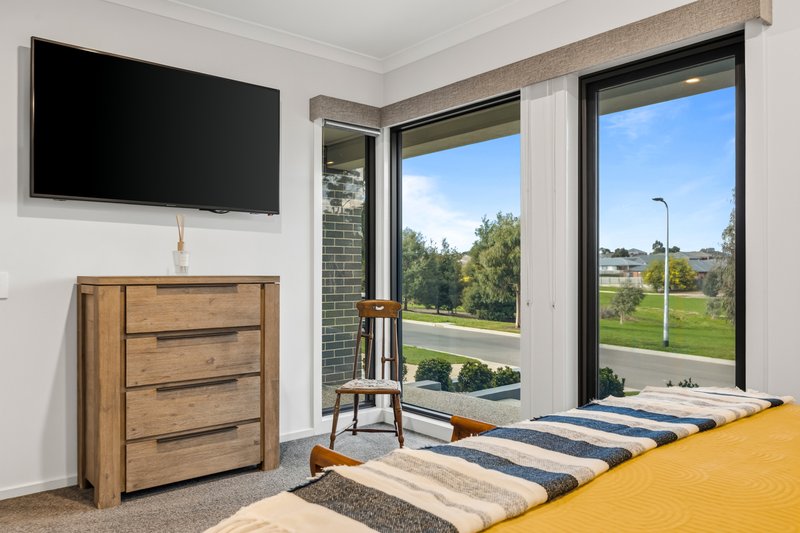
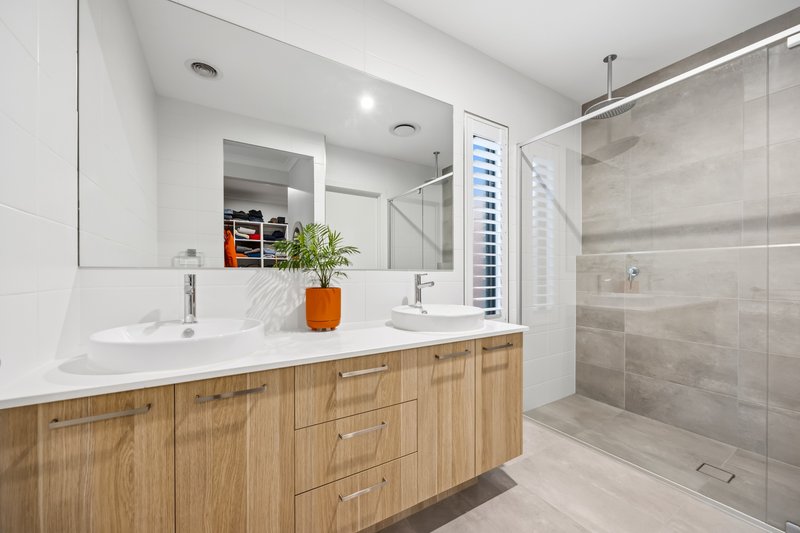
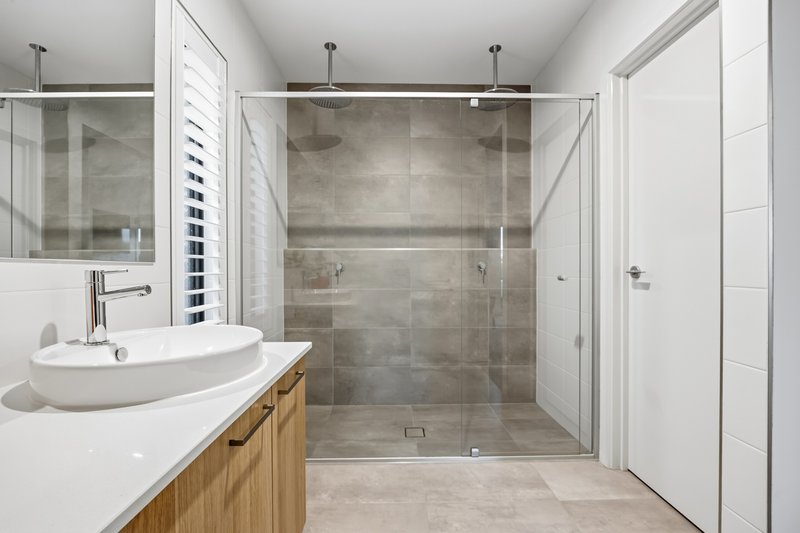
From the moment you step inside, the quality and attention to detail are immediately evident. The generous master bedroom is privately positioned at the front of the home and features a spacious walk-in robe and luxurious ensuite complete with walk-in shower, double vanity and separate toilet.
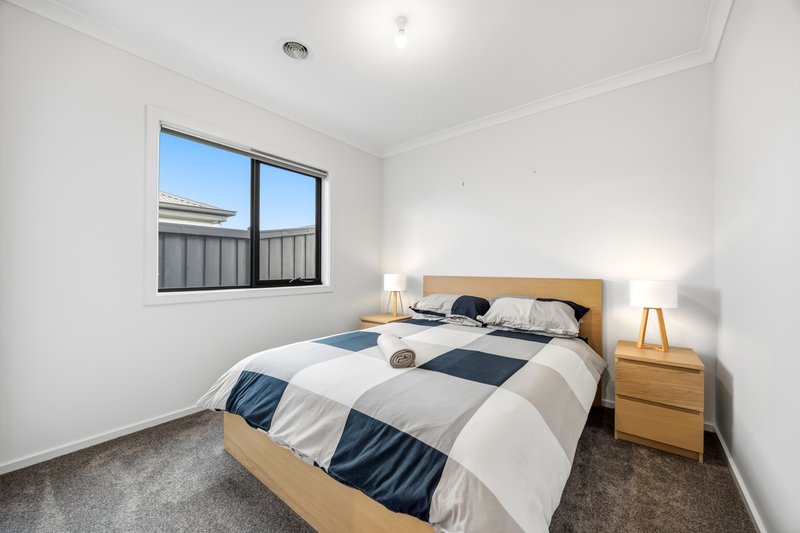
Three additional bedrooms, each with built-in robes, are serviced by a stunning central family bathroom featuring a freestanding bath, walk-in shower, vanity and floor-to-ceiling tiles, with a separate toilet for added convenience.
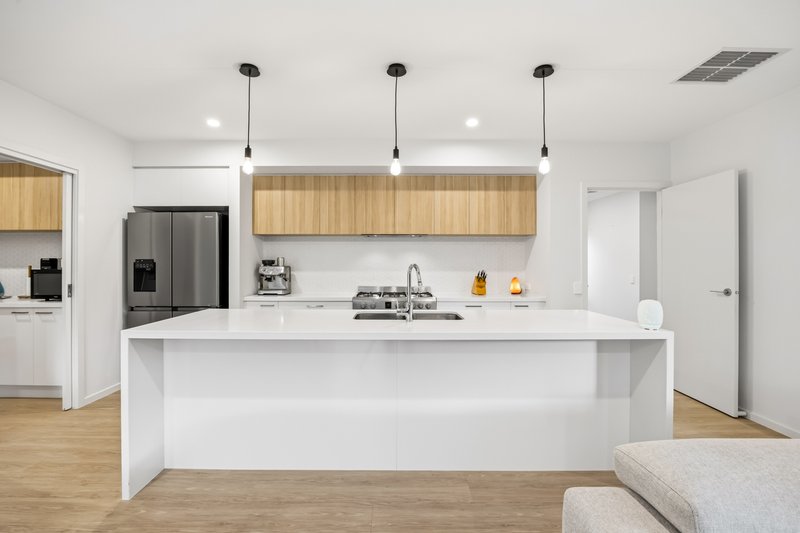
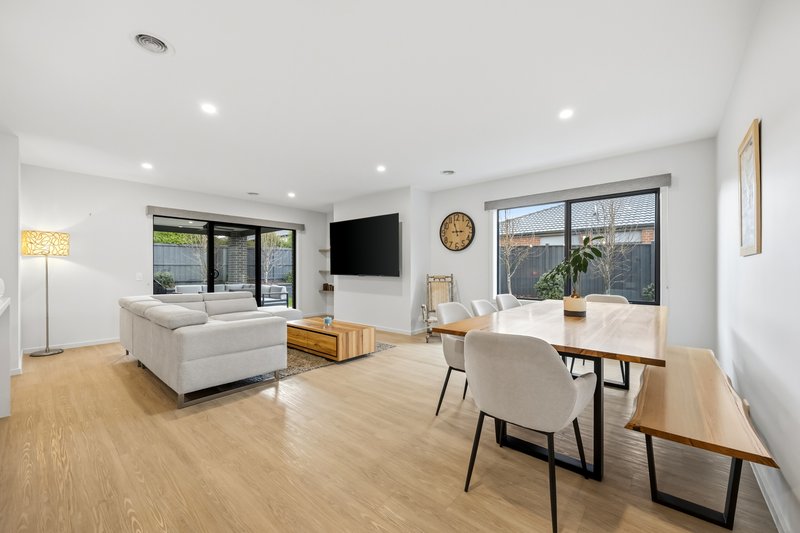
At the heart of the home is the impressive open-plan kitchen, meals and living area, designed for both everyday living and entertaining. The kitchen is a true showpiece, featuring a large island bench with pendant lighting and waterfall ends, 900mm stainless steel cooking appliances, dishwasher, double sink and a generous butler's pantry.
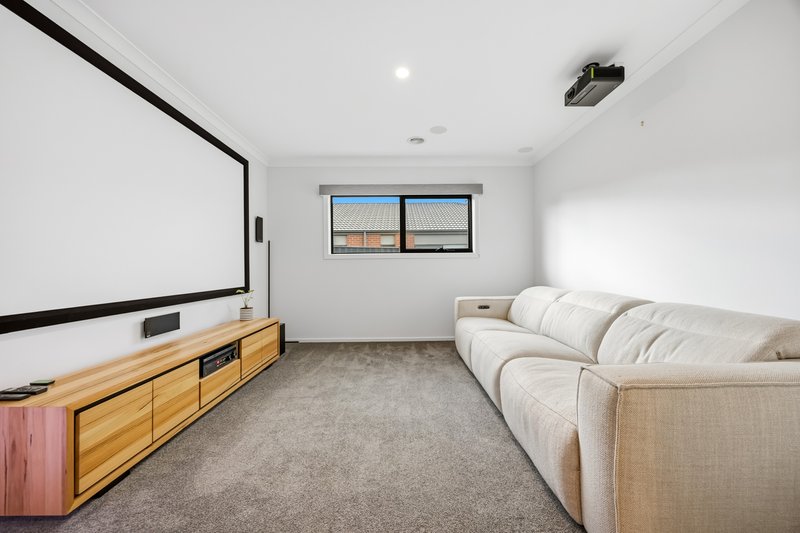
The second living area has been thoughtfully transformed into a home cinema, complete with surround sound and a framed projector screen. This versatile space provides the perfect setting for movie nights, sporting events and entertaining, while still offering the flexibility to be used as a traditional second living area when desired.
A separate study nook adds further versatility and could easily be utilised as a children's retreat, homework zone or hobby space.
High ceilings throughout enhance the sense of space and light, complemented by central heating, evaporative cooling and double-glazed windows for year-round comfort and climate control. Exceptional storage has also been thoughtfully incorporated throughout, including drying cupboards and two walk-in linen cupboards.
Outside, the entertaining credentials continue with a spacious undercover alfresco area complete with ceiling fan, overlooking beautifully manicured gardens. A watering system helps keep the lawns and gardens looking their best, while side access provides additional flexibility for vehicles, trailers or recreational equipment.
Adding to the home's impressive lifestyle offering is a substantial **15kW solar system paired with a 40kW stackable battery system**, delivering exceptional energy efficiency and helping to minimise ongoing household running costs.
The location is equally impressive, with Delacombe Town Centre just moments away, providing convenient access to supermarkets, retail, cafés, dining and everyday essentials. Families will appreciate the close proximity to a range of schools, parks, sporting facilities and walking tracks, while Ballarat's CBD is only a short drive away.
The oversized remote double garage offers direct internal access, while a garden shed provides additional storage. With excellent side access and ample room for a caravan, boat or additional vehicles, this exceptional property is as practical as it is impressive.

22 Peel Street North, Ballarat Central VIC 3350
Call Giovanni Piazza on
0439286318
Call Katelyn Gladman on
0493262923


House in Winter Valley, Unit in Winter Valley, Townhouse in Winter Valley, Villa in Winter Valley, Apartment in Winter Valley, Flat in Winter Valley, Studio in Winter Valley, Warehouse in Winter Valley, Duplex/Semi-detached in Winter Valley, Alpine in Winter Valley, Acreage/Semi-rural in Winter Valley, Block Of Units in Winter Valley, Terrace in Winter Valley, Retirement in Winter Valley, Serviced Apartment in Winter Valley, Other in Winter Valley