Want to save your favourite properties and searches?
Sign up below to access all the awesome features.
Already have an account? Sign in







Inspections
Offers Over $1,100,000


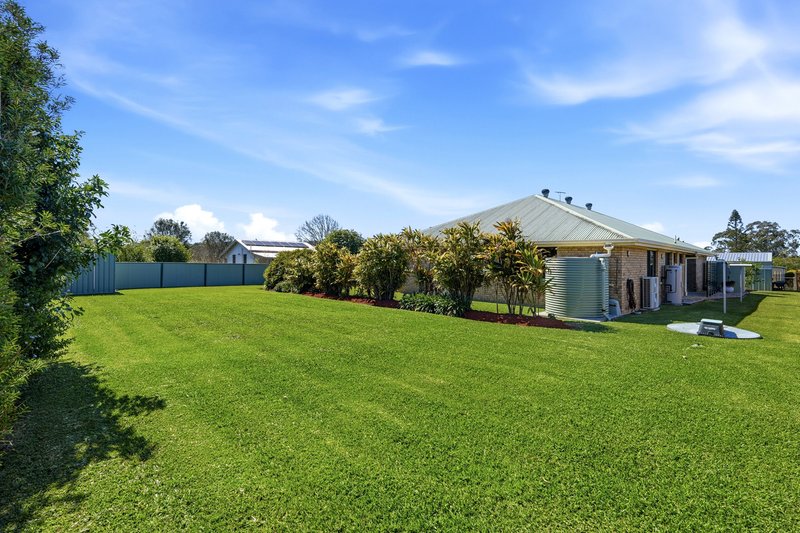
A rare offering for those who want more than the ordinary. Set on a generous block well away from the bustle of the main road, this home delivers the kind of space and privacy that's increasingly hard to come by, without sacrificing everyday convenience. The drive in alone sets the tone, open, green, and unhurried, before revealing a residence that's been thoughtfully designed for a family that needs room to move, grow and gather.
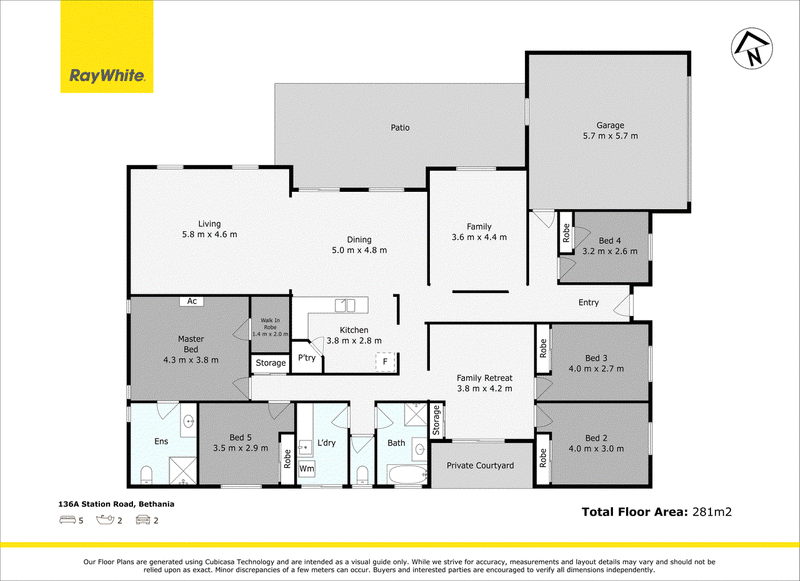
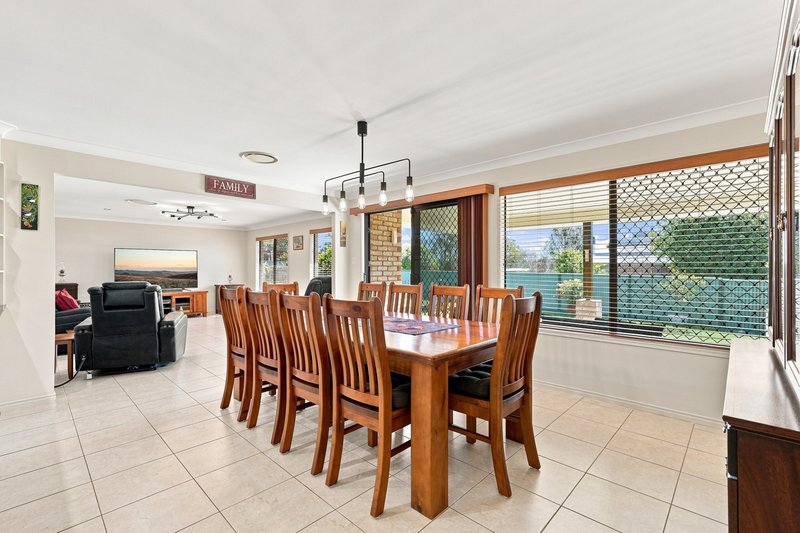
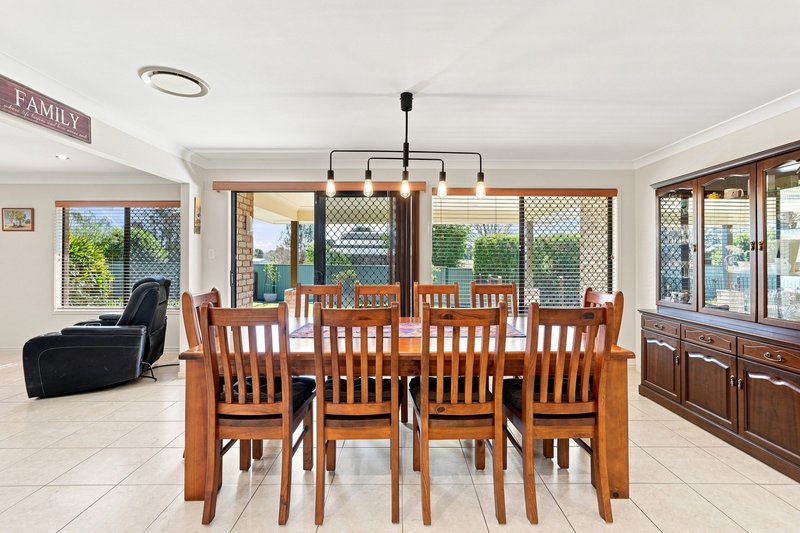
Five bedrooms give every member of the family a place to call their own, while two sit alongside a private family retreat and its own courtyard, tucked away from the main living areas, perfect for older kids, guests, or the flexibility of multigenerational living. Completed in 2008, the home brings a genuinely modern layout, well suited to bigger families needing extra room to grow. At the other end of the home, the master suite is a genuine sanctuary, complete with a walk-in robe, ensuite, and its own split system air conditioning, on top of ducted air conditioning flowing throughout the entire home, so comfort is never in question no matter the season. At the heart of it all, the kitchen's walk-in pantry keeps everything close at hand, flowing effortlessly into open plan living and dining that spill out to a large covered patio, made for entertaining that lasts well into the evening.
Features:
• Five bedrooms, each with built-in robes, giving the whole family room to breathe
• A private family retreat with its own courtyard, separate from the main living areas, ideal for multigenerational living
• Master suite with walk-in robe, ensuite and its own split system air conditioning
• Ducted air conditioning throughout for year round comfort
• Walk-in pantry kitchen designed for effortless everyday living
• Large covered patio and fully fenced yard, built for entertaining
• Solar panels and rainwater tank for genuine day to day savings
• One of the newer builds in the area, offering a modern layout with none of the compromises
Nearby Amenities
• Bethania Train Station - 750 m
• Local shops(IGA, Cafe, Pharmacy & more) - 750 m
• Bethania Lutheran School - 1.5 km
• Waterford State School - 3.6km
• Easy access to major roads and surrounding suburbs
This is a home that gives you the rare combination of space, privacy and genuine flexibility, whether it's a growing family, guests, or the extended family staying close without living on top of each other. It's the kind of property that lets you settle in now and still have room to grow into down the track.
Disclaimer: We have in preparing this advertisement used our best endeavours to ensure the information contained is true and accurate, but accept no responsibility and disclaim all liability in respect to any errors, omissions, inaccuracies or misstatements contained. Prospective purchasers should make their own enquiries to verify the information contained in this advertisement.

35 Barklya Place, Marsden QLD 4132
Call Kapil Thakur on
0403856191


House in Bethania, Unit in Bethania, Townhouse in Bethania, Villa in Bethania, Apartment in Bethania, Flat in Bethania, Studio in Bethania, Warehouse in Bethania, Duplex/Semi-detached in Bethania, Alpine in Bethania, Acreage/Semi-rural in Bethania, Block Of Units in Bethania, Terrace in Bethania, Retirement in Bethania, Serviced Apartment in Bethania, Other in Bethania
House in Edens Landing, House in Loganholme, House in Loganlea, House in Meadowbrook, House in Tanah Merah, House in Waterford