Want to save your favourite properties and searches?
Sign up below to access all the awesome features.
Already have an account? Sign in






Auction
Inspections
Auction Saturday 5th of September 12:00pm (USP)


Team Kaide is proud to present this versatile family home positioned in the very heart of Elizabeth. Whether you are looking for a family home to nest in, a solid investment, or your next project, this property offers an outstanding opportunity in a sensational location.
Positioned on a large 820m² (approx.) block of land with a generous 22.86m frontage(approx.) , the property is zoned General Neighbourhood and provides great subdivision potential (subject to council approval). It presents an ideal option for buyers aiming to build their financial future while enjoying immediate comfort.
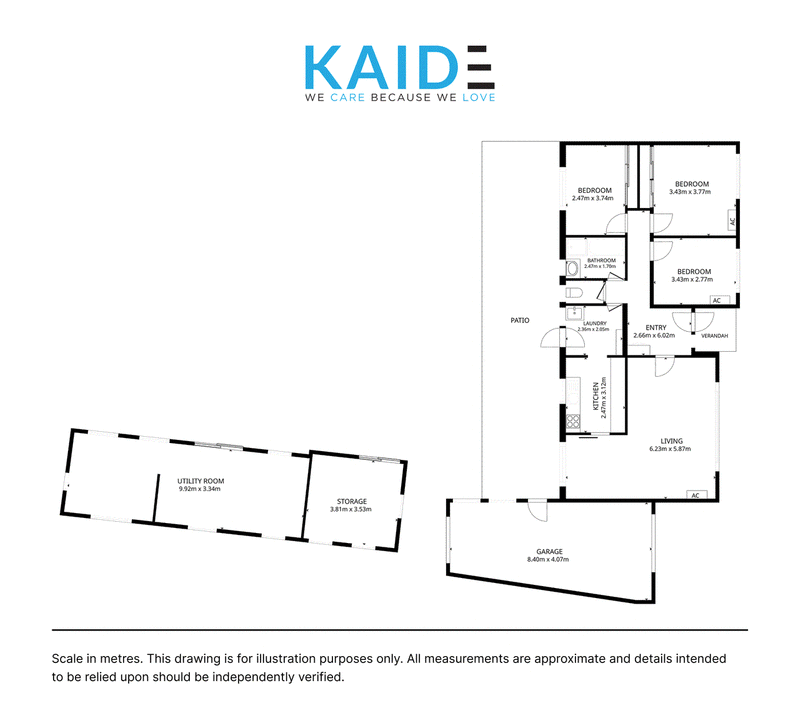
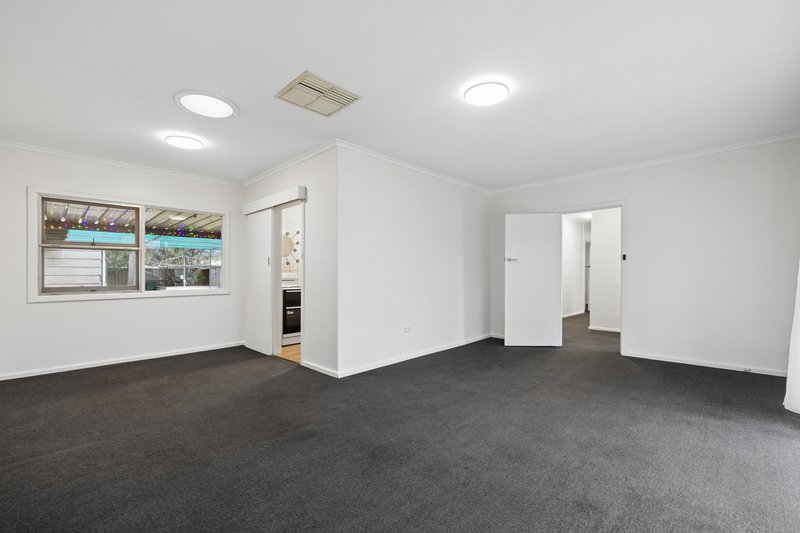
Step inside to immediately appreciate the spacious living area, where a large window floods the room with natural light and split-system air conditioning ensures year-round comfort. Flowing seamlessly from the living area is the updated kitchen and dining space; thoughtfully designed with a practical layout, ample bench space, and plenty of cupboard storage, it is sure to delight the home chef.
Quietly positioned away from the living area, three generously proportioned bedrooms offer a peaceful retreat. The master bedroom features a built-in robe and split-system air conditioning, Bedroom 2 includes a built-in robe, and Bedroom 3 offers its own split-system unit. The central bathroom sits ideally within the sleeping quarters, complete with a bath, shower, and separate toilet to make daily routines simple and efficient.
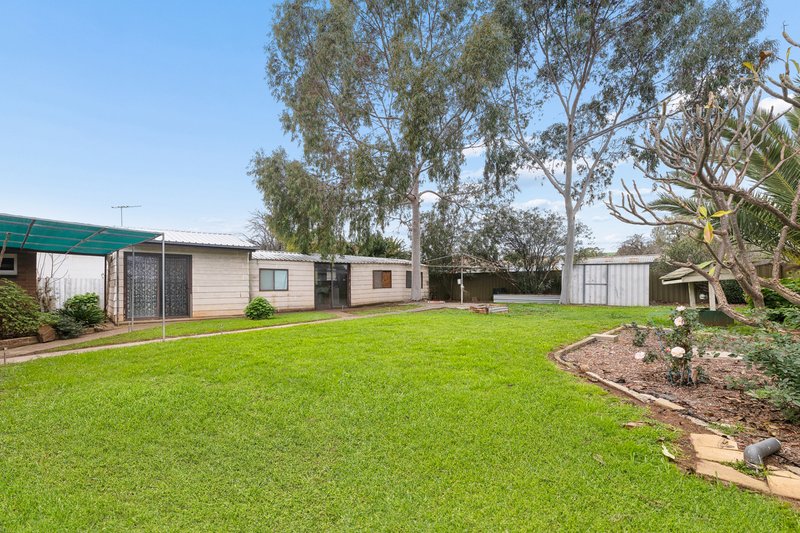
Stepping outside to discover a spacious rear yard, where a lush, beautifully maintained lawn and generous undercover veranda come together to create the perfect setting for year-round outdoor entertaining and relaxed family living. The backyard also features a separate rumpus room and additional storage space, adding valuable practicality for hobbies, workshops, or extra space.
Set in a well-connected pocket of Elizabeth Grove, this home offers a lifestyle of everyday convenience. While local quality schools, public transport, and Ridley Reserve Sports Precinct are just walking distance; the Lyell McEwin Hospital, Playford Tennis Centre and the popular gathering spots like Fremont Park are just moment away. You will also be spoilt for choice with an array of local cafes, cinema and retail outlets while the Elizabeth City Centre is conveniently located nearby.
Features to enjoy:
• Large allotment with future subdivision potential (STCA)
• Split-system air conditioning and roller shutters throughout the home ensure year-round comfort, privacy and security.
• 3 generous size bedrooms, two featuring built in robes.
• Expansive undercover entertaining area, manicured lawn, plus a detached rumpus room/storage complex
• Secure garage, long carport, and ample off-street parking
• Delightful street appearance
• Sensational location, walking distance to parks, schools, and public transport; minutes to retail hubs and hospital
Locality:
• Walking distance to local reserves, playgrounds and public transport
• 2 mins drive to Elizabeth Grove Primary School & local shops
• 3 mins drive to Lyell McEwin Hospital
• 4 mins drive to Elizabeth City Centre Shopping Precinct
• 5 mins drive to Elizabeth Railway Station & Transport Interchange
• 5 mins drive to Fremont Park
Schools:
• Elizabeth Grove Primary School
• Elizabeth Vale Primary School
• Elizabeth South Primary School
• Kaurna Plains School
• Playford International College
Specifications:
• CT / 5282/259
• Council / City of Playford
• Zoning / GN - General Neighbourhood
• Built / 1962
• Land / 820m² (approx.)
• Frontage / 22.86m (approx.)
• Council Rates / $2,064.85 p.a.
• Emergency Services Levy / $127.75 p.a.
• SA Water / $191.85 p.q.
For more details or to view recent sales reports, contact William at 0451 921 898 & Frank at 0450 216 898 .
Available for on-site meetings over the weekend.
Disclaimer - All information provided has been obtained from sources we believe to be accurate; however, we cannot guarantee the information is accurate and accept no liability for any errors or omissions. Interested parties should make their own enquiries and seek independent legal advice. Should this property be scheduled for auction, the Vendor's Statement may be inspected at Kaide Real Estate, Office 7, 9-15 Field Street, for three consecutive business days immediately prior to the auction and at the auction for 30 minutes before it commences.
RLA 285210
Suite 5/72 Carrington St, Adelaide SA 5000
Call William Li on
None
Call Frank Zhao on
0450216898


House in Elizabeth Grove, Unit in Elizabeth Grove, Townhouse in Elizabeth Grove, Villa in Elizabeth Grove, Apartment in Elizabeth Grove, Flat in Elizabeth Grove, Studio in Elizabeth Grove, Warehouse in Elizabeth Grove, Duplex/Semi-detached in Elizabeth Grove, Alpine in Elizabeth Grove, Acreage/Semi-rural in Elizabeth Grove, Block Of Units in Elizabeth Grove, Terrace in Elizabeth Grove, Retirement in Elizabeth Grove, Serviced Apartment in Elizabeth Grove, Other in Elizabeth Grove
House in Elizabeth East, House in Elizabeth South, House in Elizabeth Vale, House in Elizabeth, House in Hillbank