
Want to save your favourite properties and searches?
Sign up below to access all the awesome features.
Already have an account? Sign in





Inspections
OFFERS FIXED DATE SALE 1ST SEPTEMBER


Fixed Date Sale 1st September 4pm if not sold prior
Whether you're gathering the family around the kitchen, relaxing in the spacious living area, entertaining beneath the domed patio or stepping onto the balcony to take in the ocean views, 1 Chusan Lane offers a home designed around the way families live.
Life here is about convenience as much as comfort. Take the kids to Delamere Park for some fresh air and playtime, grab your morning coffee, catch the latest movie, head out for dinner or knock over the weekly grocery shop - all just around the corner. With Currambine's everyday conveniences so close, you'll spend less time in the car and more time enjoying everything this fantastic neighbourhood has to offer.
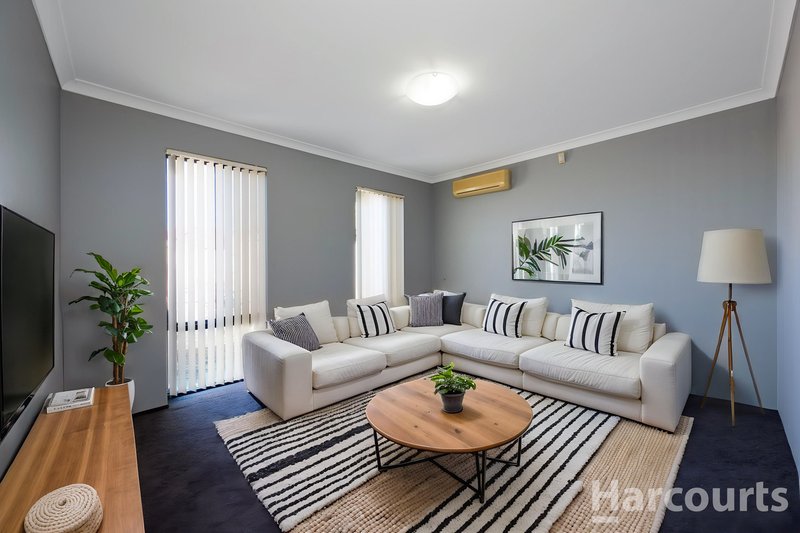
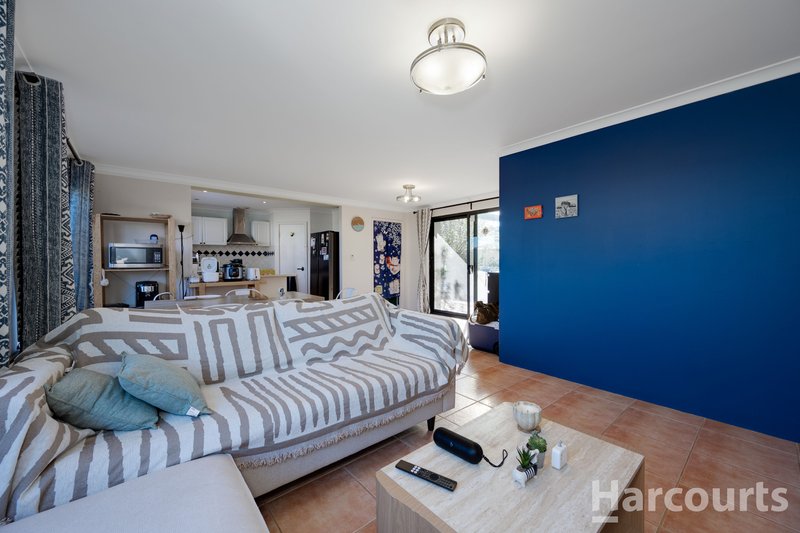
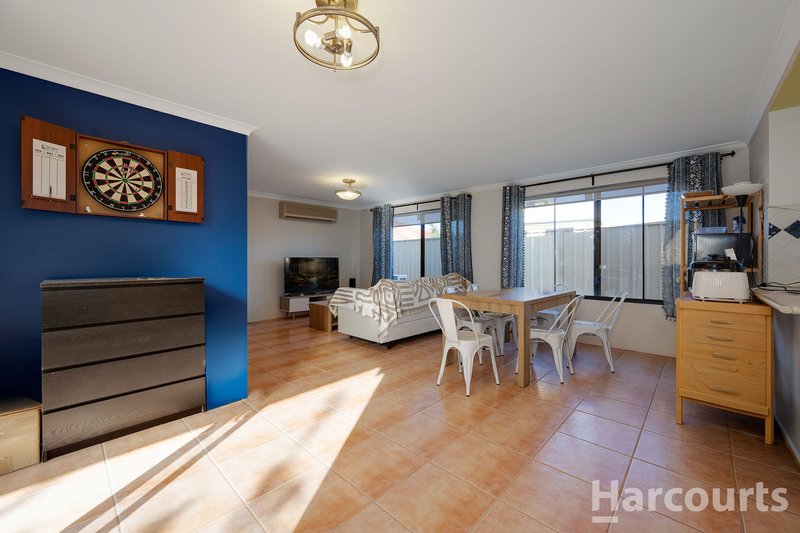
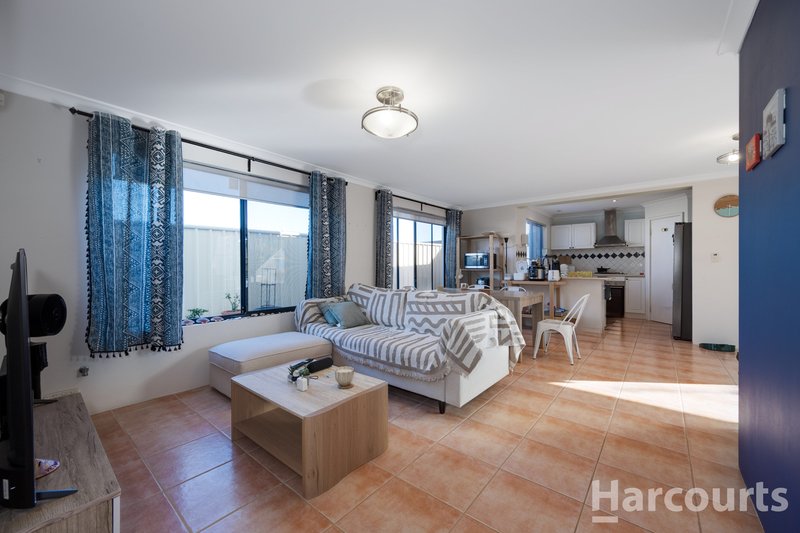
Step inside and you'll find a floor plan designed for easy family living. The separate front lounge provides a peaceful retreat away from the main living area, while the spacious open-plan meals and living zone forms the true heart of the home. With plenty of room for everyone to come together, this is where you'll be cooking up a feast in the kitchen, sharing family meals and enjoying time with friends.
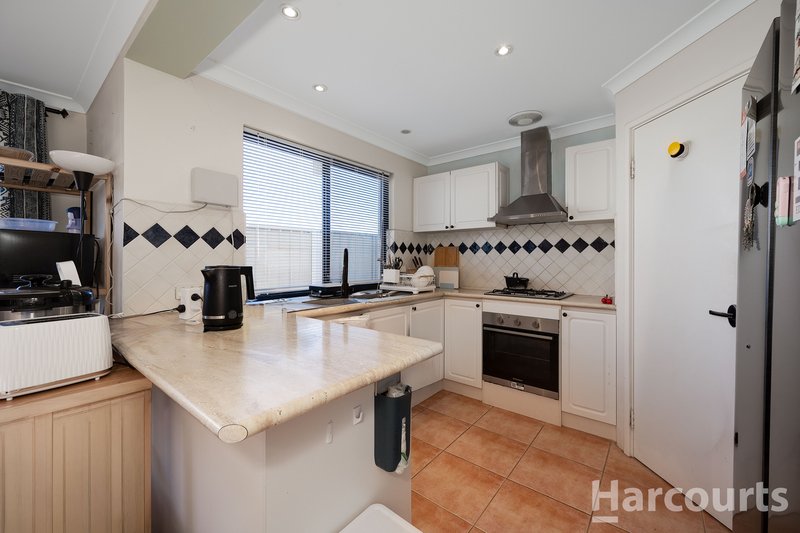
The kitchen sits at the centre of it all, featuring a breakfast bar and corner pantry. Practical and well positioned, it connects seamlessly with the meals and living area and looks out towards the outdoor entertaining space.
Downstairs also offers the convenience of a bathroom, along with handy under-stair storage.
Upstairs, the master bedroom is a private retreat with a large walk-in robe, semi-ensuite access and its own balcony. Imagine winding down at the end of the day with a drink in hand, watching the sunset and enjoying those lovely ocean views.
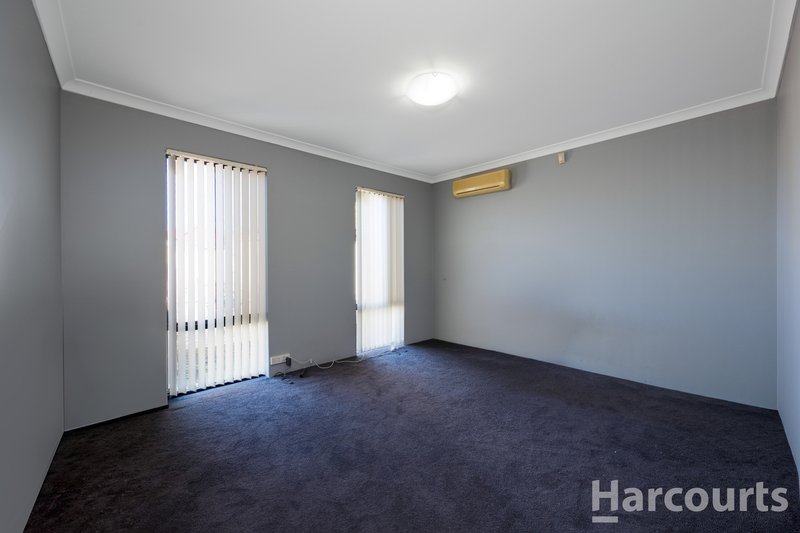
Three further bedrooms are generous in size, and all include built-in robes, giving the family plenty of space and flexibility.
Outside, life is wonderfully low maintenance. The paved entertaining area is complemented by a large domed patio, creating an inviting space for relaxed family gatherings, weekend barbecues or entertaining friends without spending your weekends maintaining a big backyard. There's also a large, handy storage room just off the garage - ideal for keeping all the extras neatly tucked away.
For year-round comfort, the home is equipped with ducted air conditioning upstairs and two split-system air conditioners downstairs.
Features:
• Four generous bedrooms
• Two bathrooms plus separate upstairs toilet
• Master bedroom with large walk-in robe, semi-ensuite and ocean-view balcony
• Three minor bedrooms, all with built-in robes
• Separate front lounge room
• Spacious open-plan meals and living area
• Well-appointed central kitchen with breakfast bar and pantry
• Large domed patio and low-maintenance paved entertaining area
• Handy storage room off the garage
• Under-stair storage
• Ducted reverse-cycle air conditioning upstairs
• Two split-system air conditioners downstairs
• Private, low-maintenance block
• Delamere Park, coffee, cinema, dining and everyday shopping all close by

3/49 Boas Avenue, Joondalup WA 6027
Call Creagh Ferdinands on
0413054418
Call Matthew Errington on
0423675243


House in Currambine, Unit in Currambine, Townhouse in Currambine, Villa in Currambine, Apartment in Currambine, Flat in Currambine, Studio in Currambine, Warehouse in Currambine, Duplex/Semi-detached in Currambine, Alpine in Currambine, Acreage/Semi-rural in Currambine, Block Of Units in Currambine, Terrace in Currambine, Retirement in Currambine, Serviced Apartment in Currambine, Other in Currambine
House in Burns Beach, House in Connolly, House in Iluka, House in Joondalup, House in Kinross, House in Ocean Reef
