Want to save your favourite properties and searches?
Sign up below to access all the awesome features.
Already have an account? Sign in






Inspections
$580,000 - $620,000


Welcome to 32 Waterbird Circuit, Weir Views - a stylish and modern three-bedroom residence offering a fantastic combination of contemporary design, practical living and an enviable position within the popular Seventh Bend Estate.
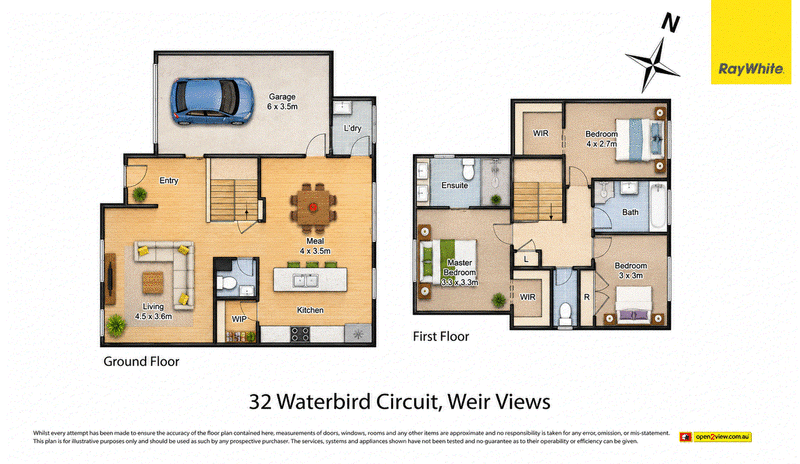
Step inside to discover a spacious formal lounge with soaring ceilings and sleek floorboards, creating an impressive first impression. The thoughtfully designed floorplan also includes a convenient downstairs powder room.
At the heart of the home is the stunning kitchen, featuring sleek black cabinetry, stone benchtops, a 900mm Westinghouse gas cooktop and oven, rangehood, dishwasher and walk-in pantry. The kitchen seamlessly connects with the meals area, creating a wonderful central hub for everyday family living and entertaining.
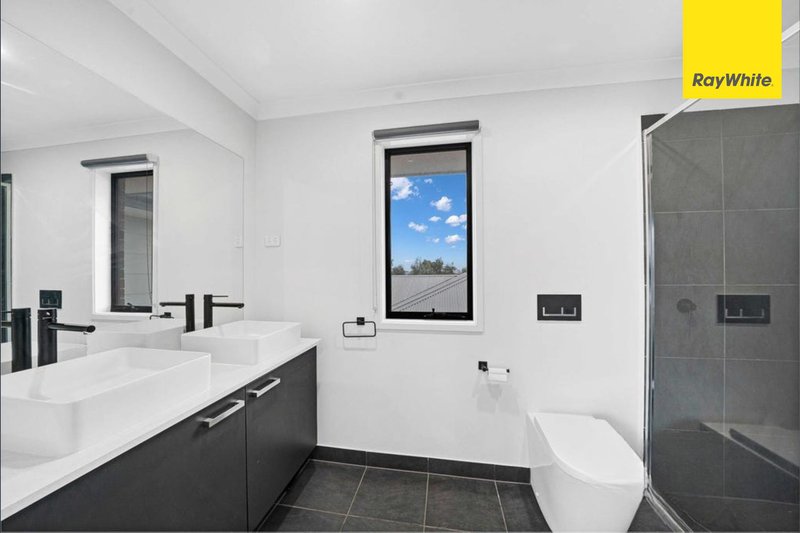
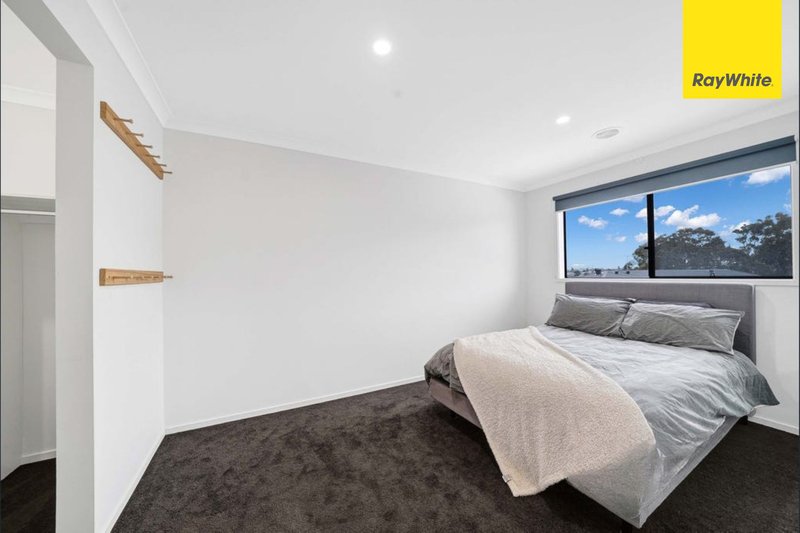
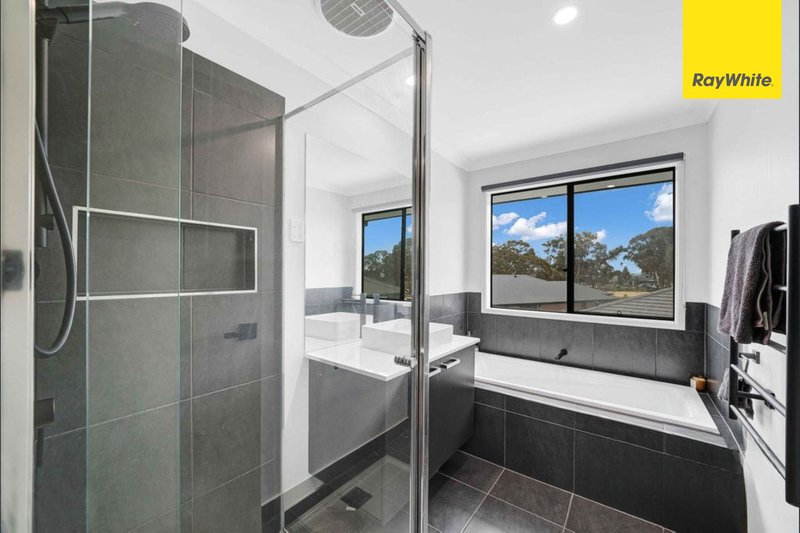
The master bedroom offers a private retreat complete with a double-vanity ensuite, while the two additional bedrooms are generously proportioned and equipped with built-in robes. A central bathroom with stone benchtops services the remaining bedrooms.
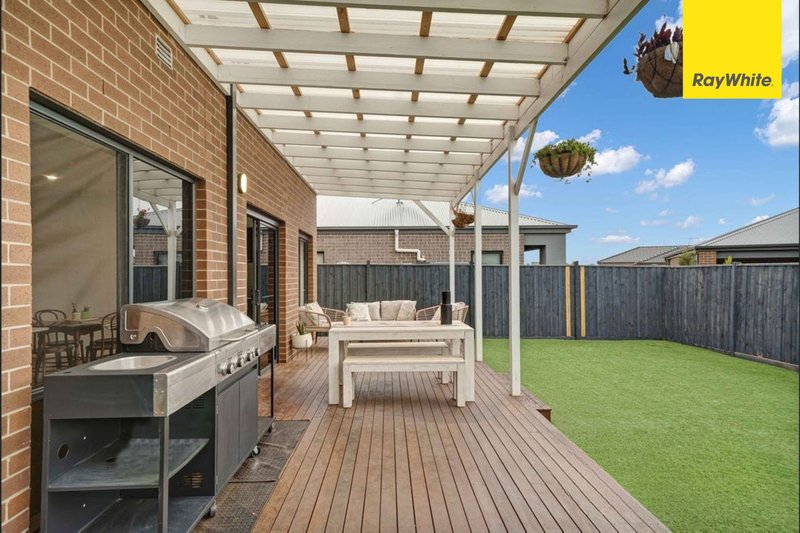
Step outside and enjoy the impressive decked pergola and low-maintenance backyard with artificial turf, providing an ideal space for entertaining guests, relaxing outdoors or for children to enjoy.
Property Features:
Three spacious bedrooms
Two bathrooms plus downstairs powder room
Master bedroom with double-vanity ensuite
Built-in robes to additional bedrooms
Spacious formal lounge with soaring ceilings
Stylish kitchen with stone benchtops
900mm Westinghouse gas cooktop and oven
Dishwasher and rangehood
Walk-in pantry
Open-plan meals area
Sleek floorboards
Air conditioning
Large decked pergola
Low-maintenance artificial turf backyard
Single garage
Enjoy the convenience of being within walking distance to Opalia Shopping Centre, as well as close proximity to local schools, parks, community facilities and other everyday amenities.
Whether you're a first home buyer, downsizer, young family or investor, 32 Waterbird Circuit offers an outstanding opportunity to secure a modern home in a growing and highly sought-after Weir Views location.
An inspection is highly recommended to appreciate the quality, lifestyle and convenience this home has to offer.
Photo ID Required for All Property Inspections
Please refer to the link below for the most recent Due Diligence Checklist:
https://bit.ly/RWDue_Diligence
Please refer to the link below for Ray White's Collection Notice:
https://bit.ly/RWPrivacyNotice
DISCLAIMER: All dimensions are approximate. The details provided are for general information purposes only and do not constitute any representation by the vendor or real estate agent. This document has been prepared solely for marketing purposes. While every effort has been made to ensure the accuracy of the information, we do not accept responsibility for any errors. Prospective buyers should conduct their own inquiries to verify the information provided.

373 High Street, Melton VIC 3337
Call Romy Sidhu on
0421603786


House in Weir Views, Unit in Weir Views, Townhouse in Weir Views, Villa in Weir Views, Apartment in Weir Views, Flat in Weir Views, Studio in Weir Views, Warehouse in Weir Views, Duplex/Semi-detached in Weir Views, Alpine in Weir Views, Acreage/Semi-rural in Weir Views, Block Of Units in Weir Views, Terrace in Weir Views, Retirement in Weir Views, Serviced Apartment in Weir Views, Other in Weir Views