Want to save your favourite properties and searches?
Sign up below to access all the awesome features.
Already have an account? Sign in





Auction
Auction, Wed 28th October at 5:30pm | In-Rooms


In-Room Auction Event
Wednesday 28th October 2026 at 5:30pm
Ray White Ascot | 138 Racecourse Road, Ascot
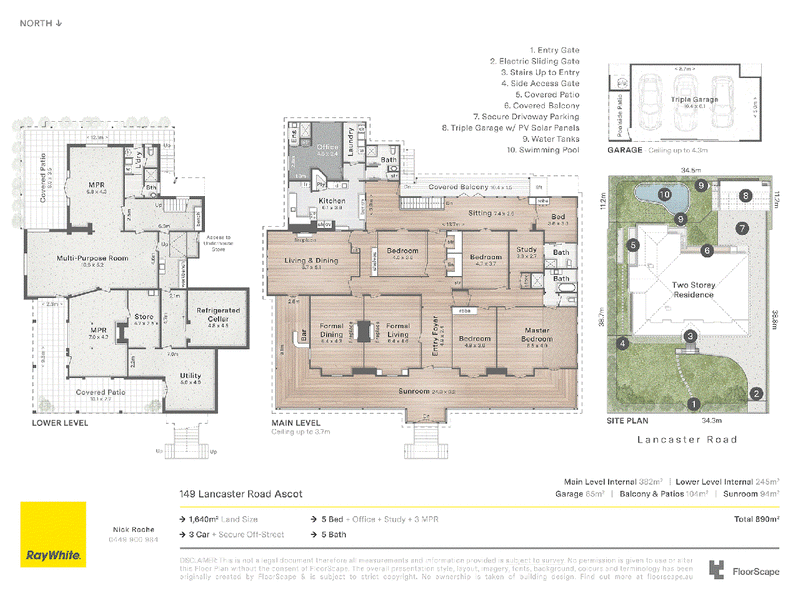
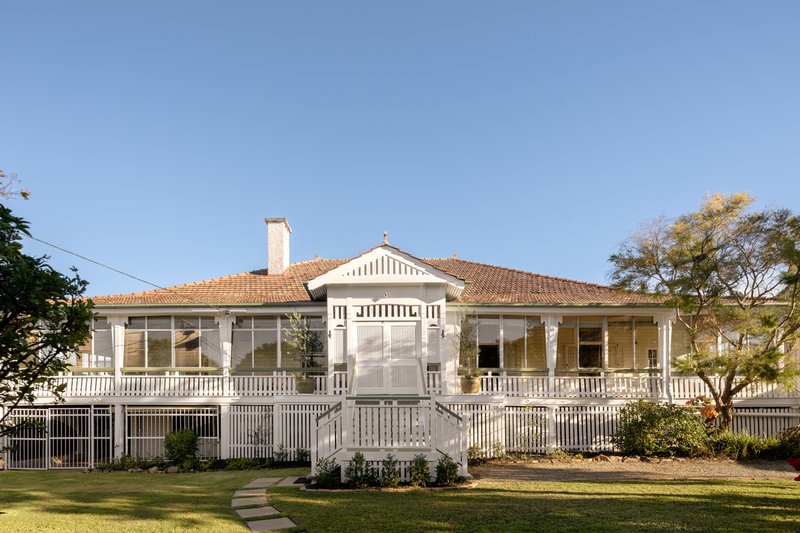
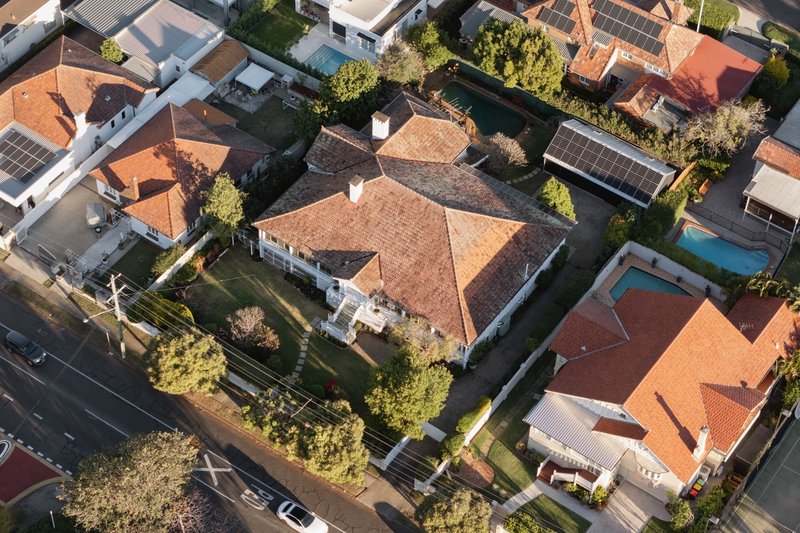
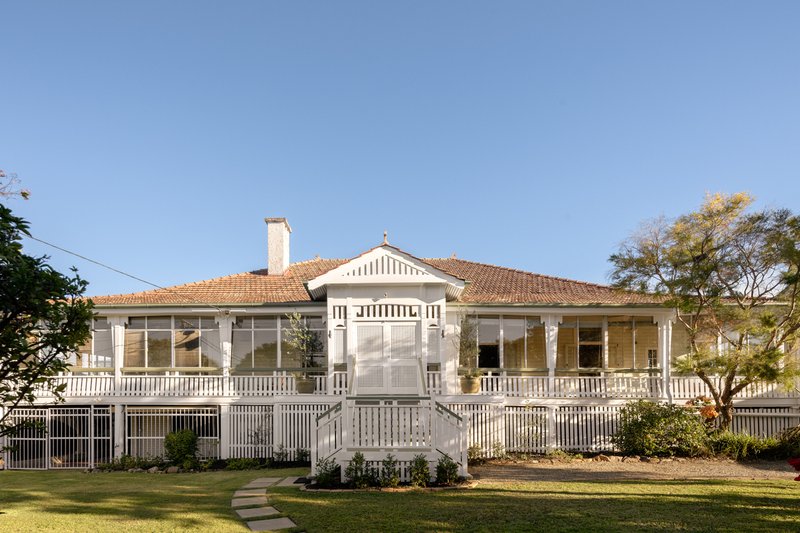
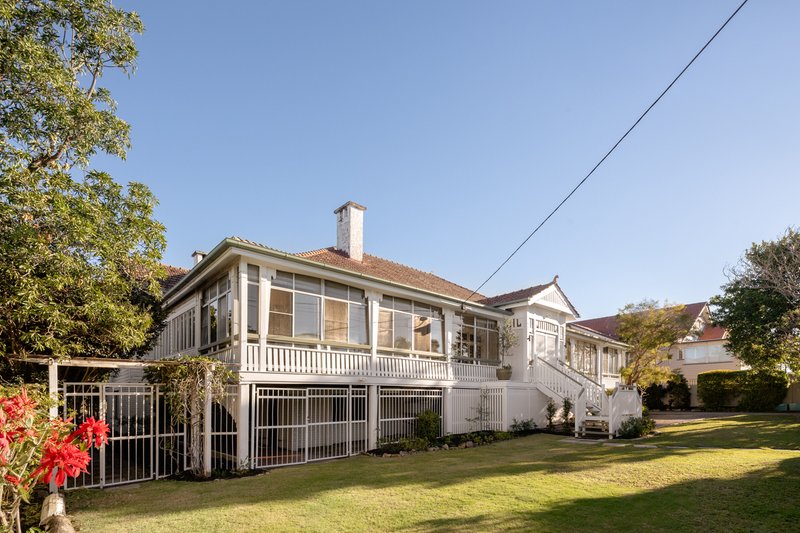
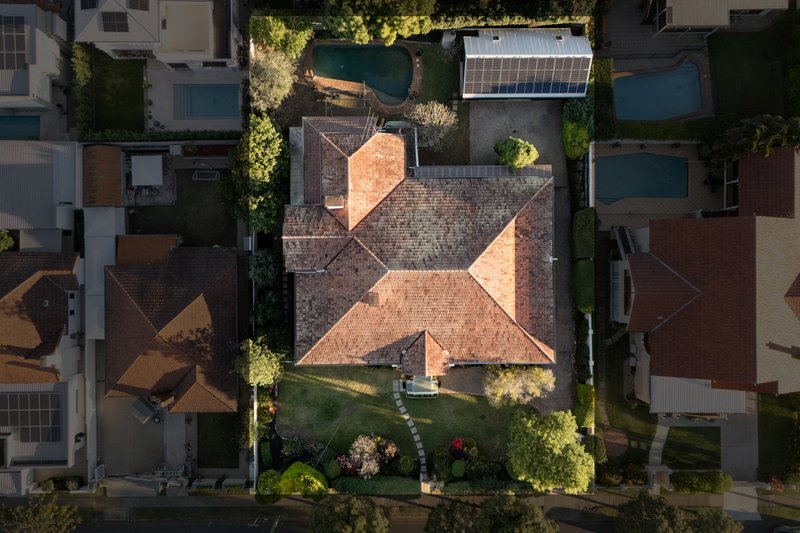
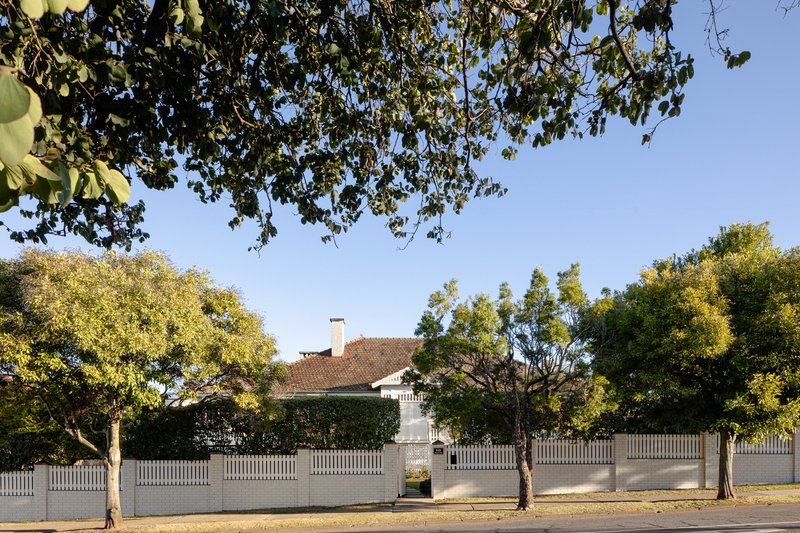
A landmark c.1906 residence of enduring significance, "Reedy" occupies an extraordinary 1,640sqm across four lots with a 34.3m frontage in a coveted Ascot enclave. Tracing its origins to the historic Nyrambla Estate following its subdivision in 1905, the property has been held by the same family since 1968. A remarkable piece of local history, its level, symmetrical parcel, elevated north-facing orientation and refreshing bay breezes create an exceptional foundation for generations to come.
Rich in heritage appeal and future potential, the home offers scope to extend upward, downward or outward (STCA). Expansion opportunities have already been thoughtfully explored through an Architectural Masterplan by acclaimed architect Stuart Vokes of Vokes & Peters, which will be available to the purchaser.
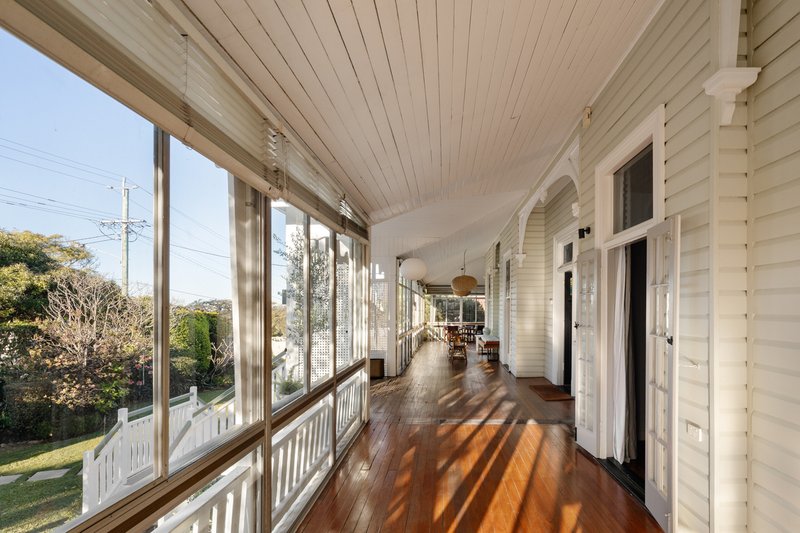
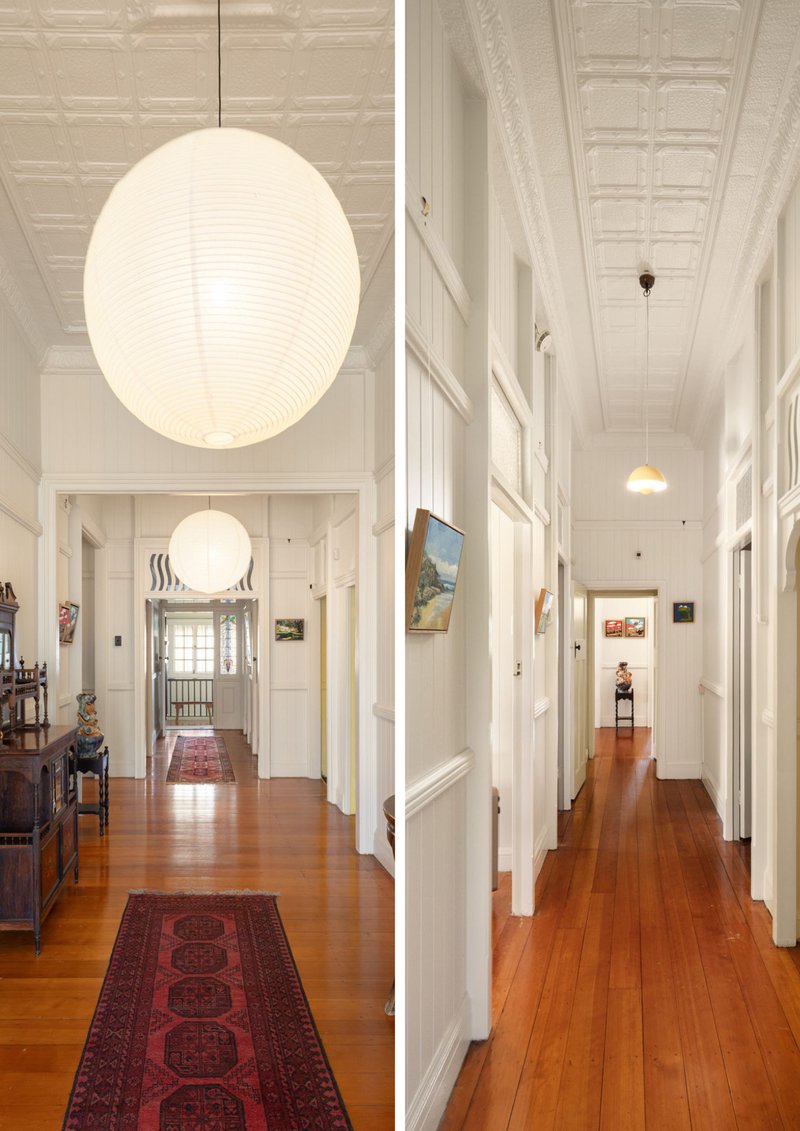
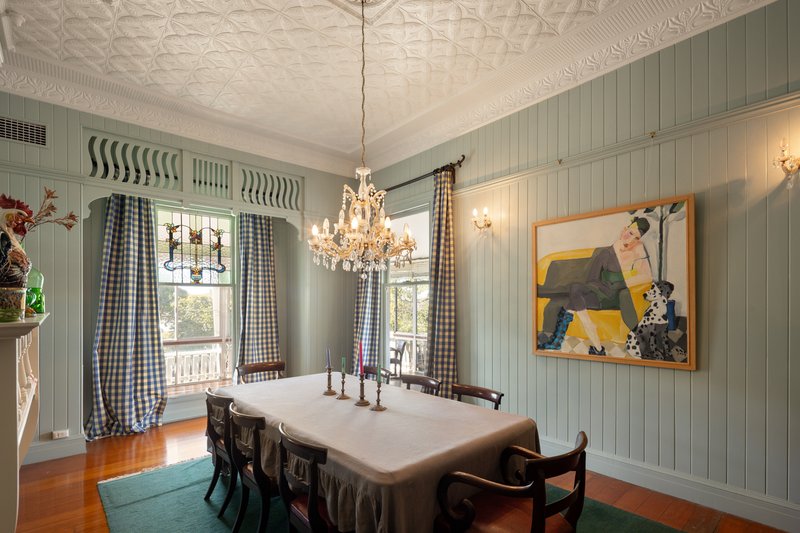
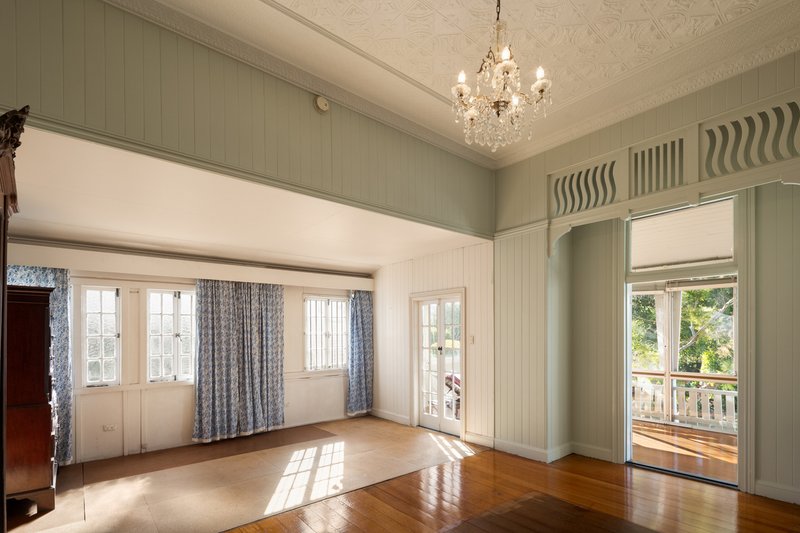
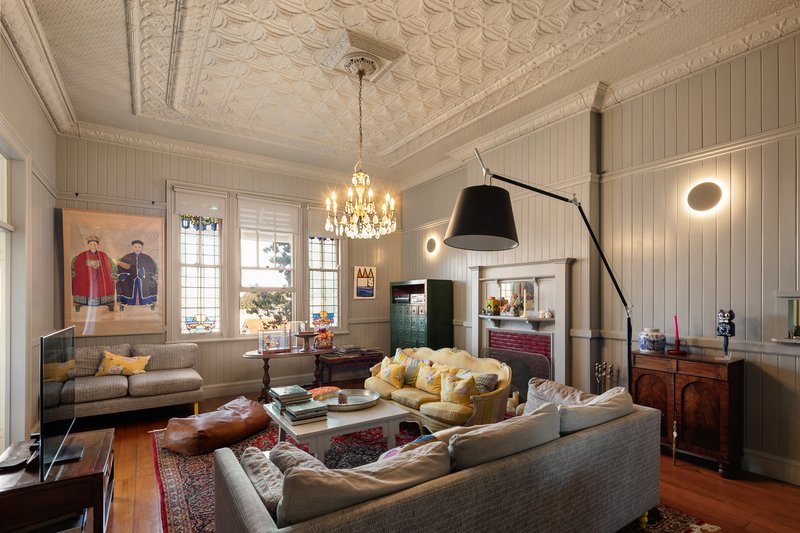
Inside, more than a century of craftsmanship is beautifully preserved, with original stained glass, chandeliers, brass fittings, sash windows, breezeways and balustrades. Polished timber floors sit beneath exquisitely restored pressed-metal ceilings reaching 4 metres, creating interiors of remarkable volume, character and grace.
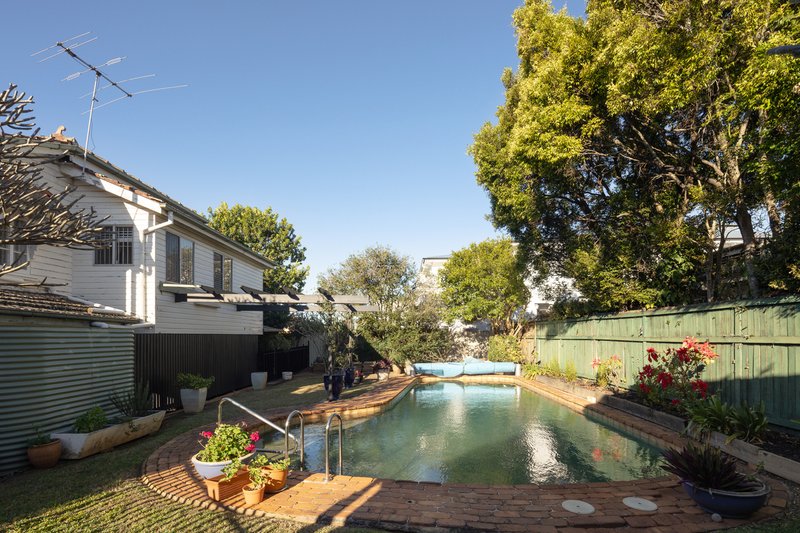
Original fireplaces bring warmth and atmosphere to the formal lounge, living and dining rooms, while sunlight filters through the wraparound enclosed verandah, where a bar provides an inviting setting for drinks and conversation. A rear sitting room forms a quieter retreat opening to the balcony, and entertaining continues outdoors across lower patios to the expansive lawns and swimming pool.
A refrigerated cellar complements the kitchen, while a private office and family study provide excellent flexibility for working from home. Five bedrooms accommodate the household, while downstairs, multiple multipurpose rooms create an adaptable ground floor with exceptional scope for recreation, hobbies, storage or future reconfiguration.
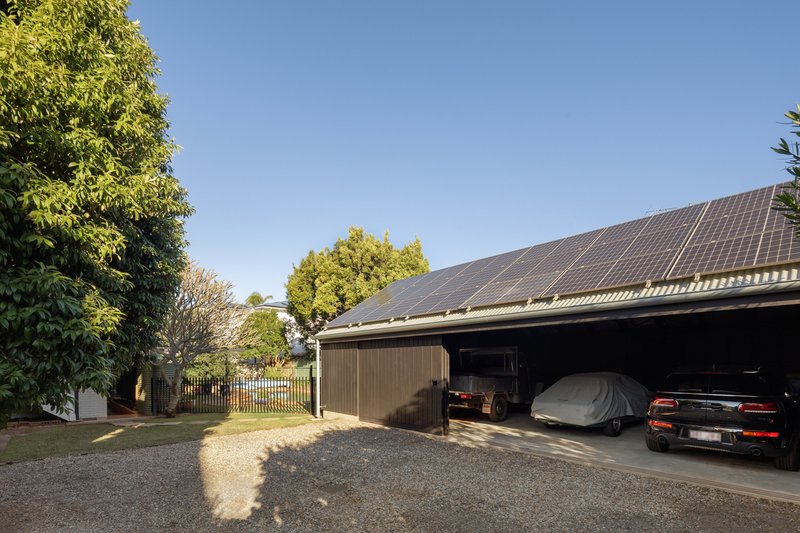
A newly completed three-car garage, designed by Vokes & Peters, provides beautifully considered accommodation for the car enthusiast, complemented by solar panels and secure off-street access.
Cherished by one family for almost six decades, this remarkable property now awaits a new generation to write its next chapter. Steps from Oriel Park, transport and childcare, and prestigiously positioned moments from the Racecourse Road precinct, Ascot State School, premier private colleges and the CBD, this is a lifestyle opportunity without equal.
- C.1906 Ascot estate on 1,640sqm across 4 lots with a 34.3m frontage and swimming pool
- Formal lounge, living and dining rooms, all featuring fireplaces
- Enclosed verandah with a bar, sitting room, rear balcony and patios
- Upstairs kitchen complemented by a downstairs refrigerated cellar
- Private office, study, 6 bedrooms, 4 bathrooms and 2 laundries
- 3 multipurpose rooms, utility room and storage room downstairs
- Electric gate access to the triple garage and secure driveway parking
- Newly completed Vokes & Peters-designed three-car garage, ideal for the car enthusiast
- External lift accessing the upper floor, 8.715kW solar and water tanks
- Ducted reverse-cycle air-conditioning with app control
Whilst every effort has been made to ensure the accuracy of these particulars, no warranty is given by the vendor or the agent as to their accuracy. Interested parties should not rely on these particulars as representations of fact but must instead satisfy themselves by inspection or otherwise.
Due to REIQ legislation a price guide isn't available. The website possibly filtered this property into a price range for functionality purposes. Any estimates are not provided by the agent and should not be taken as a price guide.

Shop 1, 138 Racecourse Road, Ascot QLD 4007
Call Nick Roche on
0449900984


House in Ascot, Unit in Ascot, Townhouse in Ascot, Villa in Ascot, Apartment in Ascot, Flat in Ascot, Studio in Ascot, Warehouse in Ascot, Duplex/Semi-detached in Ascot, Alpine in Ascot, Acreage/Semi-rural in Ascot, Block Of Units in Ascot, Terrace in Ascot, Retirement in Ascot, Serviced Apartment in Ascot, Other in Ascot
House in Albion, House in Clayfield, House in Eagle Farm, House in Hamilton, House in Hendra