Want to save your favourite properties and searches?
Sign up below to access all the awesome features.
Already have an account? Sign in














Inspections
Top Offer Closing Thursday 10 September 4pm


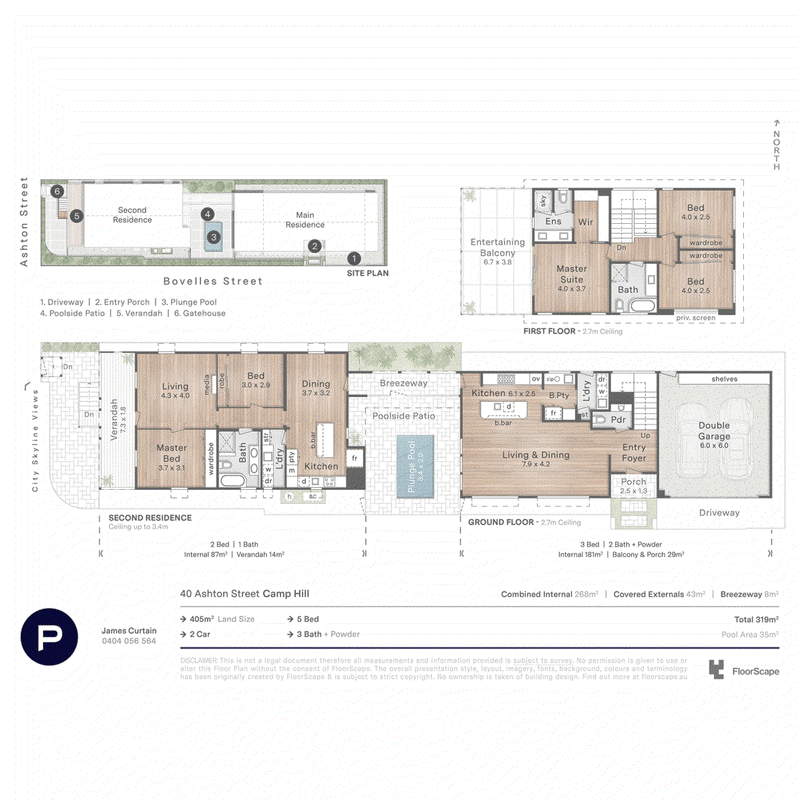
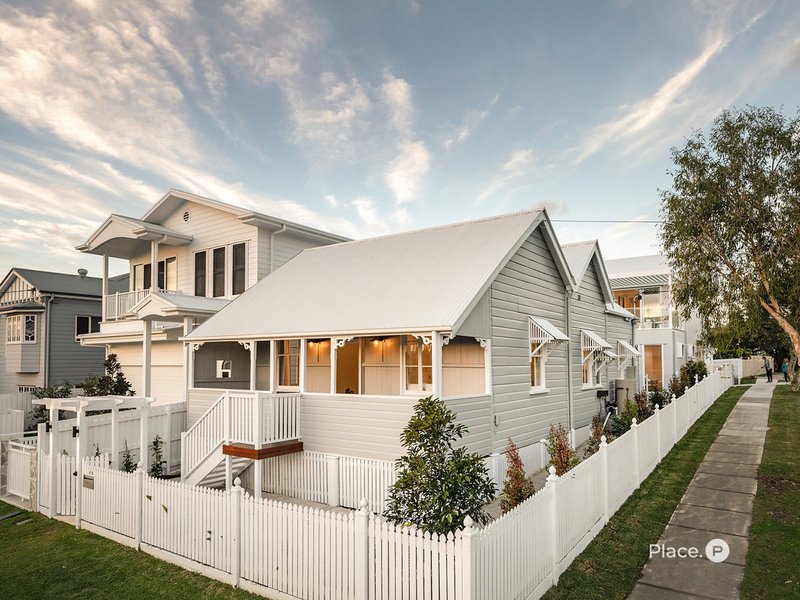
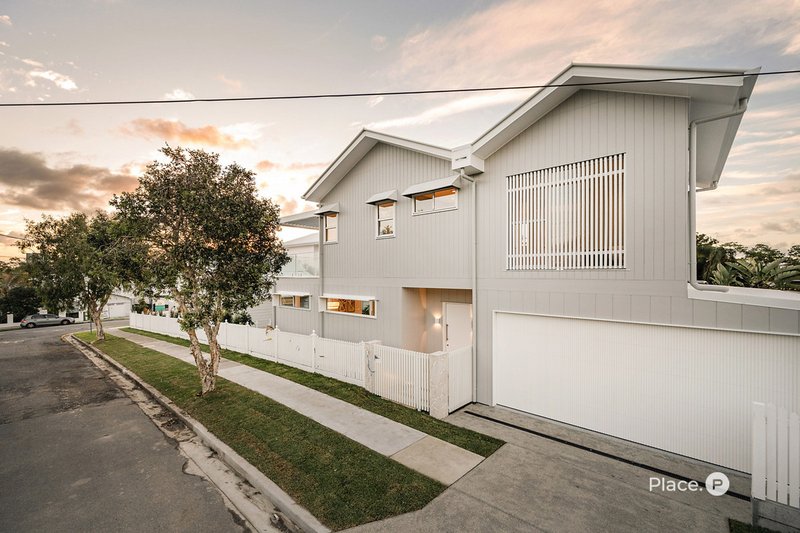
A truly unique offering of choice, charm and contemporary design, this remarkable Camp Hill property presents two completely independent homes on one title. Benefitting from a corner position and dual street frontage, each residence enjoys its own private entrance and separation, creating an inspired opportunity to solve generational living, establish a business, welcome guests, or generate income by renting one or both homes.
Beautifully landscaped and positioned on a quiet street capturing natural light and cooling breezes, the properties bring together two distinctly different styles.
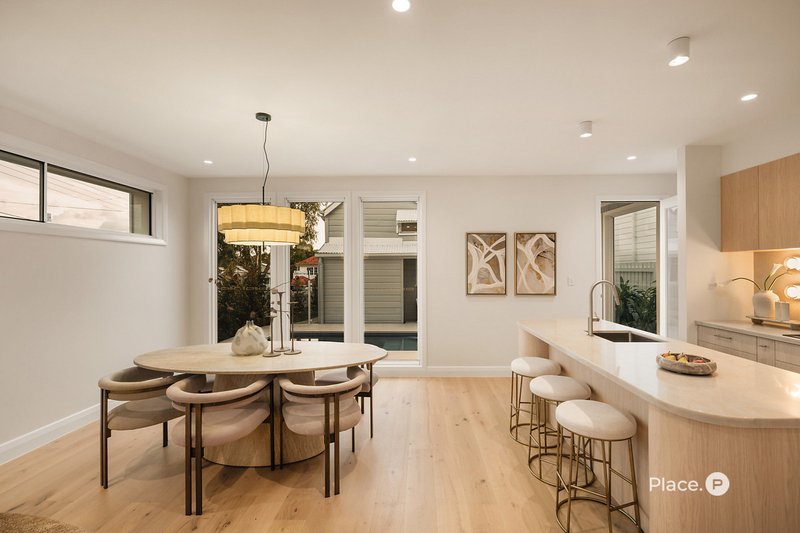
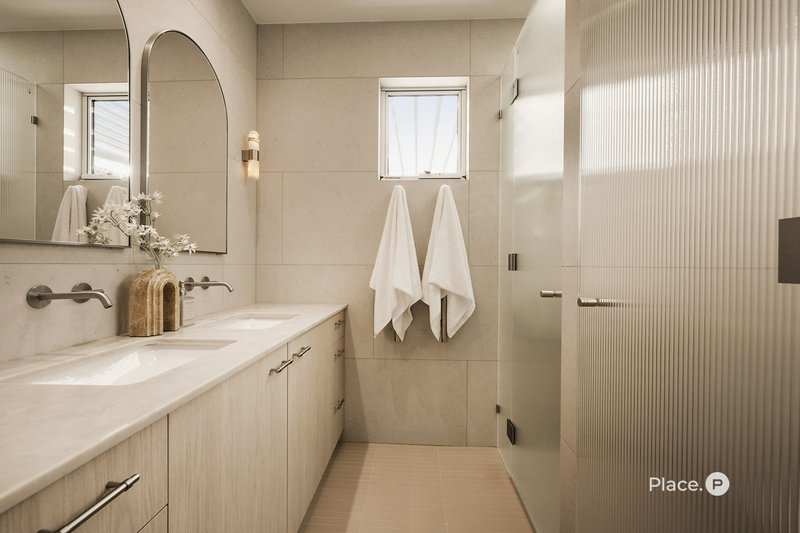
At the rear, a brand-new three-bedroom residence architecturally designed by Renee Dunn delivers contemporary living with warmth and texture. Timber floors and battens are illuminated by feature lighting, while the open living and dining area flows into a sublime kitchen arranged around an island bench, with a butler's pantry and adjoining laundry.
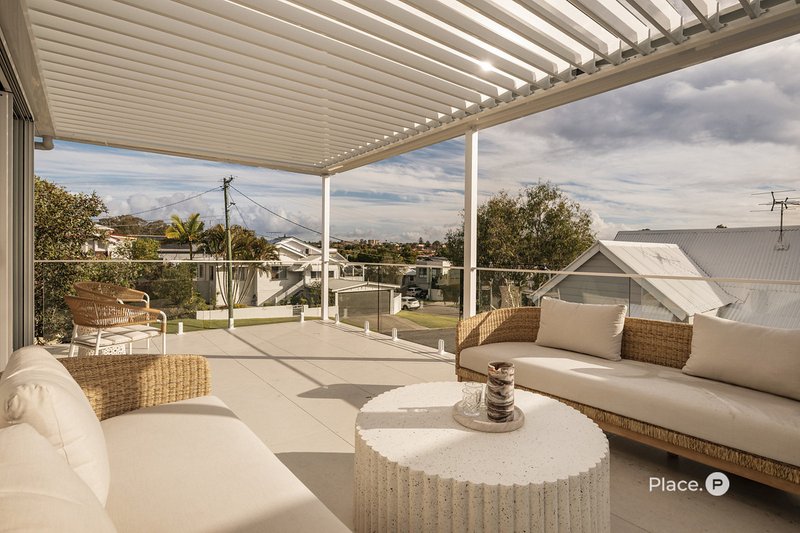
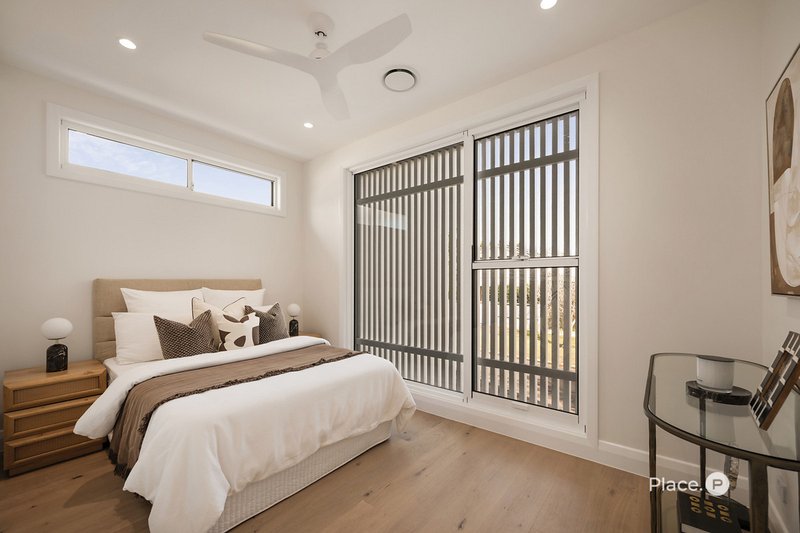
Privately positioned upstairs, all three bedrooms form a peaceful retreat from the living space below. The master suite is especially impressive, opening to an oversized balcony that creates a secluded setting for morning coffee and sunset drinks. A walk-in robe and ensuite featuring a skylit shower complete the sanctuary, accompanied by a second bathroom, cleverly concealed powder room, and remote double garage.
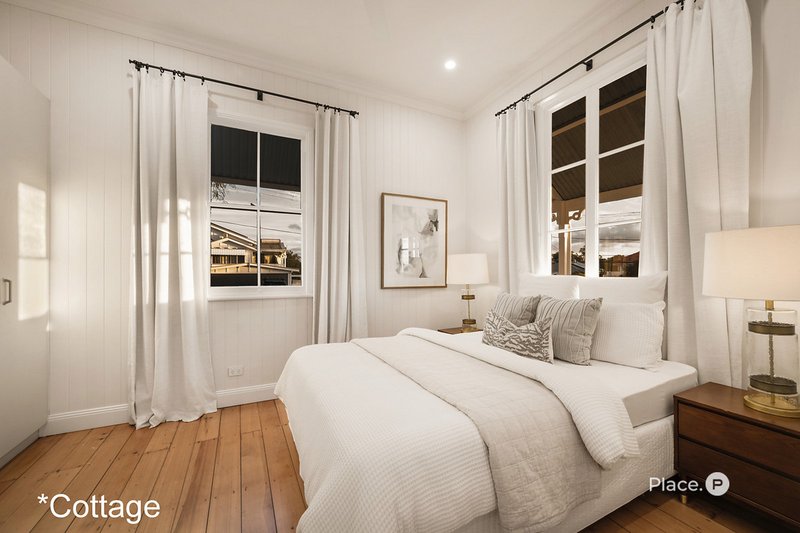
Between the two residences, the swimming pool forms a beautiful connection, transitioning from contemporary architecture to the charm of a cottage more than 100 years old. Framed by a picket fence, paved patio and verandah with city glimpses, this picturesque home has been thoughtfully renovated while preserving the details that give it enduring appeal.
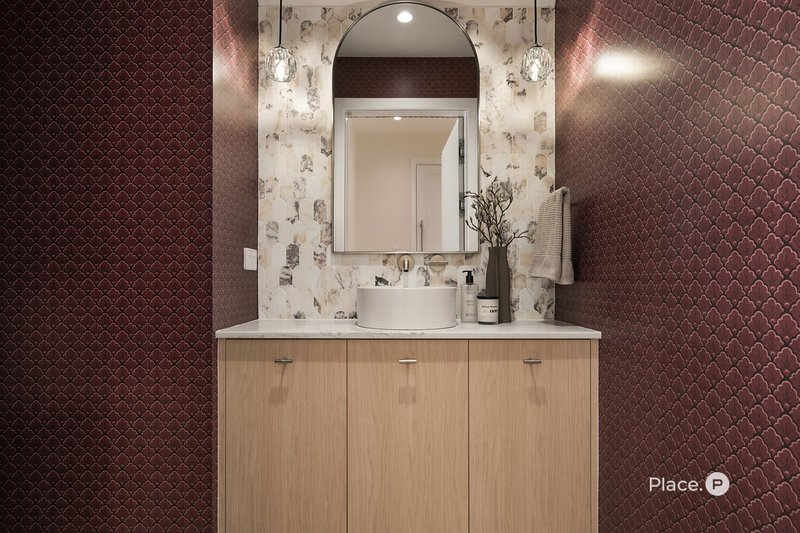
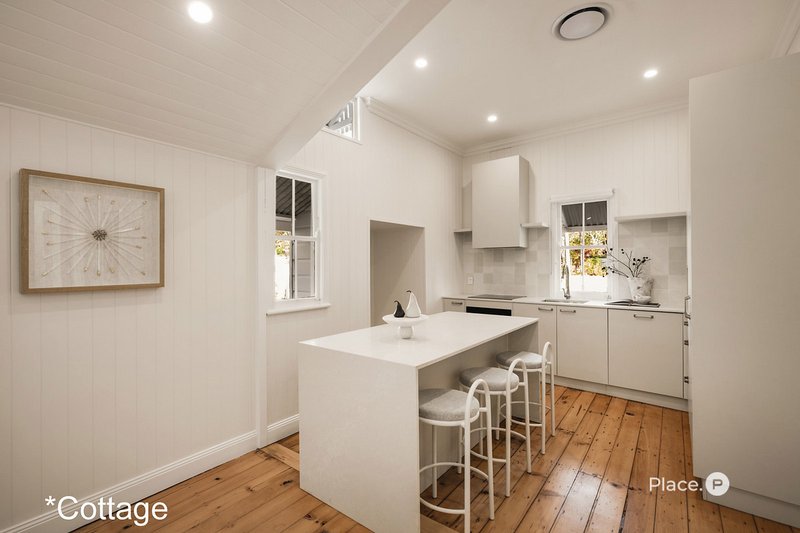
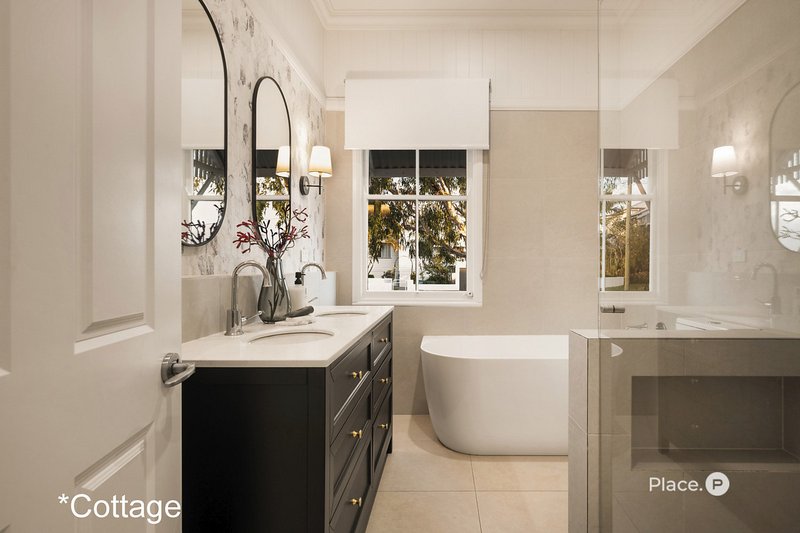
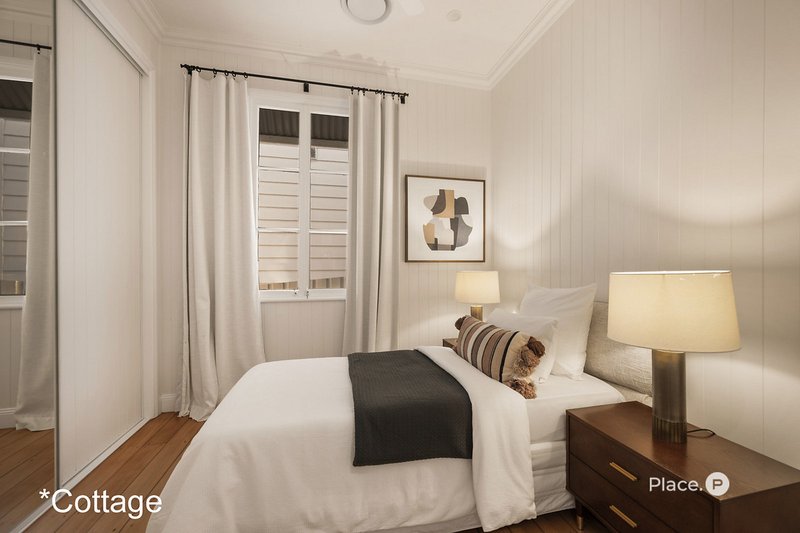
Light-filled interiors unfold through the living room into a modern kitchen and dining area. Two bedrooms feature built-in robes, complemented by a stylish bathroom and a separate internal laundry, creating an inviting second residence with all the independence required for multigenerational family living, guests, work or rental income.
Additional property highlights:
- Brand-new kitchen featuring a zip tap and Fisher & Paykel integrated fridge
- Smeg ovens x2, induction cooktop and integrated dishwasher
- Cottage kitchen with Falmec rangehood, Siemens dishwasher, oven and cooktop
- Ducted air-conditioning and remote ceiling fans in both residences
The lifestyle on offer is equally compelling. Stroll to local parks and playgrounds or wander 500m to Martha Street's celebrated cafes, restaurants and boutiques. With bus stops only 300m away and the CBD 6km from your door, everyday connection is effortless. Families are positioned within the Coorparoo school catchments and minutes from Villanova, Loreto, Churchie and Lourdes Hill College, completing an exceptional Camp Hill offering where two homes, two eras and countless possibilities come together.
Disclaimer
This property is being sold by auction or without a price and therefore a price guide can not be provided. The website may have filtered the property into a price bracket for website functionality purposes.
Disclaimer:
We have in preparing this advertisement used our best endeavours to ensure the information contained is true and accurate, but accept no responsibility and disclaim all liability in respect to any errors, omissions, inaccuracies or misstatements contained. Prospective purchasers should make their own enquiries to verify the information contained in this advertisement.

27 Logan Road, Woolloongabba QLD 4102
Call James Curtain on
0404 056 564
Call Matt Johansen on
0491132489


House in Camp Hill, Unit in Camp Hill, Townhouse in Camp Hill, Villa in Camp Hill, Apartment in Camp Hill, Flat in Camp Hill, Studio in Camp Hill, Warehouse in Camp Hill, Duplex/Semi-detached in Camp Hill, Alpine in Camp Hill, Acreage/Semi-rural in Camp Hill, Block Of Units in Camp Hill, Terrace in Camp Hill, Retirement in Camp Hill, Serviced Apartment in Camp Hill, Other in Camp Hill
House in Carina Heights, House in Carina, House in Coorparoo, House in Holland Park, House in Norman Park, House in Seven Hills