Want to save your favourite properties and searches?
Sign up below to access all the awesome features.
Already have an account? Sign in


Inspections
Contact Agent


A Prestigious Designer Home in Brabham's Most Exclusive Pocket
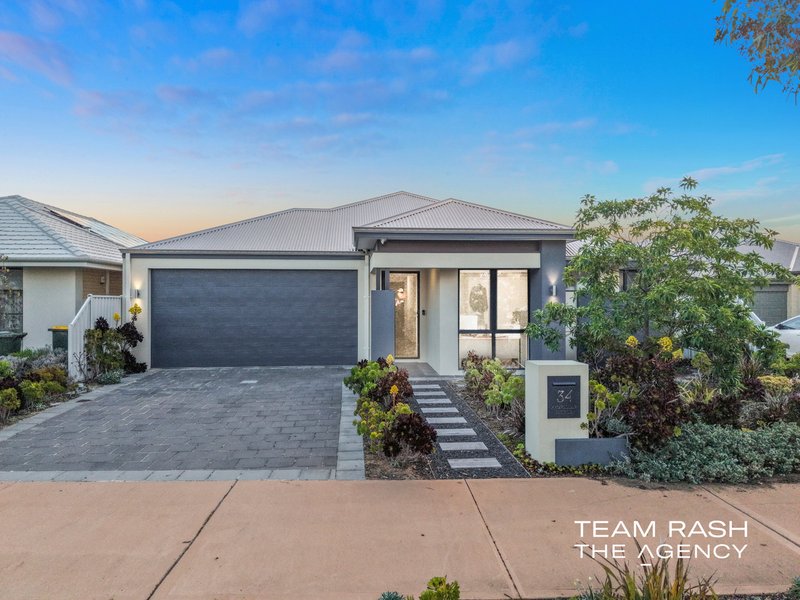
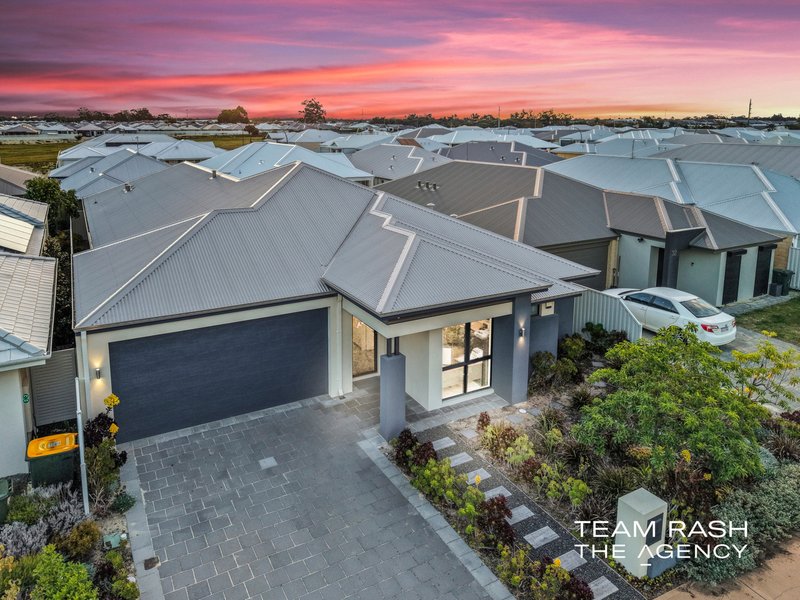
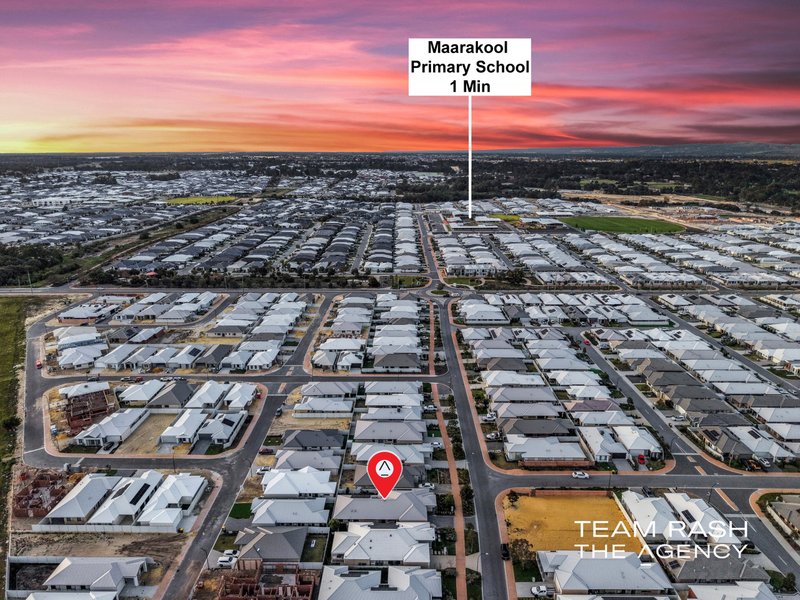
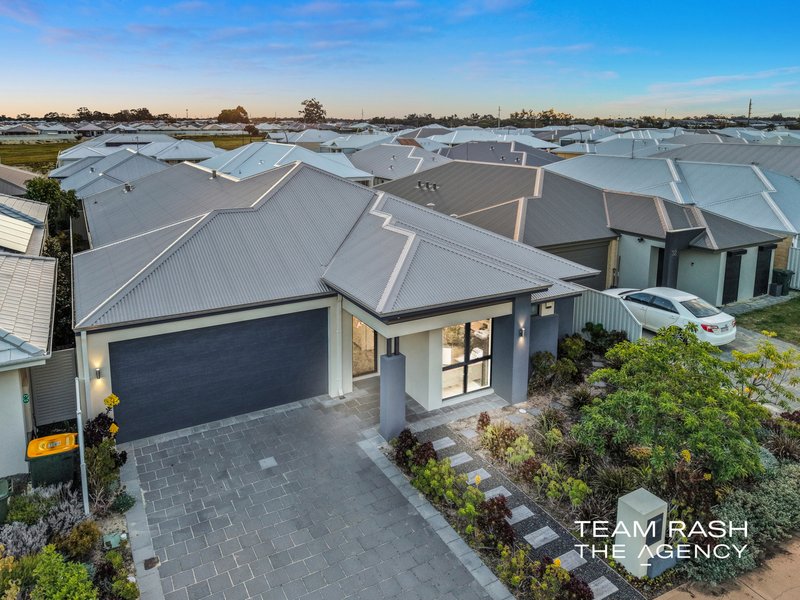
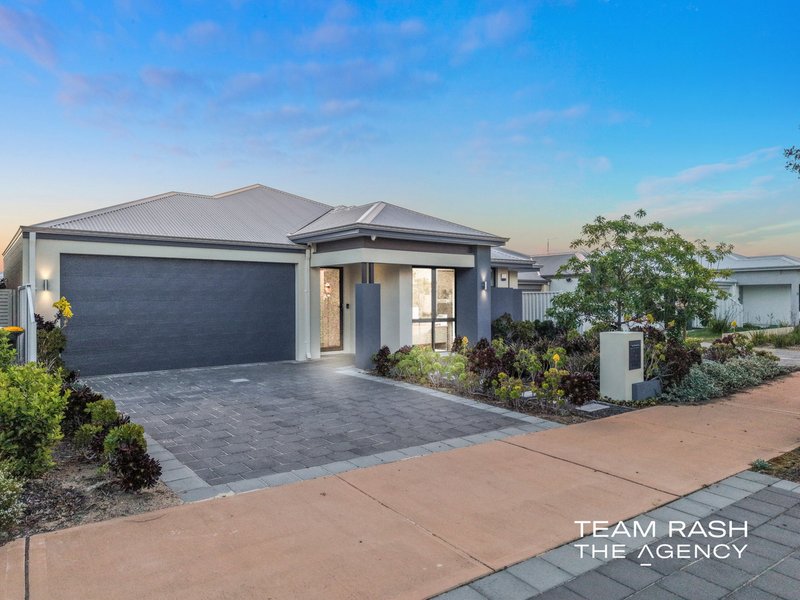
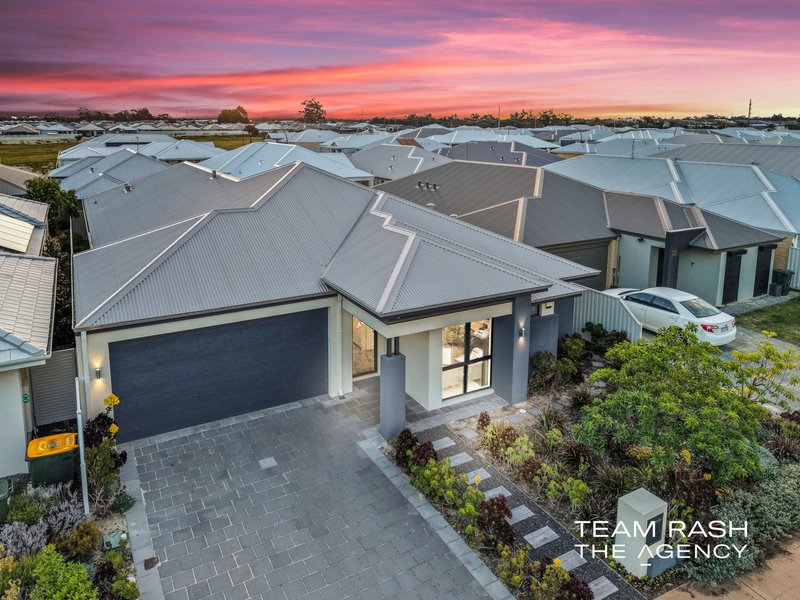
Ana and Rash from Team Rash – The Agency proudly present a residence of exceptional caliber, positioned in one of Brabham's most coveted locations — right beside the elite Display Village, surrounded by architectural masterpieces and premium homes. This is a statement property for those who appreciate scale, sophistication, and high-end design.
A Grand Blueprint Home of Luxury & Lifestyle
From the moment you step inside, the home impresses with its expansive proportions, refined finishes, and a designer aesthetic that elevates everyday living. Crafted by Blueprint Homes, this residence embodies contemporary elegance with a focus on functionality, comfort, and indulgence.
A Rare Luxury — Two Designer Kitchens
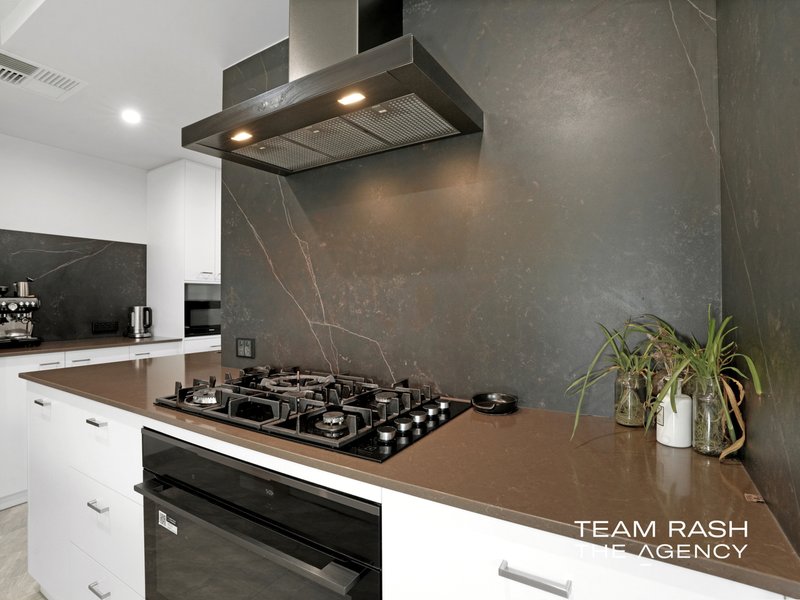
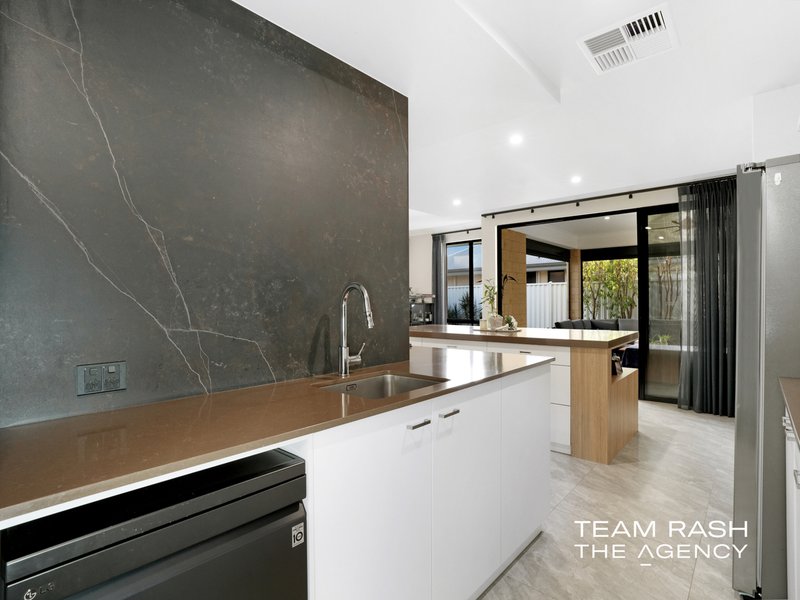
A standout feature of this home is the dual-kitchen layout, offering an elevated lifestyle experience rarely found in Brabham.
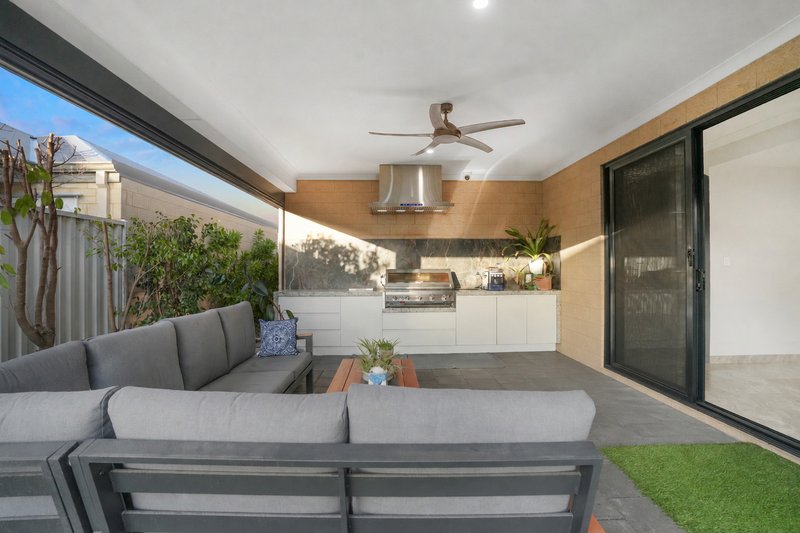
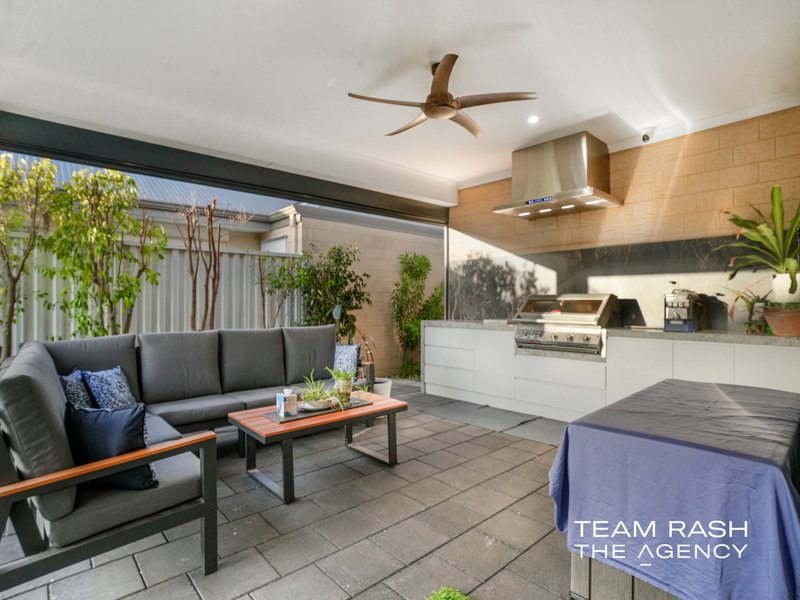
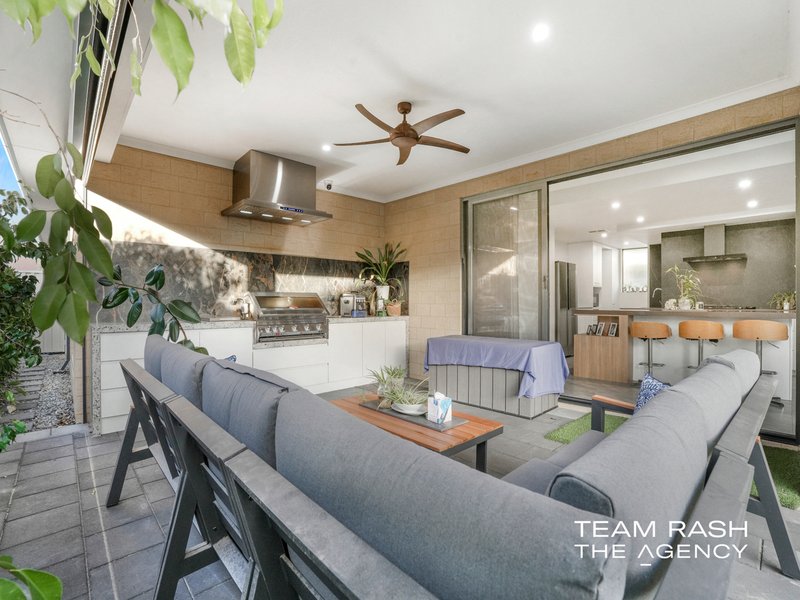
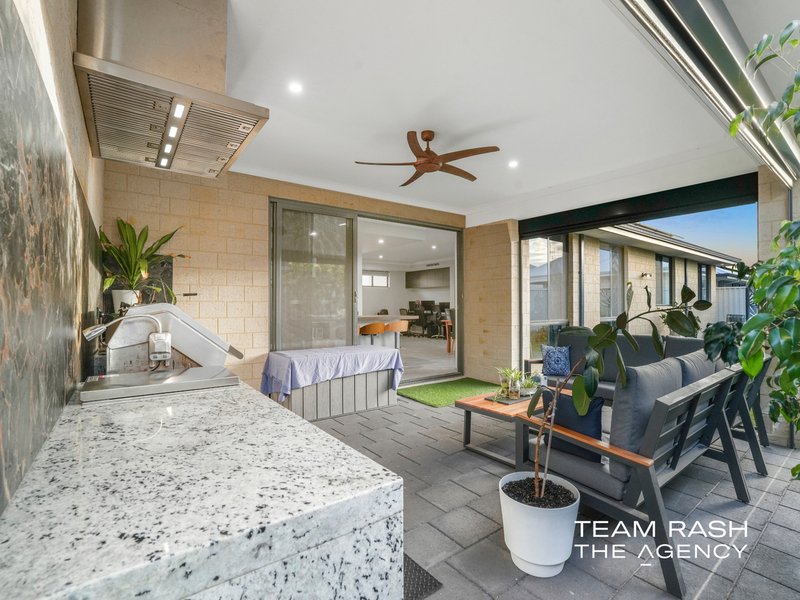
• Fully equipped outdoor kitchen under the main roof alfresco — perfect for lavish entertaining and seamless indoor-outdoor living.
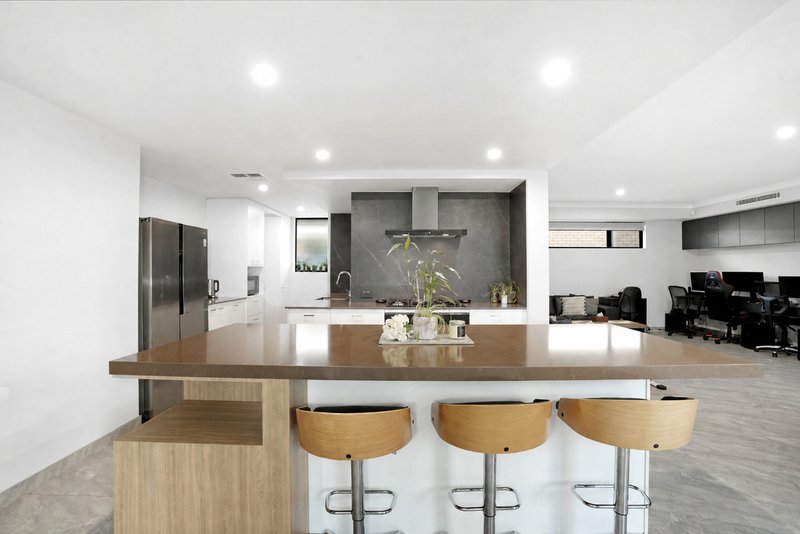
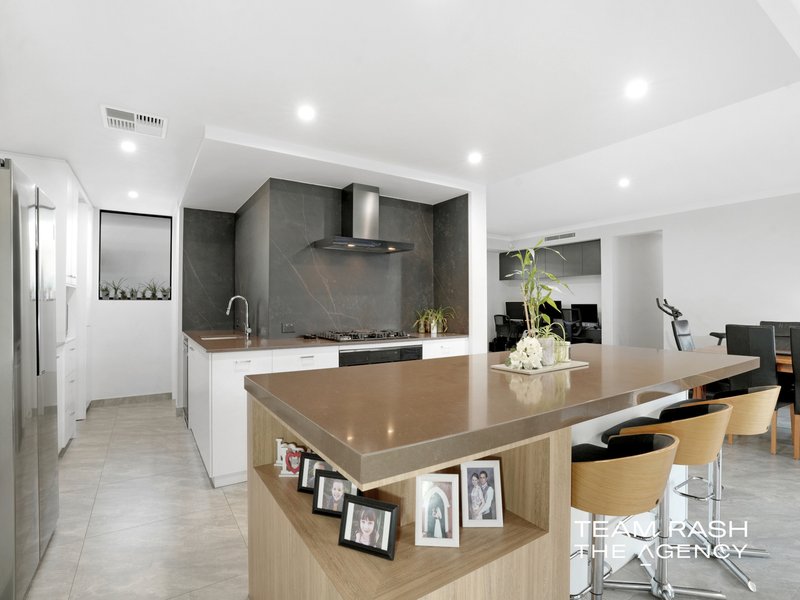
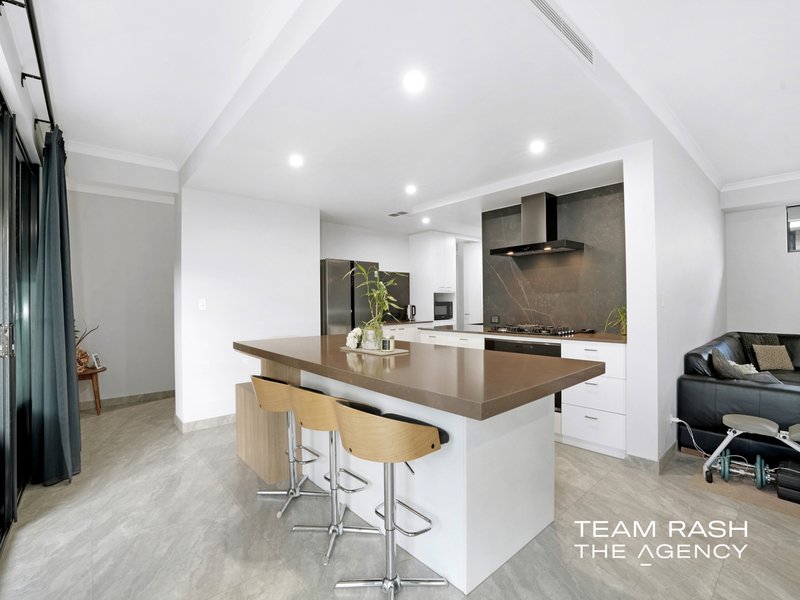
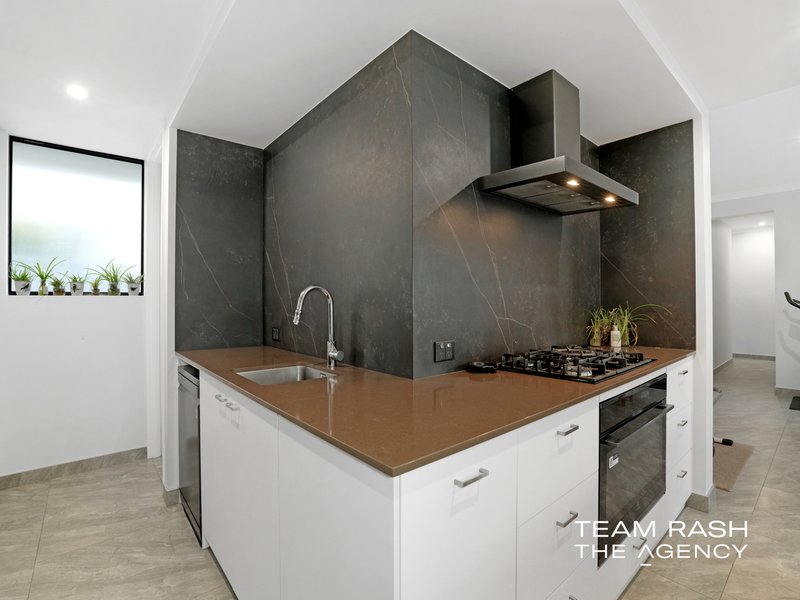
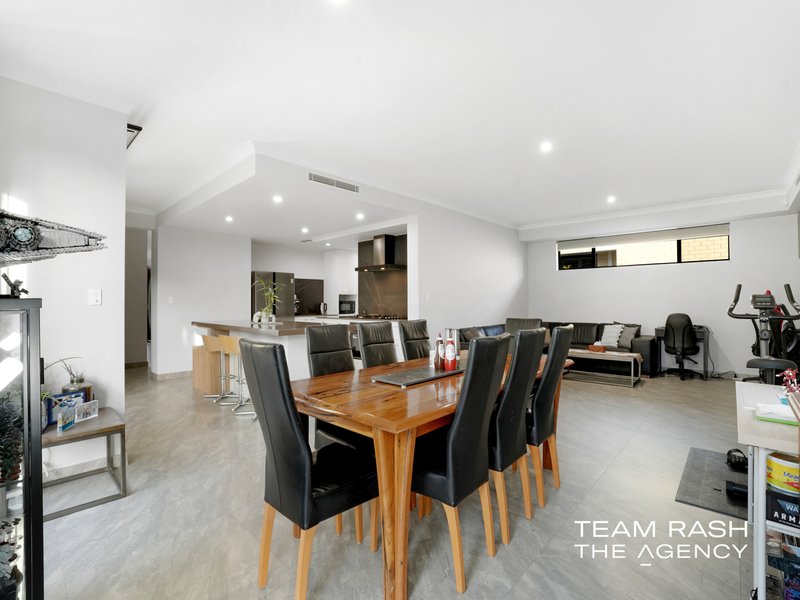
• Gourmet wrap-around main kitchen with premium appliances, double fridge recess, long breakfast bench, scullery, walk-in pantry, and an additional appliance pantry. This is a culinary haven designed for those who love to cook, host, and entertain in style.
Premium Features & Designer Comfort
• Ducted reverse-cycle air conditioning with zoning
• 6.6 kW solar system for energy efficiency
• Complete home water filtration for a healthy lifestyle
• Extra-large double garage (approx. 48 sqm larger than standard)
• NBN connected for high-speed internet
• CCTV with 4 cameras for added security
• 31c ceiling course throughout and 28C doors height.
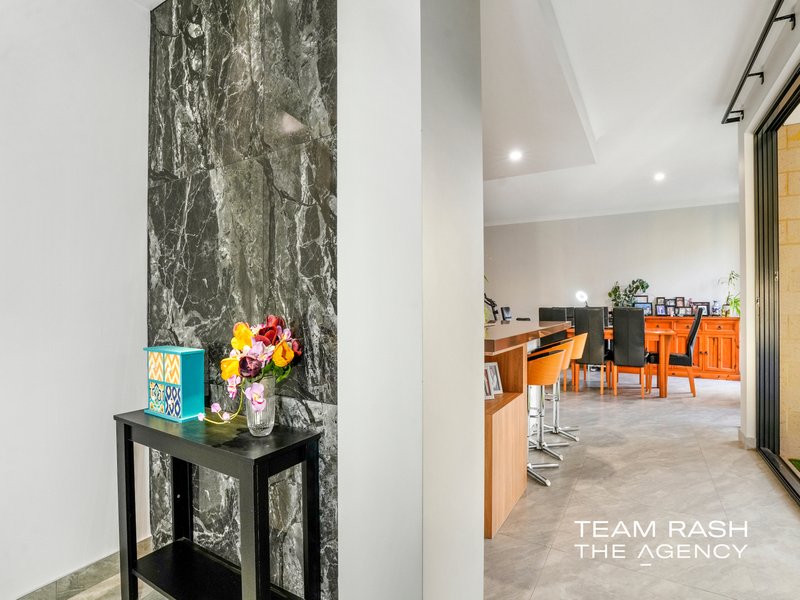
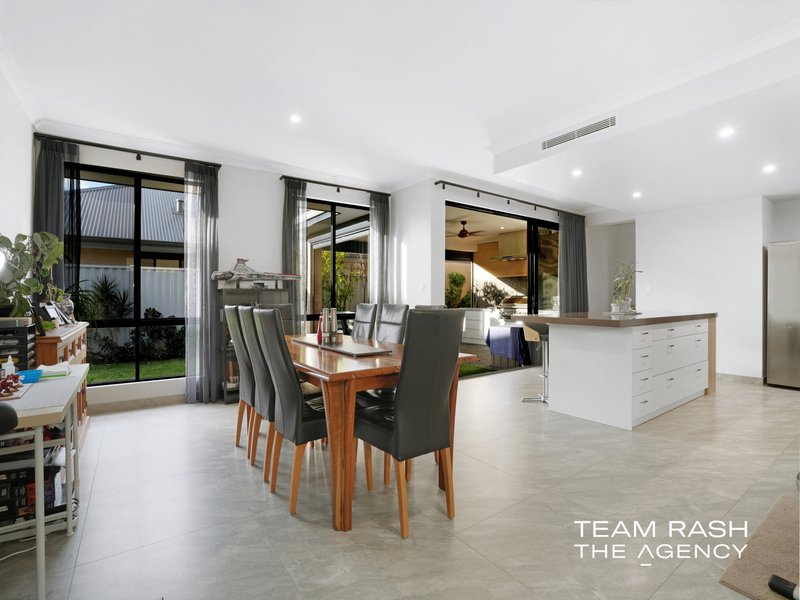
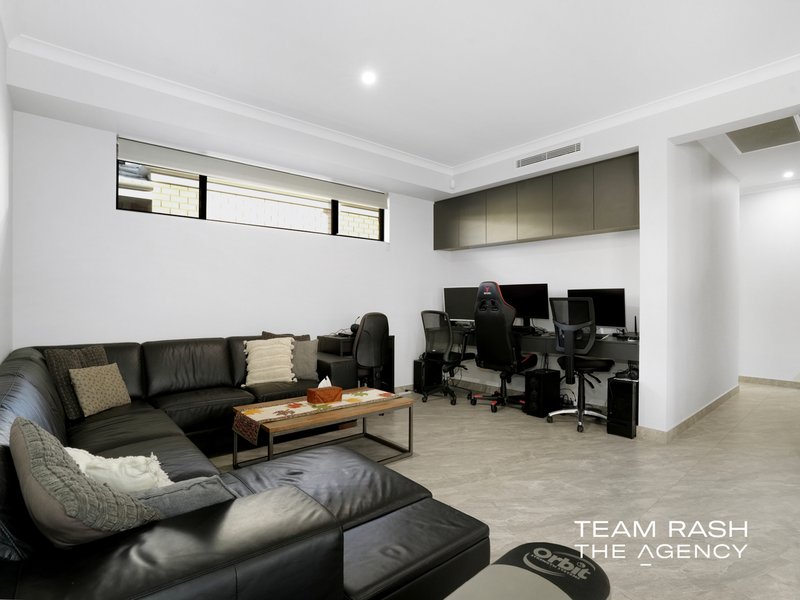
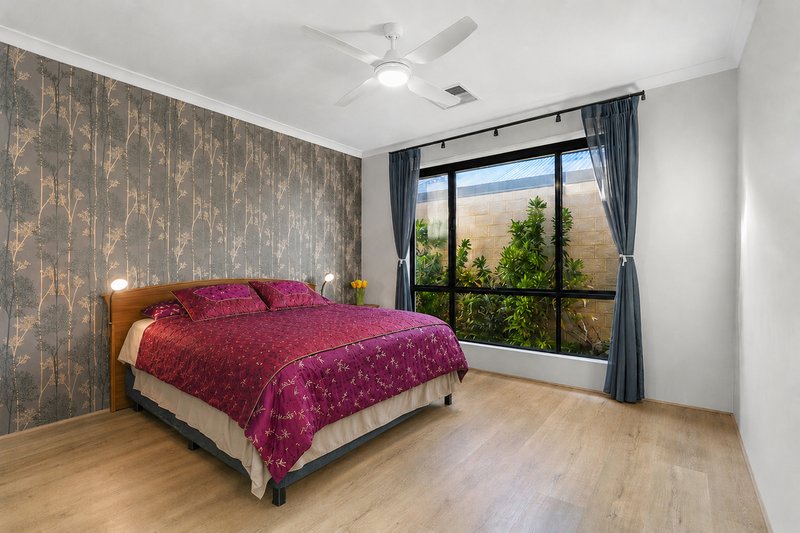
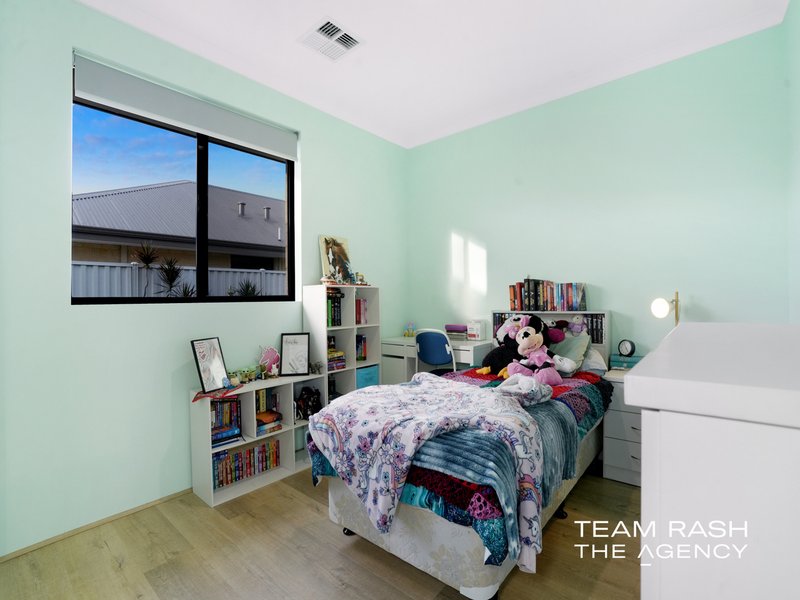
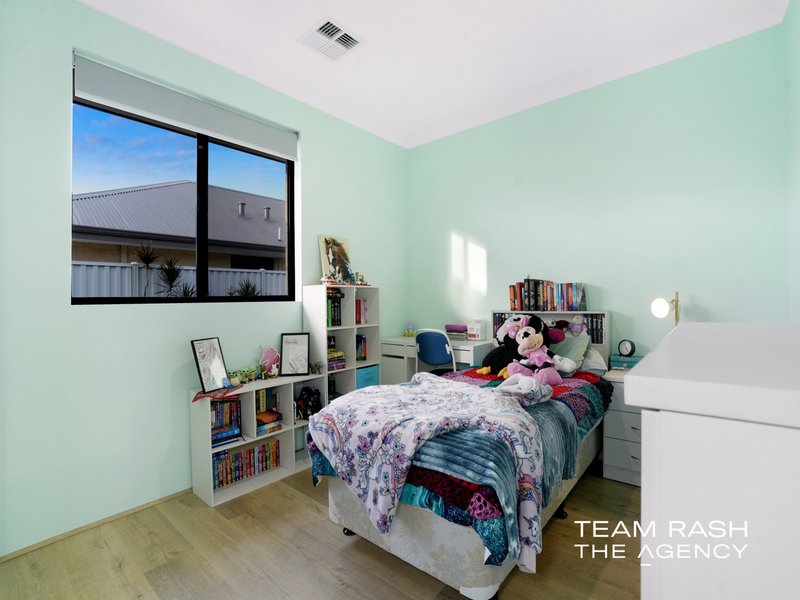
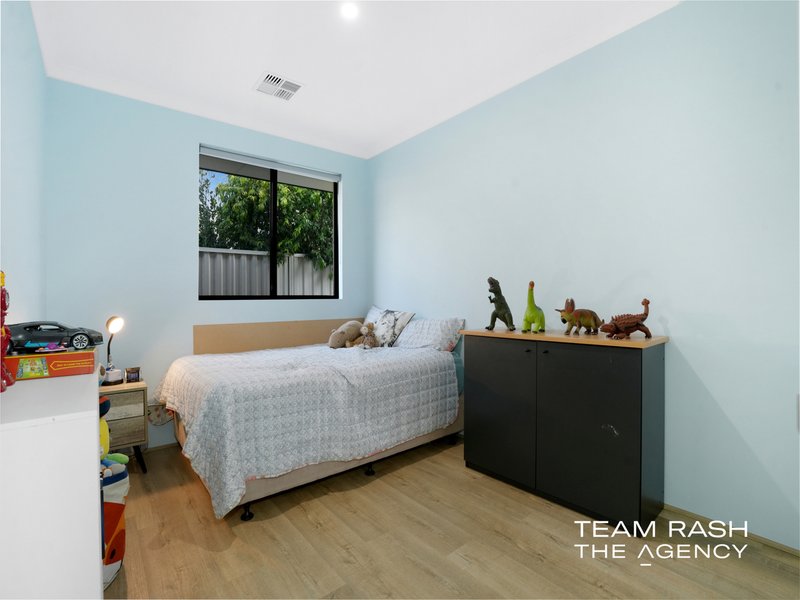
• Hybrid flooring in all bedrooms and in the theatre, and large tile 80cm x 80cm flooring in the common area.
Elegant Interiors & Exceptional Space
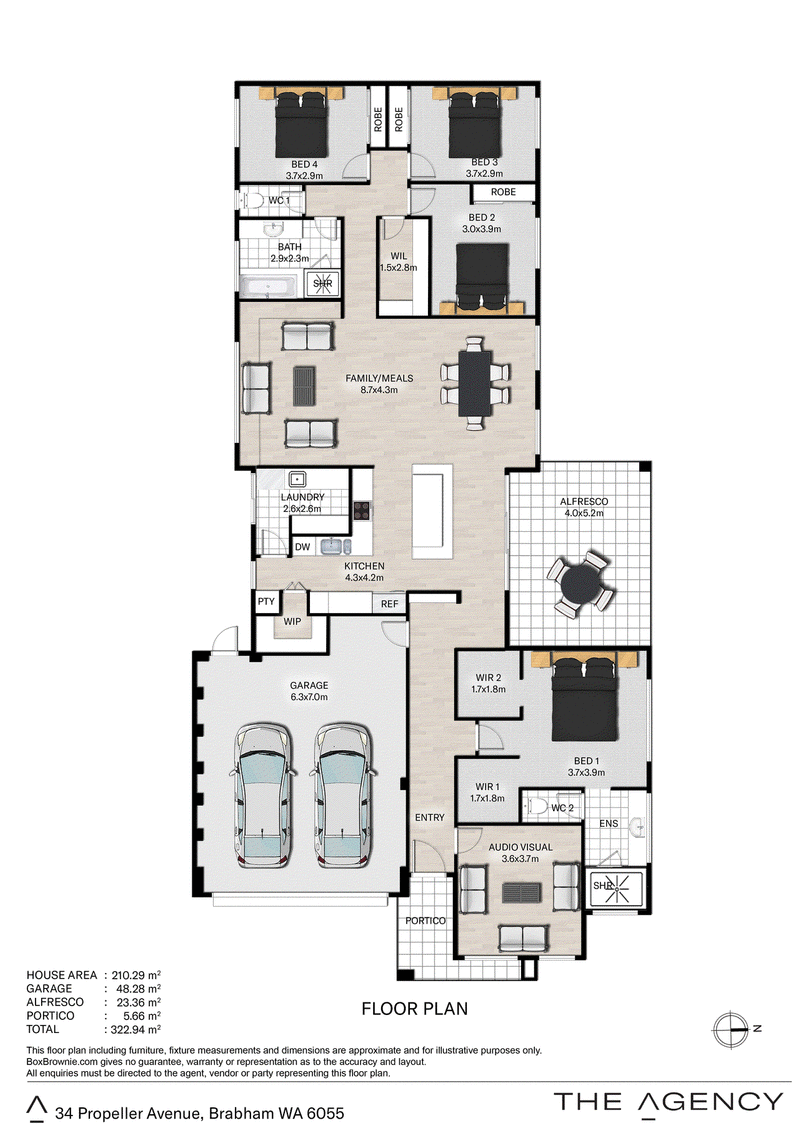
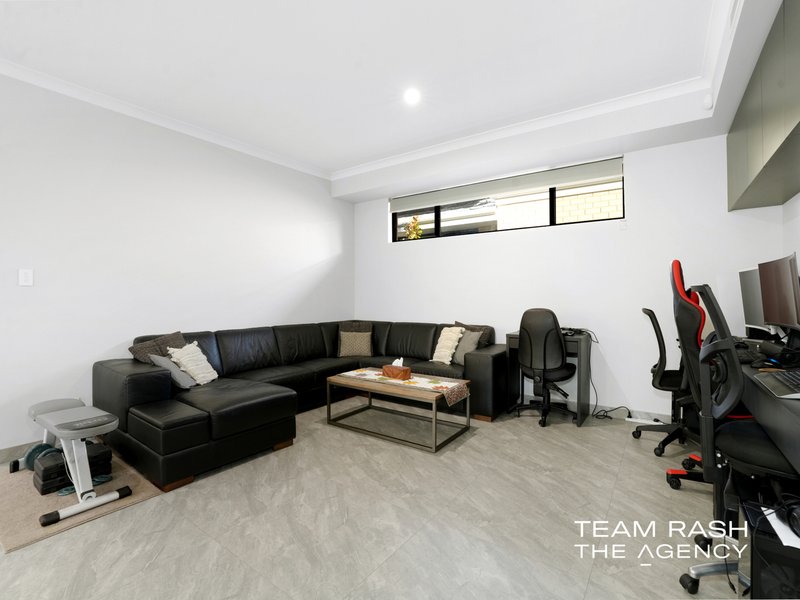
• Dedicated theatre room at the entrance (currently used as a home office)
• Sun-filled open-plan dining and family lounge — a warm, connected space for modern living
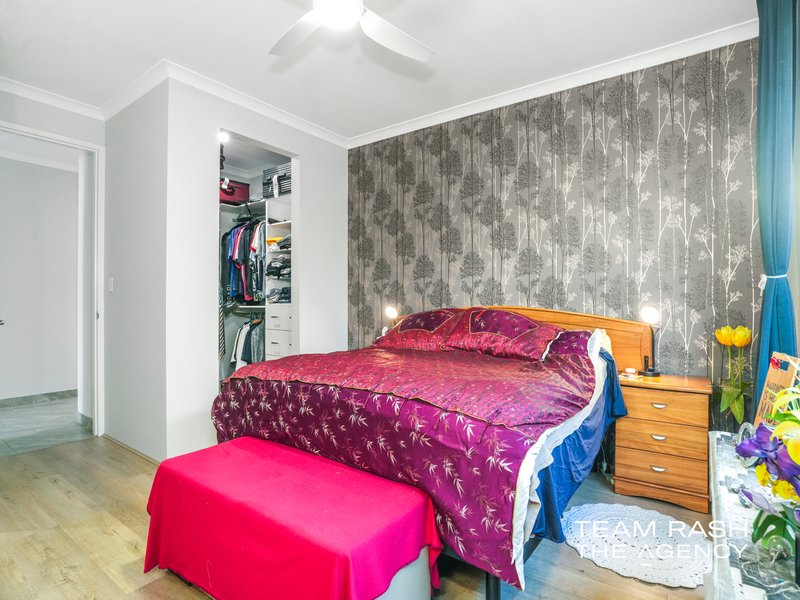
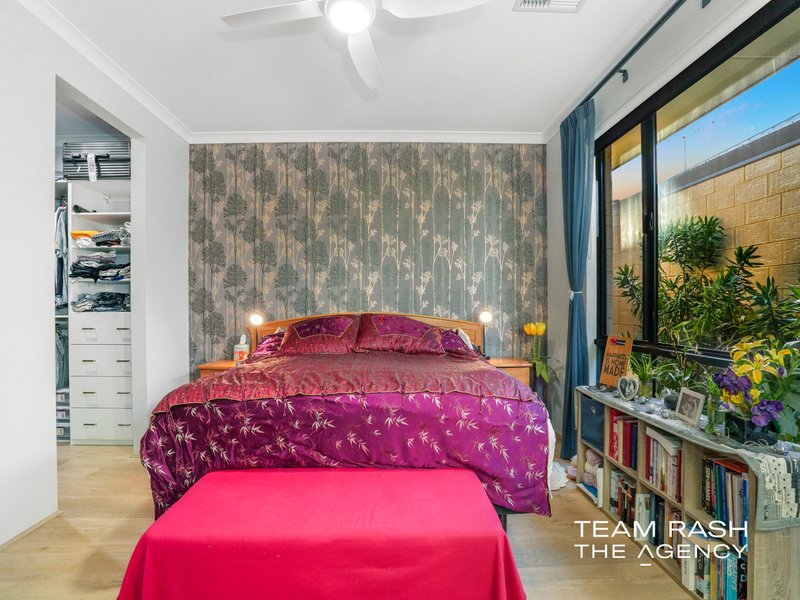
• Massive master suite with HIS & HER walk-in robes and a luxurious ensuite
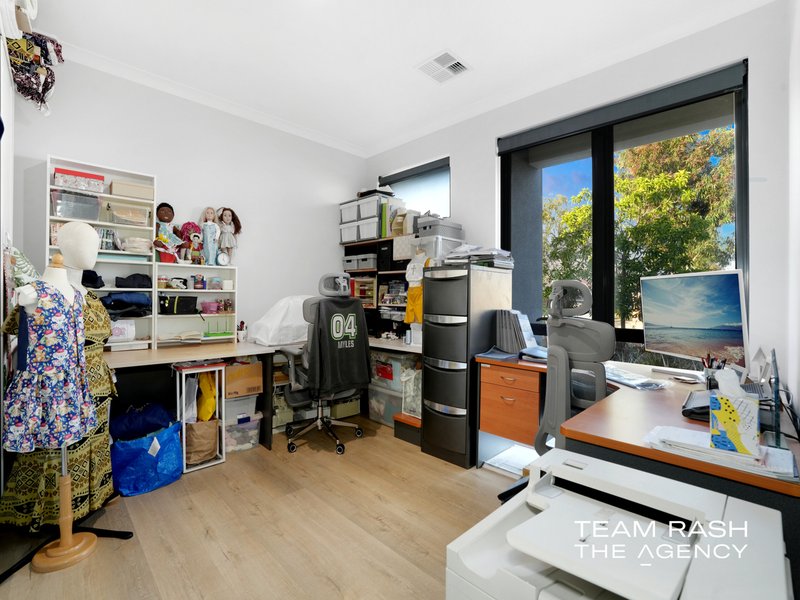
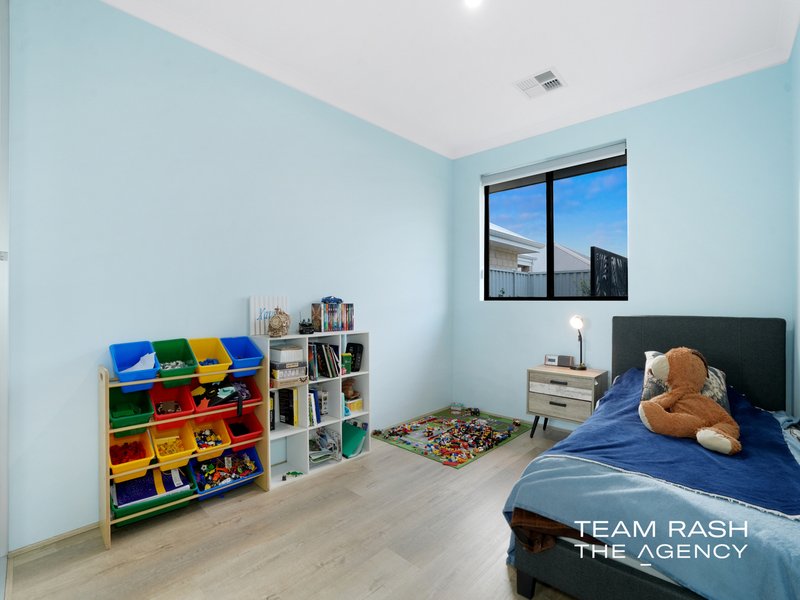
• Three additional generously sized bedrooms with built-in robes
• Stylish family bathroom with a bath, a shower and a single vanity
• Functional laundry space designed for convenience
Beautiful Outdoor Living
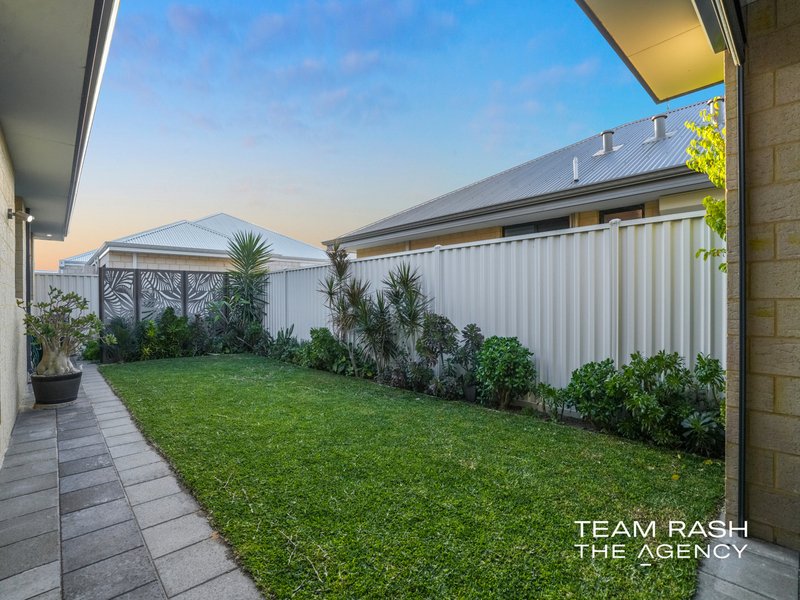
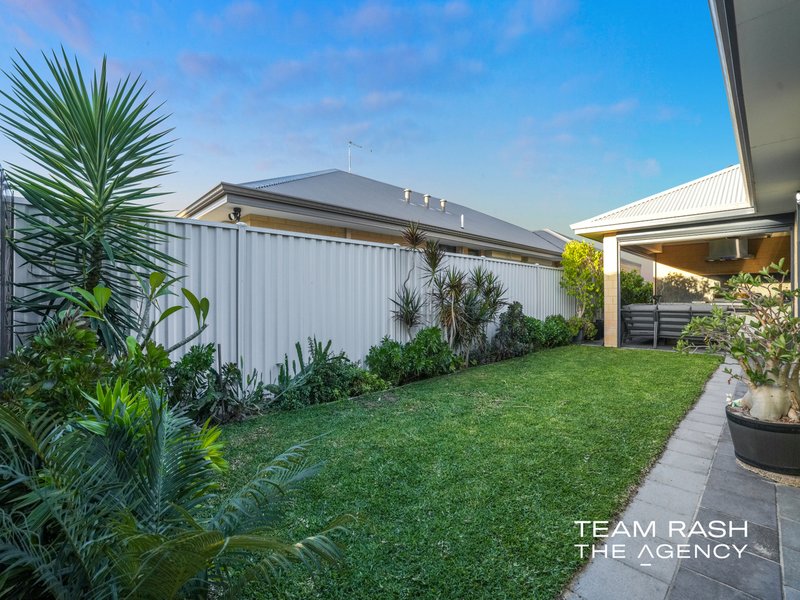
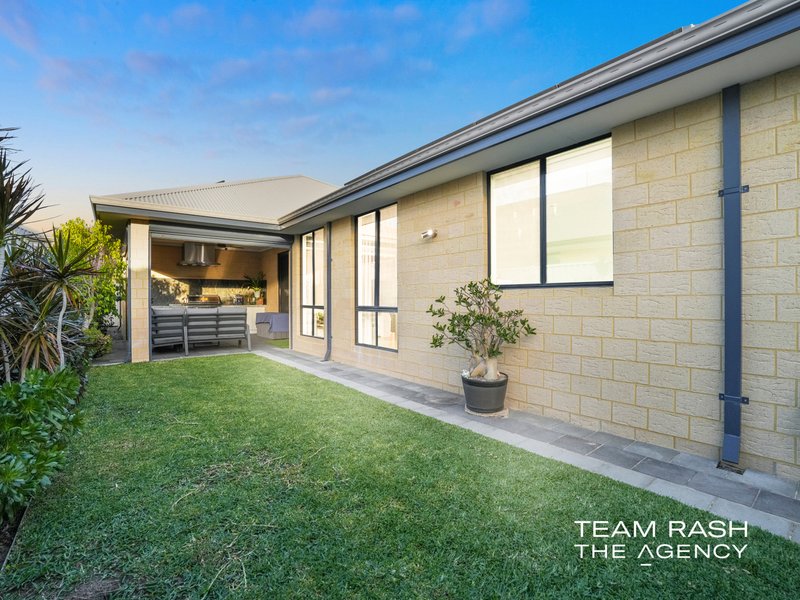
Lush green lawns and veggie gardens create a refreshing outdoor sanctuary, ideal for families and those who enjoy homegrown produce.
Under the main roof Alfresco with cafe blinds and fully fitted outdoor kitchen
Unbeatable Brabham Location — Premium Convenience at Your Doorstep
This prestigious address places you moments from Brabham's best amenities:
• Whiteman Edge Shopping Centre (Coles, cafés, eateries, pharmacy, 24/7 gym)
• Whiteman Edge Train Station for fast, easy commuting
• Jungle Park — famous for its Friday night food-truck festival
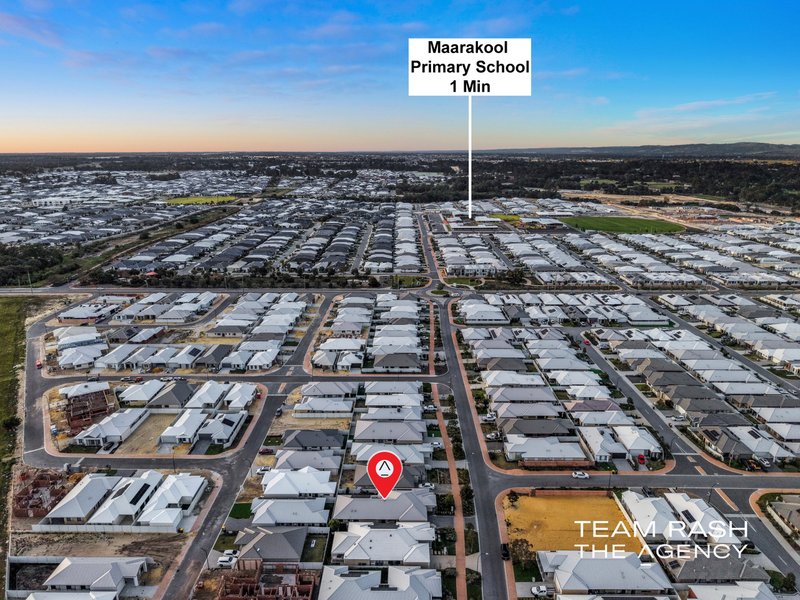
• Maarakool Primary School and other quality schools
• Local parks, walking trails, and playgrounds
• Swan Valley just minutes away — wineries, breweries, restaurants, chocolate factories, and weekend leisure experiences
This is the perfect blend of designer living and lifestyle convenience.
Property Snapshot
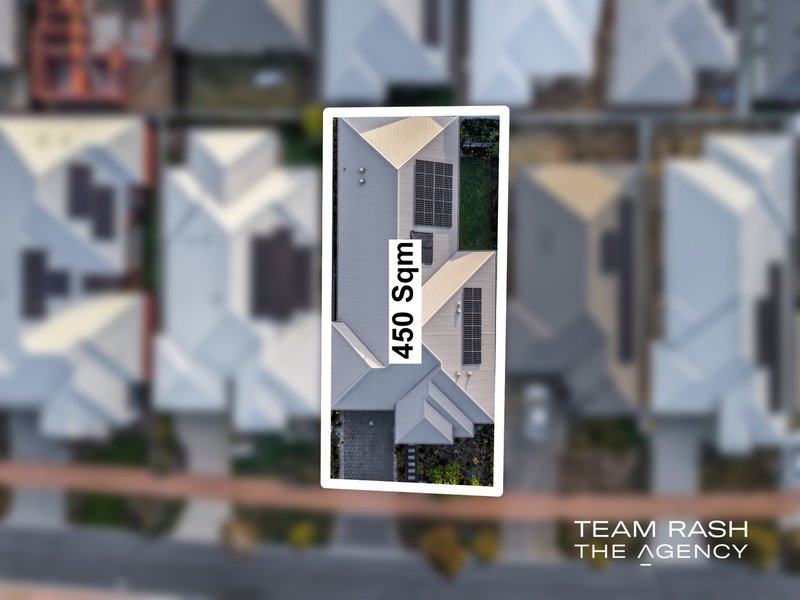
• Block: 450 sqm
• Build area: 322 sqm (approx.)
• Built: Circa 2021
• Builder: Blueprint Homes
• Council Rates: $2,800 p.a. approx
• Location: Prestigious pocket beside the Display Village
Disclaimer:
This information is provided for general information purposes only and is based on information provided by the Seller and may be subject to change. No warranty or representation is made as to its accuracy and interested parties should place no reliance on it and should make their own independent enquiries.
68 Milligan Street, Perth WA 6000
Call Ana Borcherdt on
0481 092 390
Call Rash Dhanjal on
0468 177 242


House in Brabham, Unit in Brabham, Townhouse in Brabham, Villa in Brabham, Apartment in Brabham, Flat in Brabham, Studio in Brabham, Warehouse in Brabham, Duplex/Semi-detached in Brabham, Alpine in Brabham, Acreage/Semi-rural in Brabham, Block Of Units in Brabham, Terrace in Brabham, Retirement in Brabham, Serviced Apartment in Brabham, Other in Brabham
House in Henley Brook, House in Ellenbrook, House in Cullacabardee, House in Bennett Springs, House in Dayton, House in West Swan, House in Aveley