Want to save your favourite properties and searches?
Sign up below to access all the awesome features.
Already have an account? Sign in


Inspections
$1,100,000


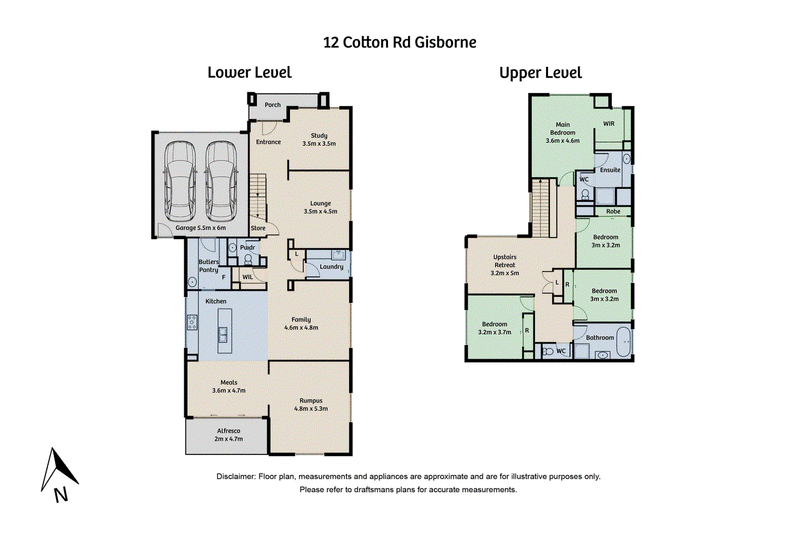
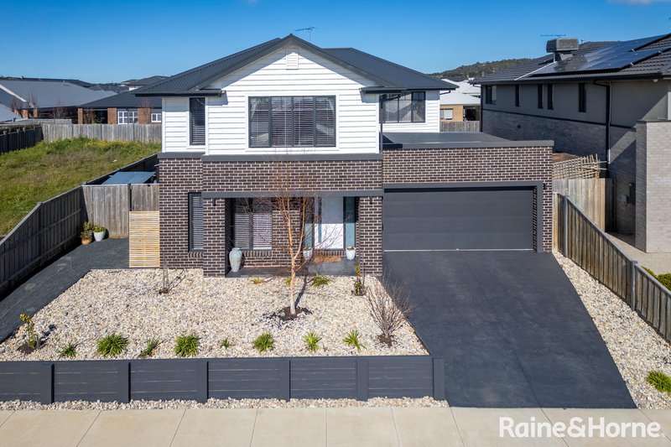
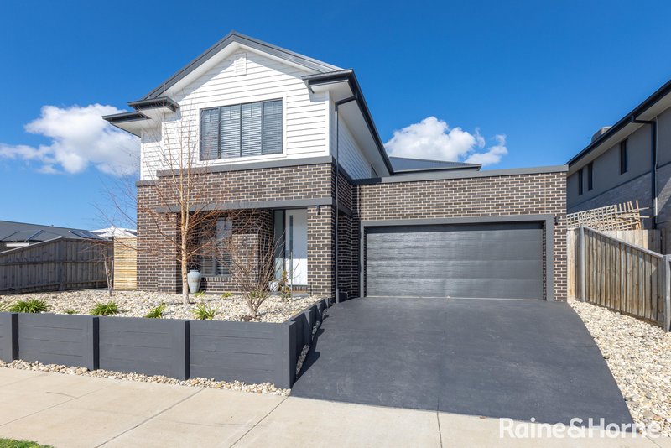
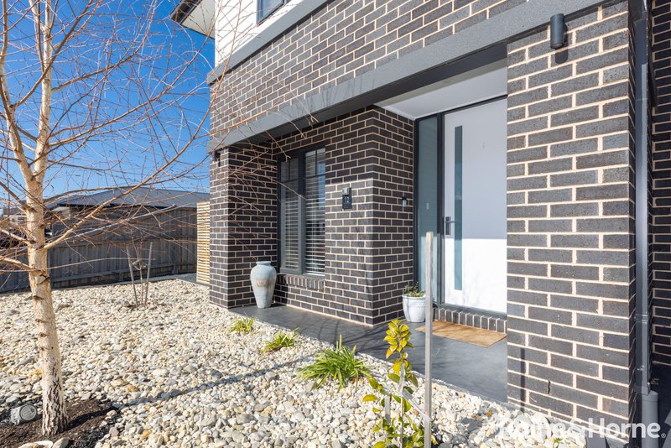
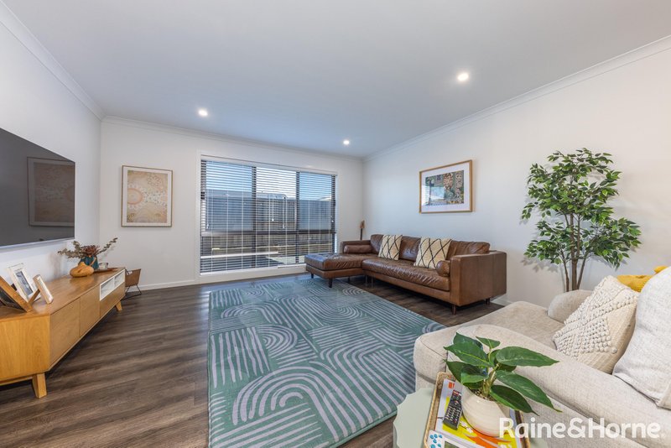
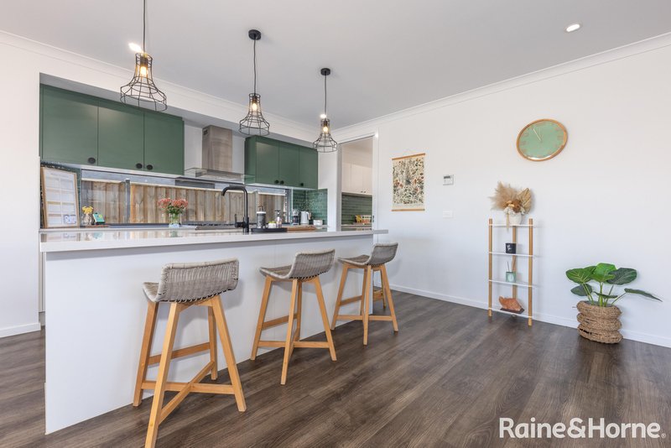
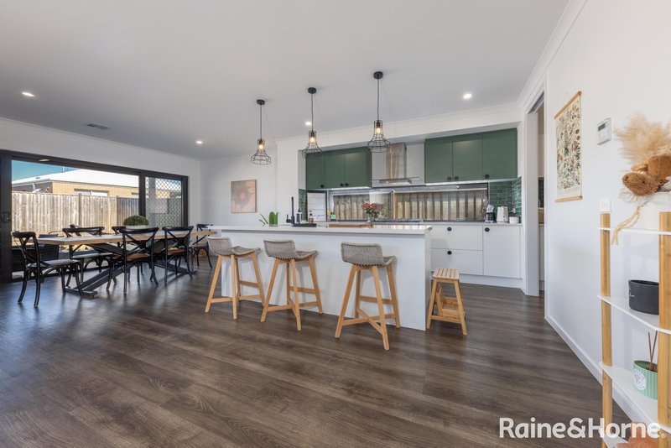
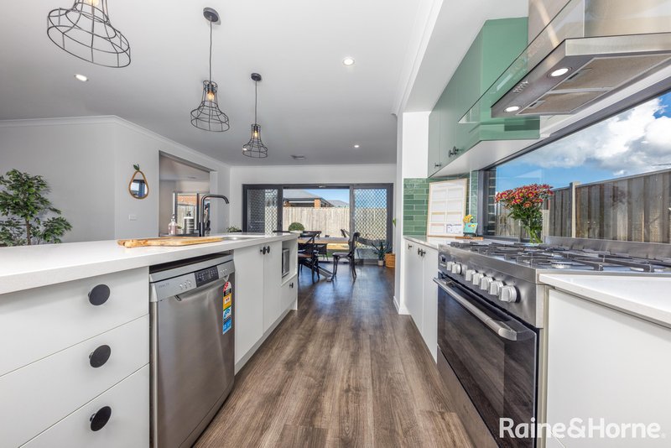
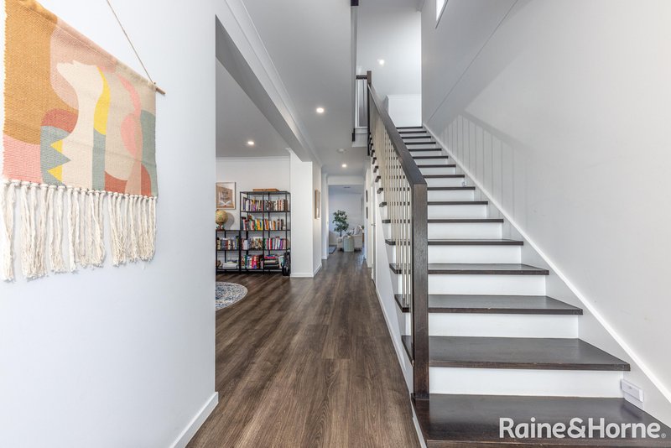
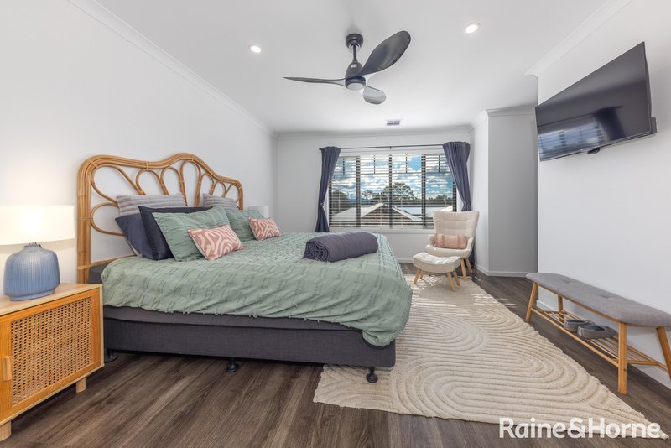
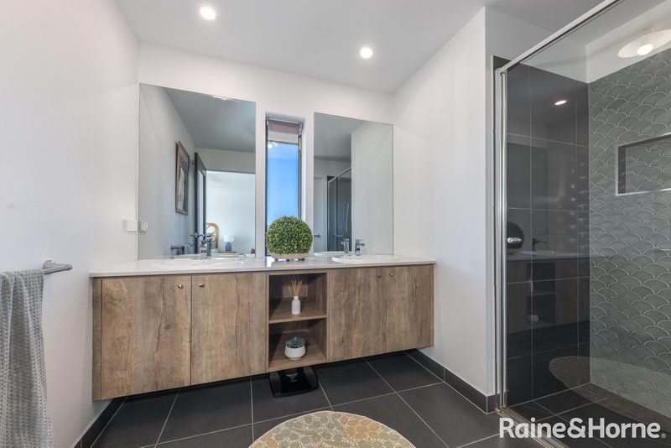
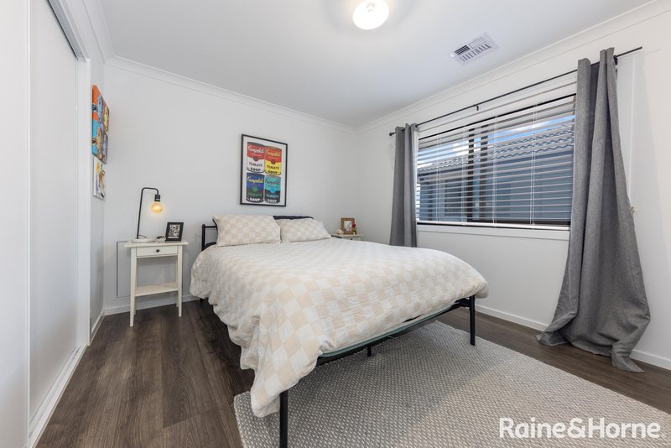

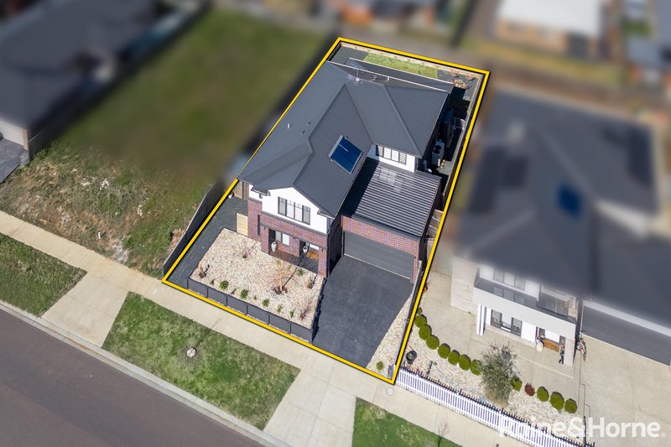
Perfectly suited to growing families, 12 Cotton Circuit delivers 31.17 squares of living area which provides versatility and comfortable living across two well-designed levels.
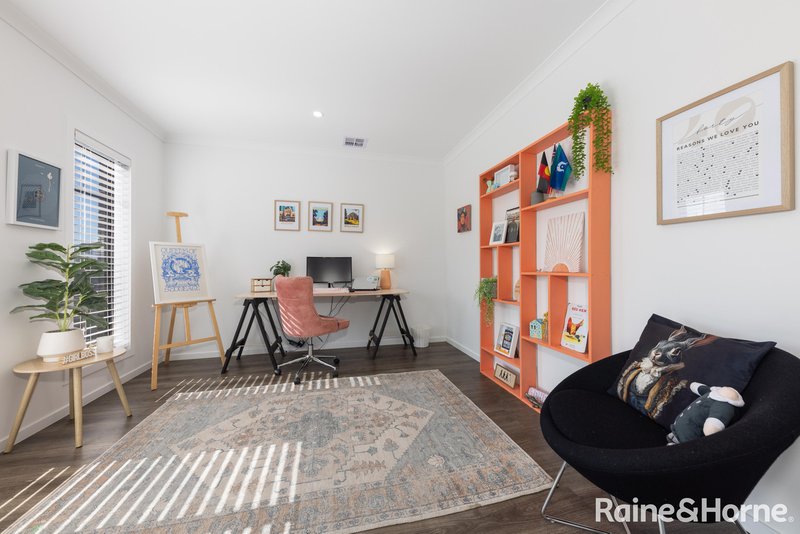
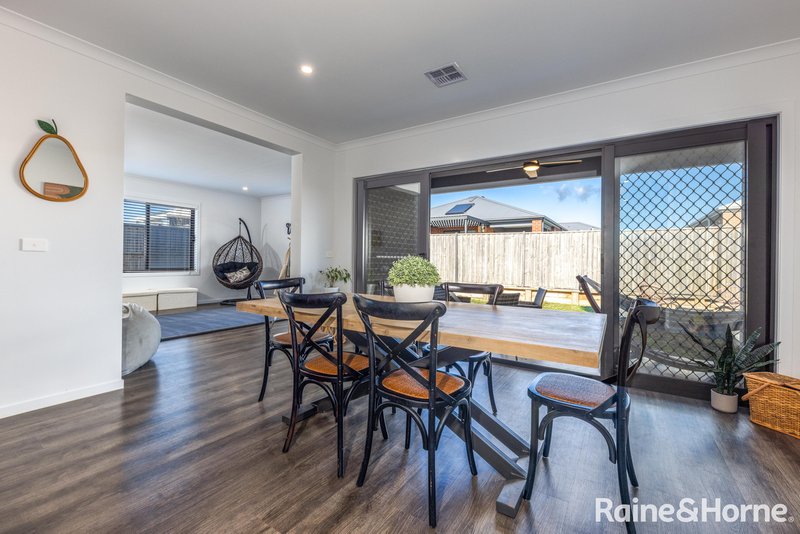
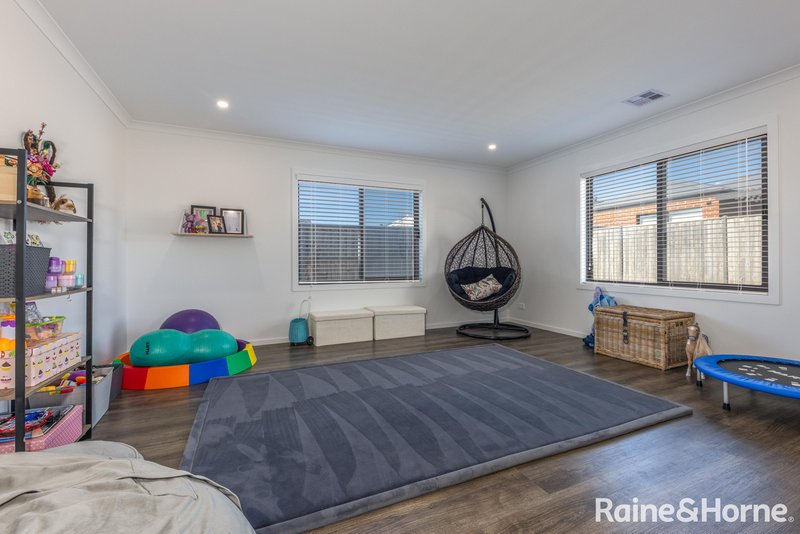
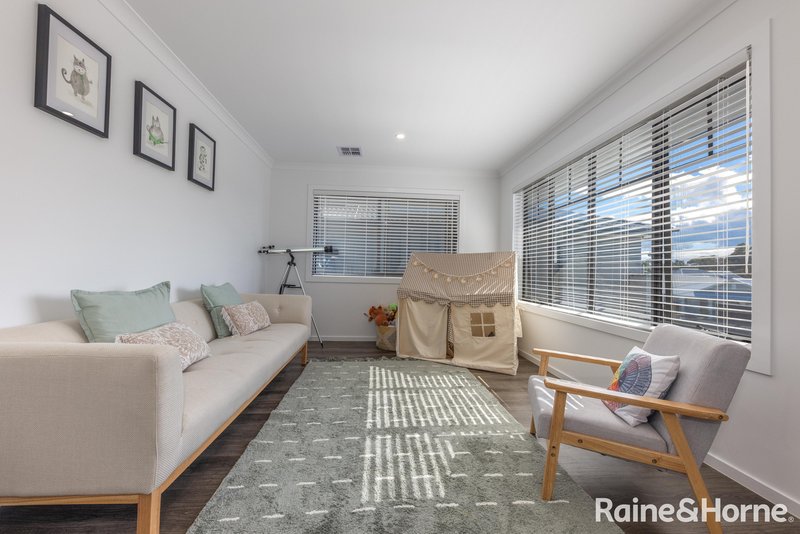
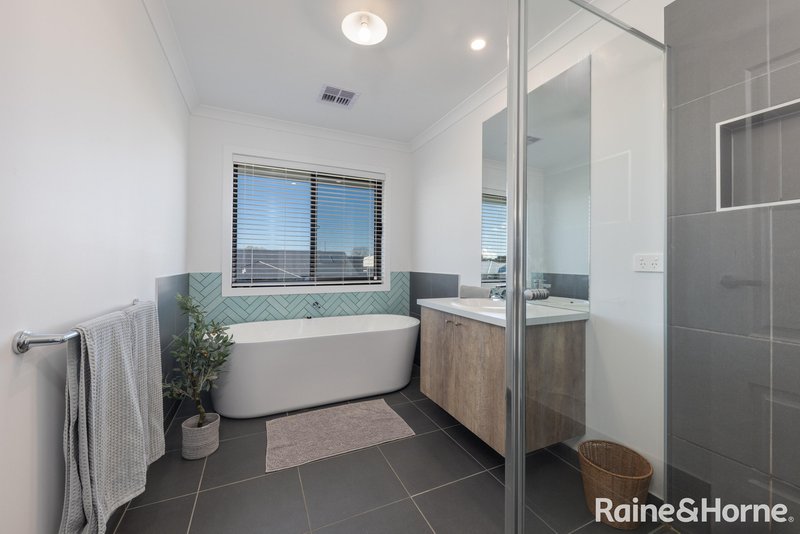
The three & half year old home offers four bedrooms and two bathrooms, complemented by an impressive four separate living zones. The central family and dining area provides a welcoming hub for everyday living, while a front lounge offers a quieter retreat with a dedicated rumpus room. Upstairs, an additional retreat create plenty of flexibility for children, teenagers or those working from home.
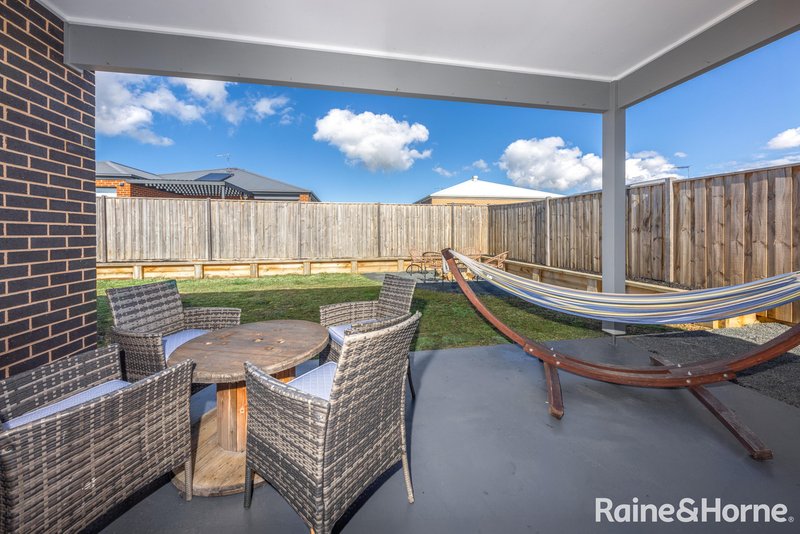
Year-round comfort is assured with reverse-cycle refridgerated cooling and electric heating, while the undercover entertaining area provides the perfect setting for relaxed outdoor gatherings with family and friends.
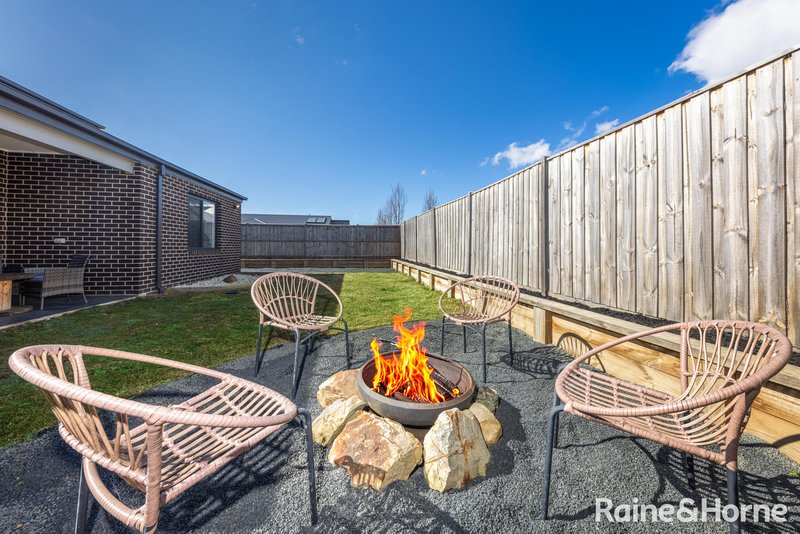
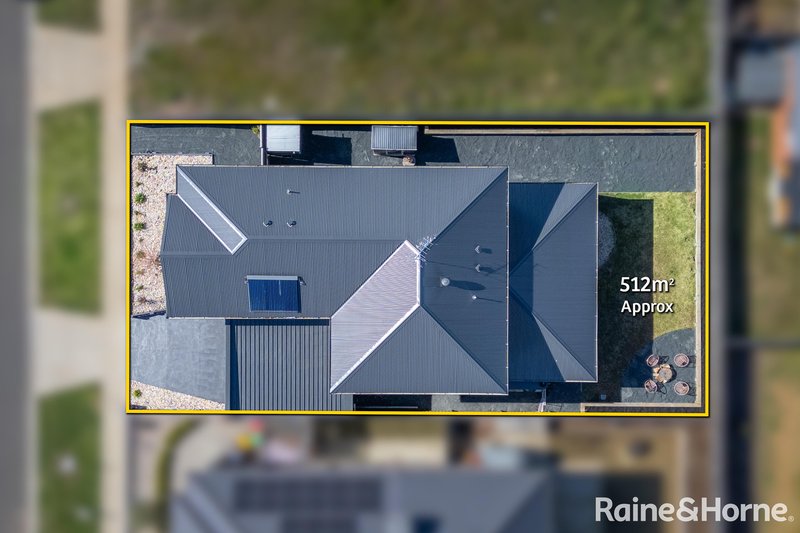
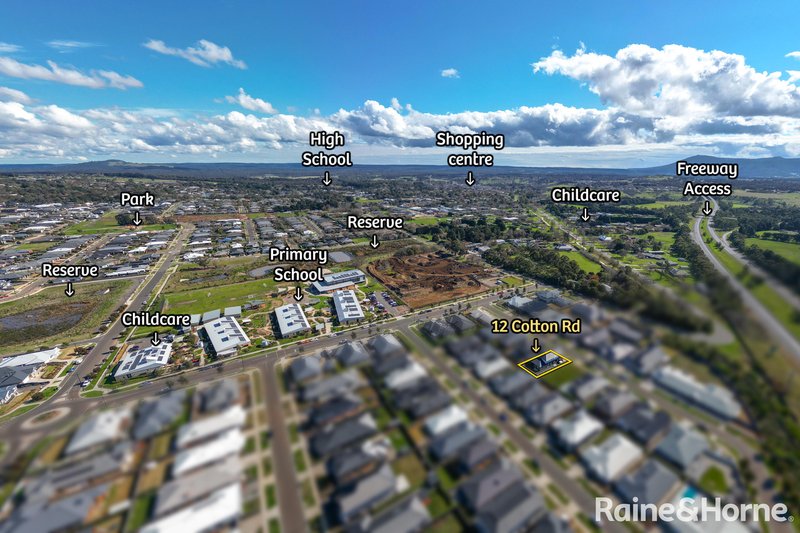
Set on a generous 512m² parcel of land, this well-proportioned home combines space, functionality and family-friendly living in a desirable Gisborne setting.
Key Features:
- Impressive 36.8 squares under roof
- North facing
- Refridgerated Cooling
- Three & half years young
Raine & Horne has taken reasonable care in compiling this information to ensure its accuracy. However, details such as property dimensions, pricing, location, and descriptions have been sourced from third parties and supplied to Raine & Horne. Accordingly, Raine & Horne does not guarantee the accuracy or completeness of this information and disclaims any responsibility for errors or omissions. We strongly advise prospective buyers to undertake their own research and verification of all details. For further guidance, please consult the due diligence checklist available through Consumer Affairs.

42 Brantome Street, Gisborne VIC 3437
Call Ken Grech on
0418509710
Call Callum James on
0421189383


House in Gisborne, Unit in Gisborne, Townhouse in Gisborne, Villa in Gisborne, Apartment in Gisborne, Flat in Gisborne, Studio in Gisborne, Warehouse in Gisborne, Duplex/Semi-detached in Gisborne, Alpine in Gisborne, Acreage/Semi-rural in Gisborne, Block Of Units in Gisborne, Terrace in Gisborne, Retirement in Gisborne, Serviced Apartment in Gisborne, Other in Gisborne
House in Bullengarook, House in Coimadai, House in Gisborne South, House in Macedon, House in New Gisborne, House in Riddells Creek, House in Sunbury, House in Toolern Vale