Want to save your favourite properties and searches?
Sign up below to access all the awesome features.
Already have an account? Sign in


Inspections
Online Offers


***To be sold by Openn Offers (Transparent Bidding) with a closing date of 5th September 2026 at 2.30pm - for more information, contact Charlie Bellow.
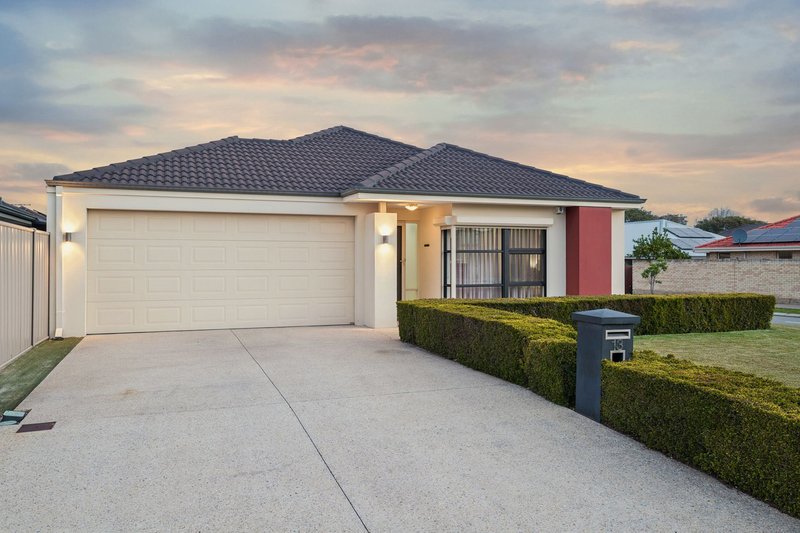
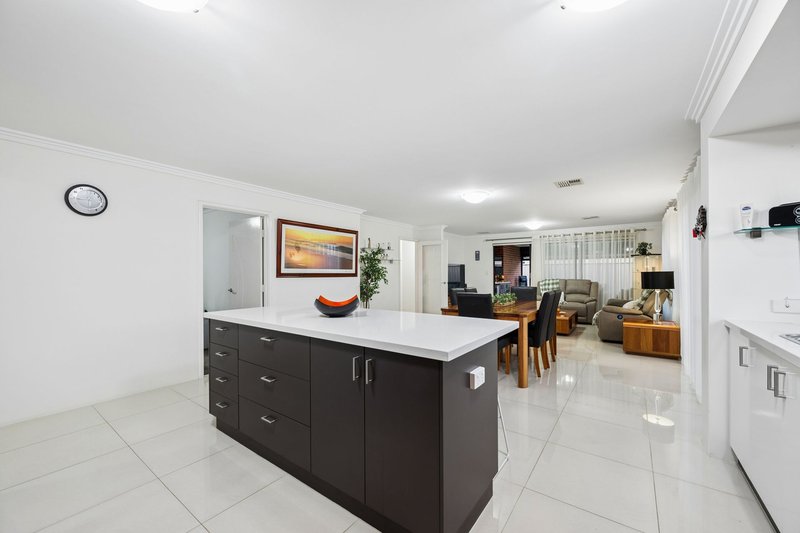
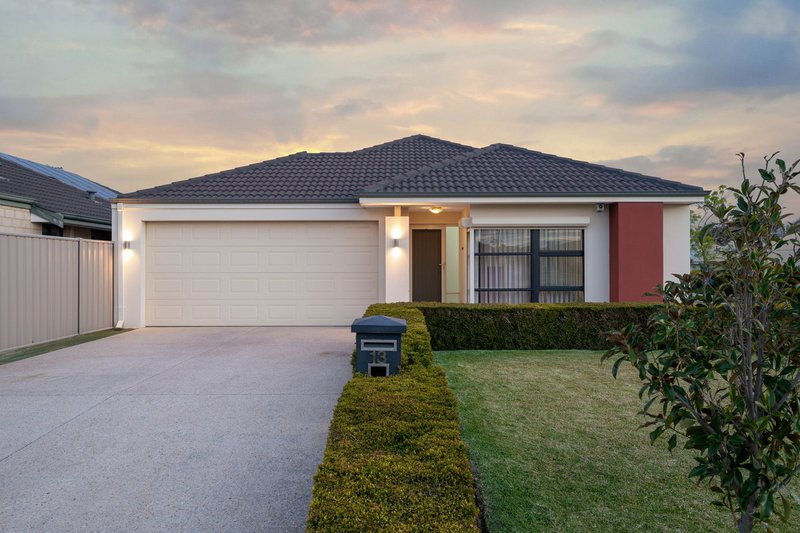
Greeted by immaculate gardens and a welcoming entrance, you step inside to a spacious open-plan living area that seamlessly connects with the beautifully manicured backyard.
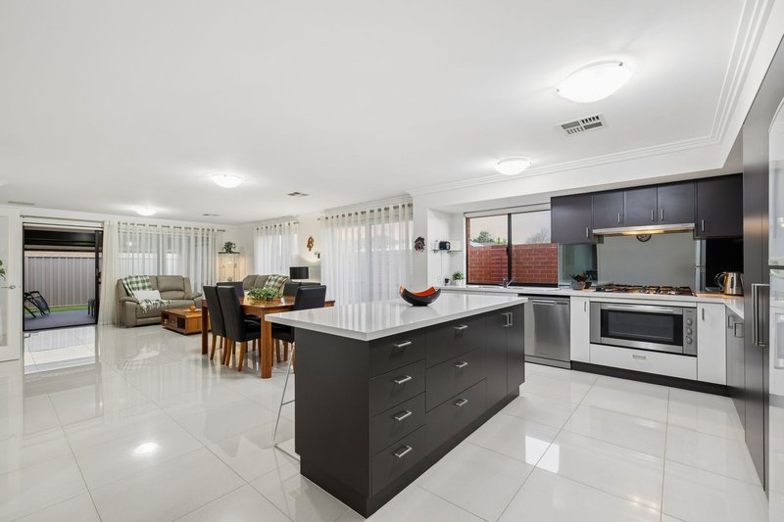
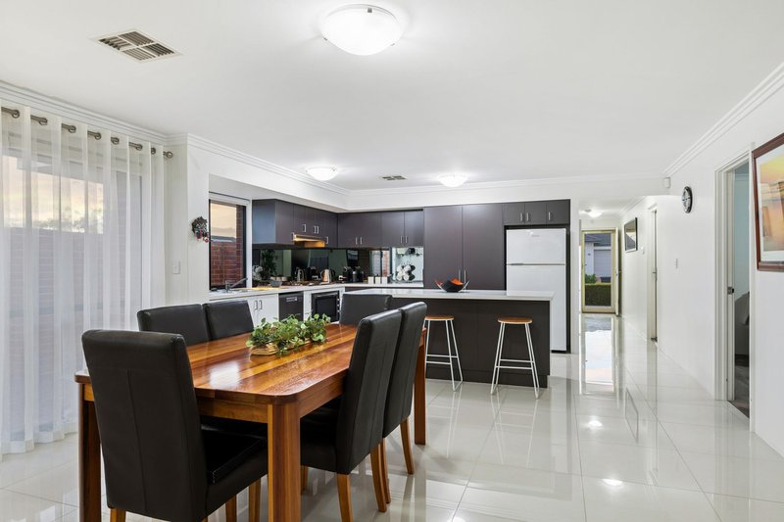
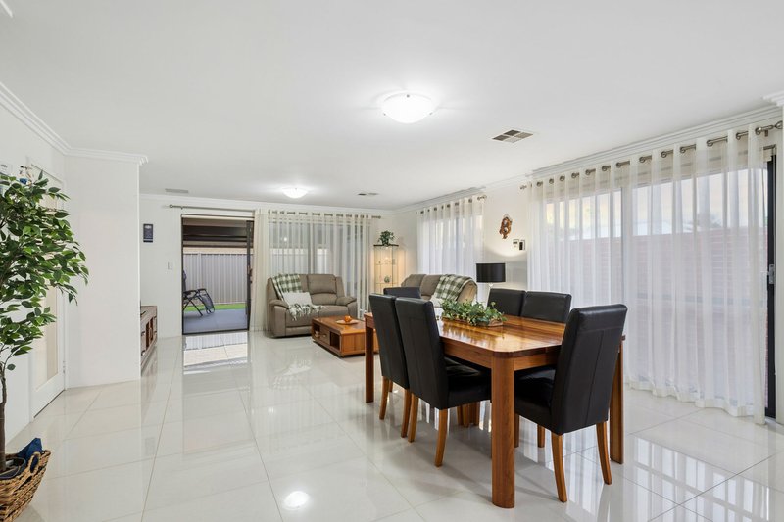
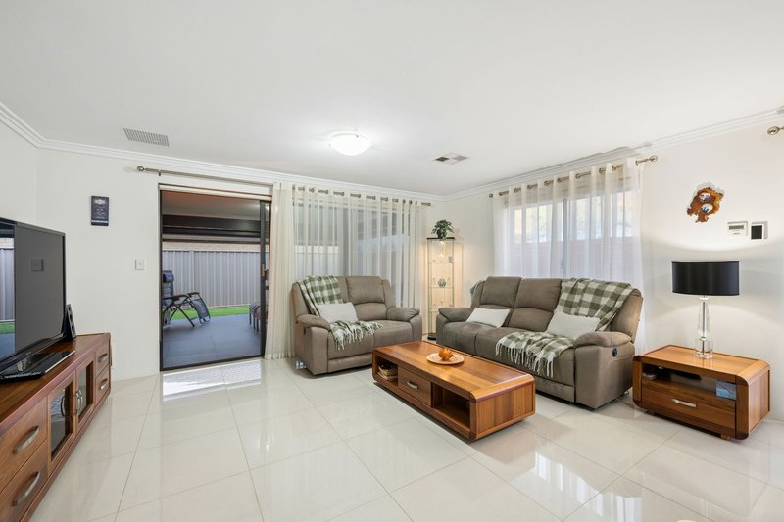
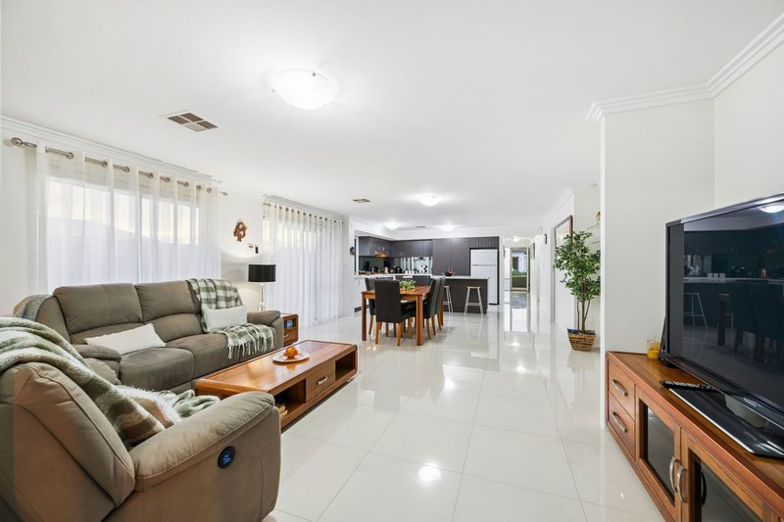
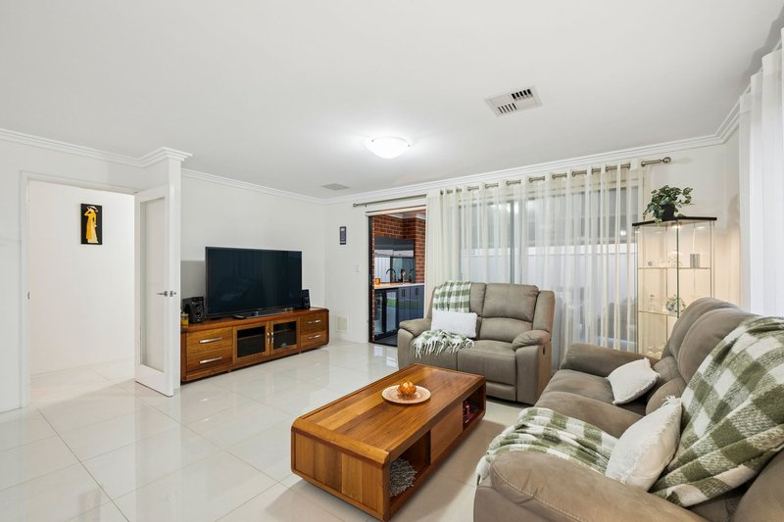
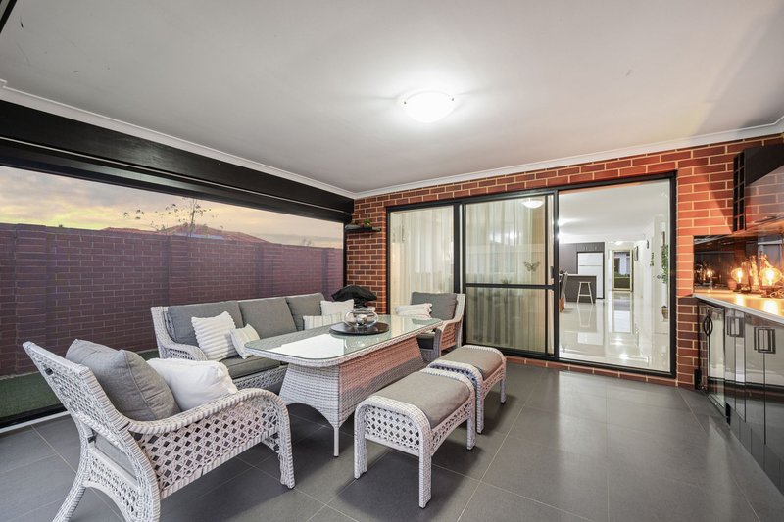
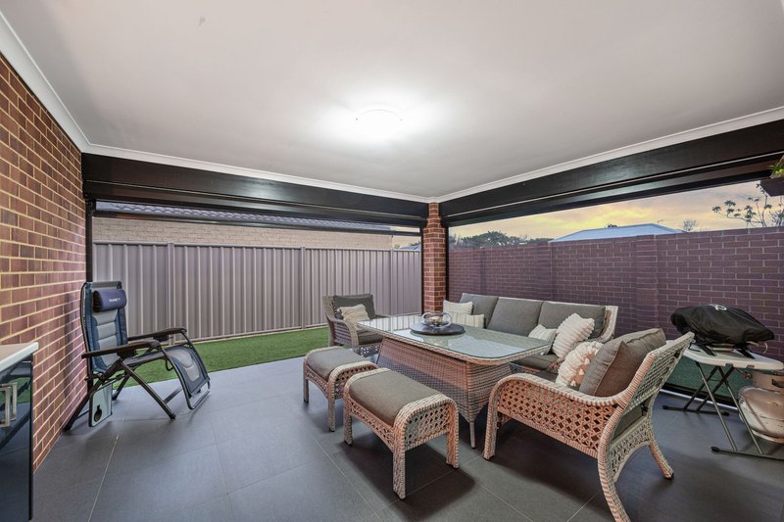
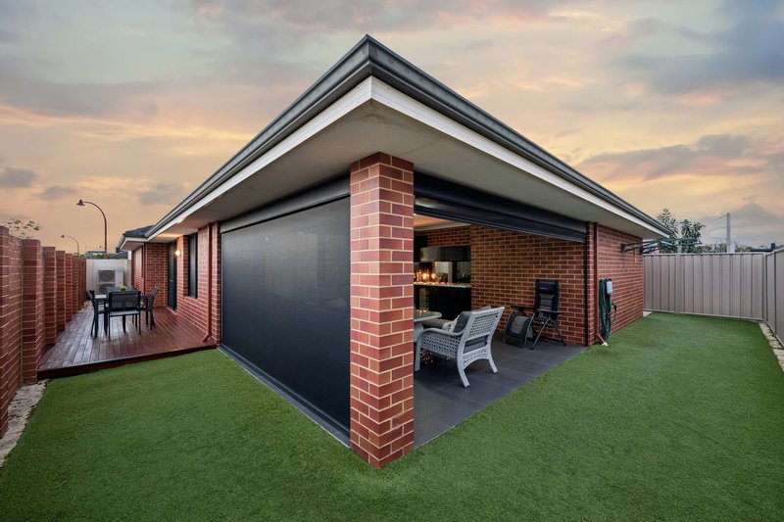
At the centre of the home is the generous kitchen, living and dining zone, thoughtfully designed for both everyday family living and entertaining. The expansive open-plan space flows effortlessly through to the undercover alfresco, complete with a bar fridge and café blinds, creating the perfect setting for year-round entertaining.
With seamless indoor-outdoor flow, beautifully maintained gardens and plenty of space to relax, this is a home that combines comfort, functionality and an exceptional outdoor lifestyle.
Property Features at a Glance:
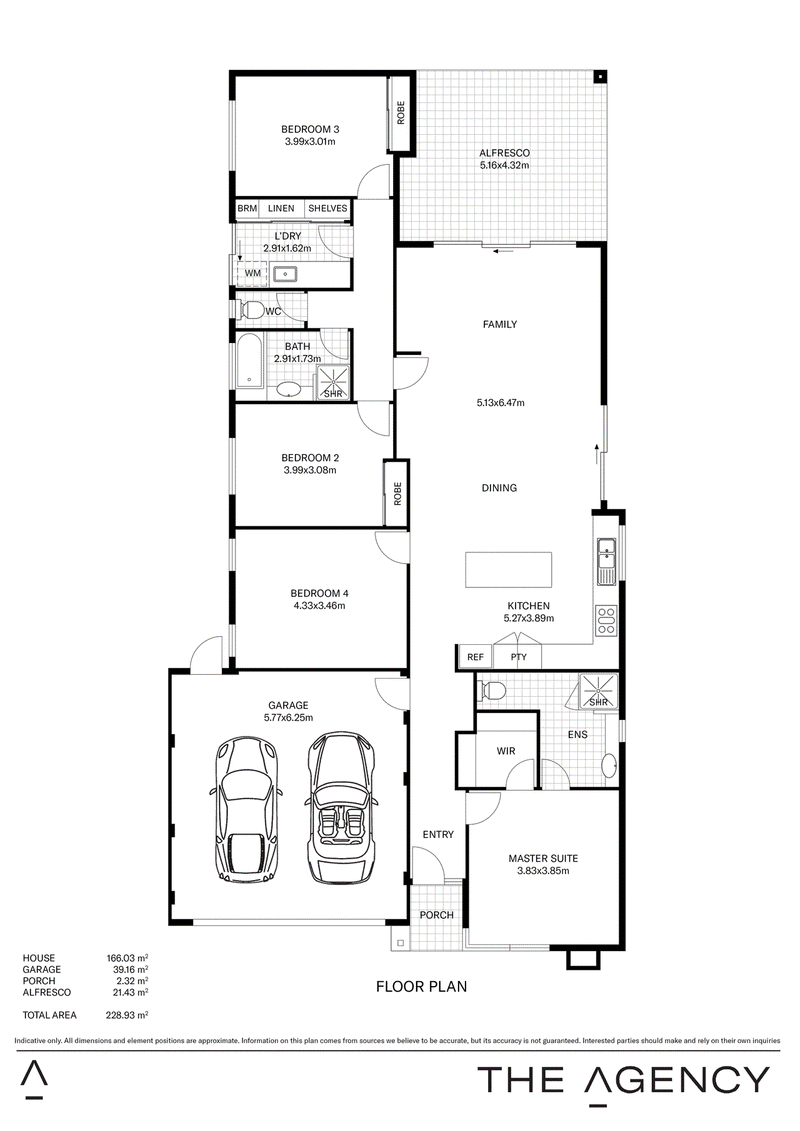
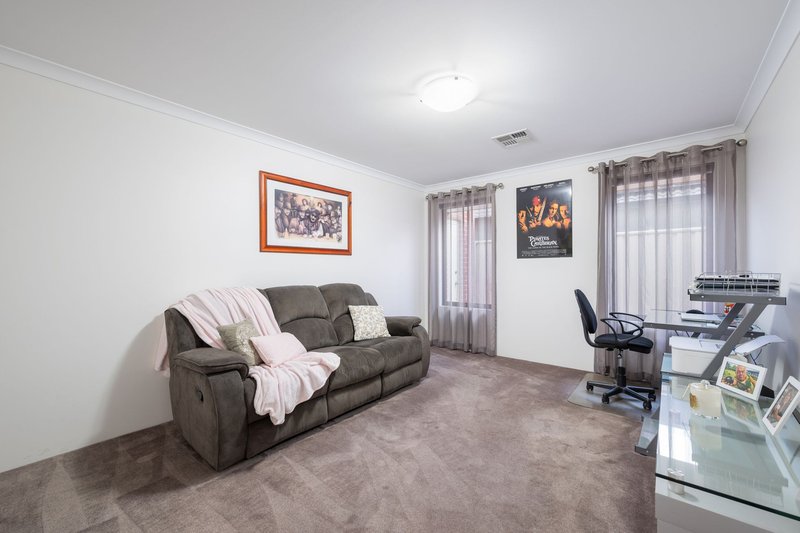
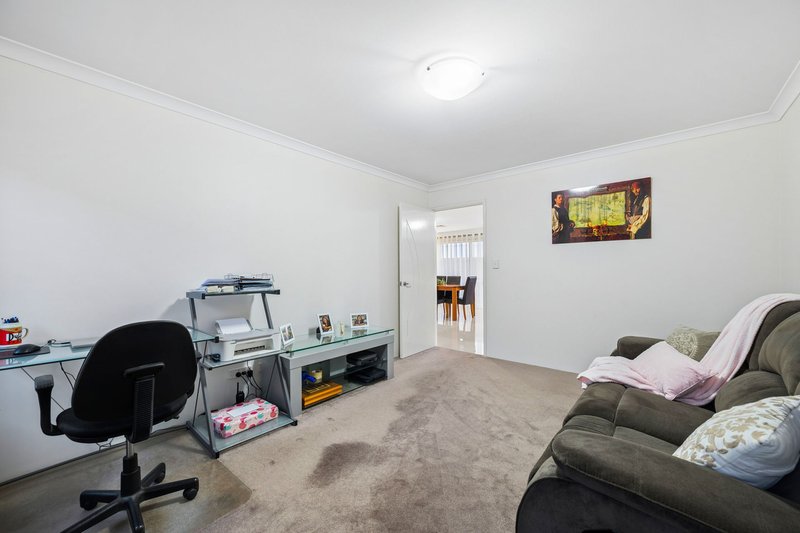
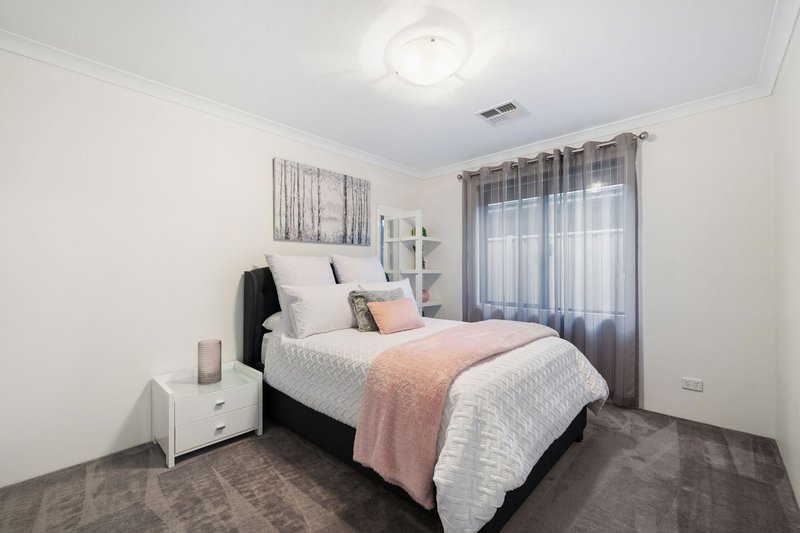
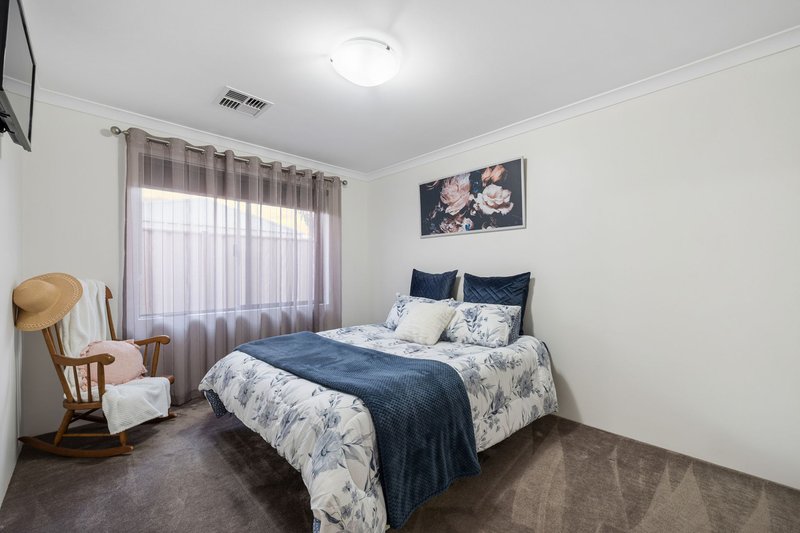
- 4 generously sized bedrooms, with 3 featuring dedicated study areas, perfect for families or those working from home
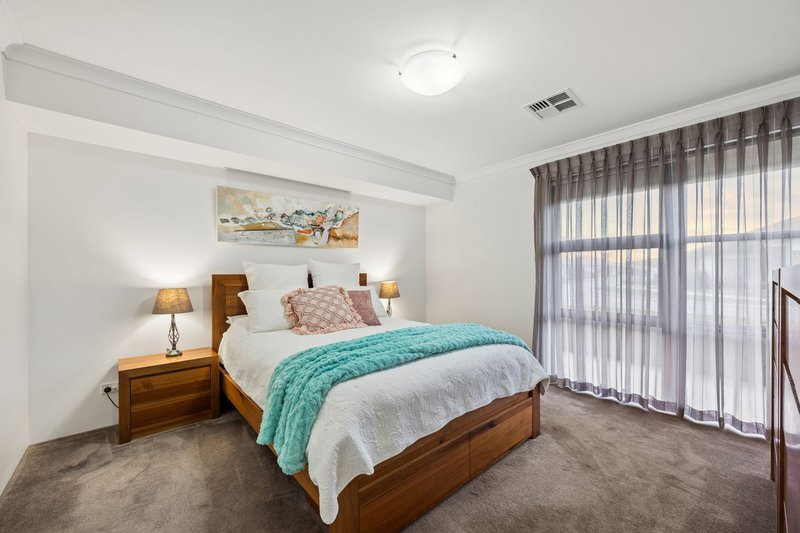
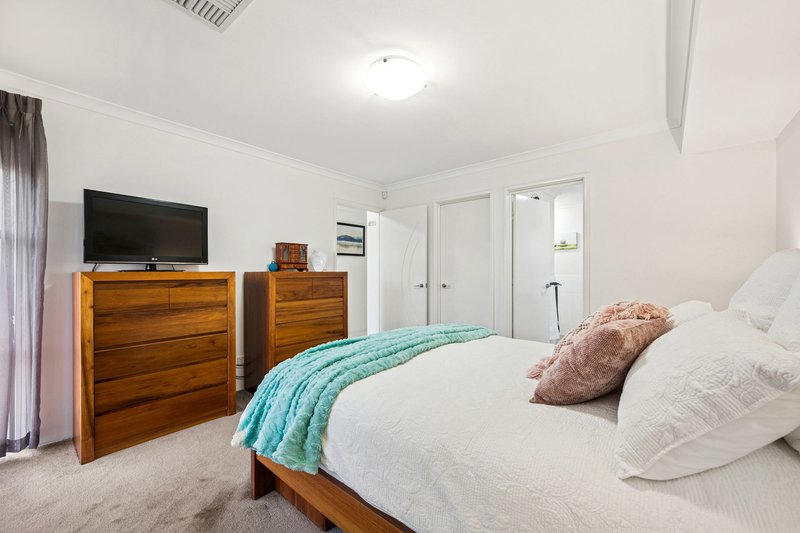
- Spacious master suite complete with a well-appointed ensuite and walk-in robe
- 402sqm Green Title block offering an ideal balance of space and low-maintenance living
- Quality porcelain tiles throughout, providing a stylish and practical finish
- Expansive open-plan kitchen, living and dining area, creating the perfect central hub for everyday family living and entertaining
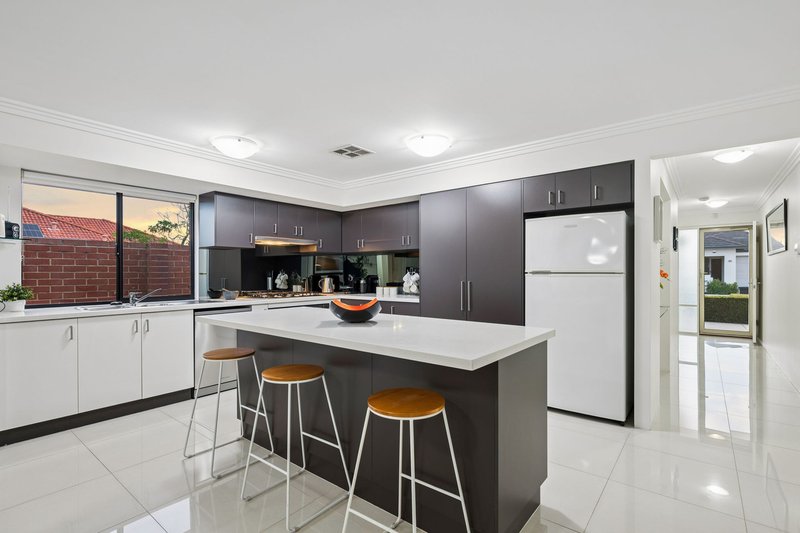
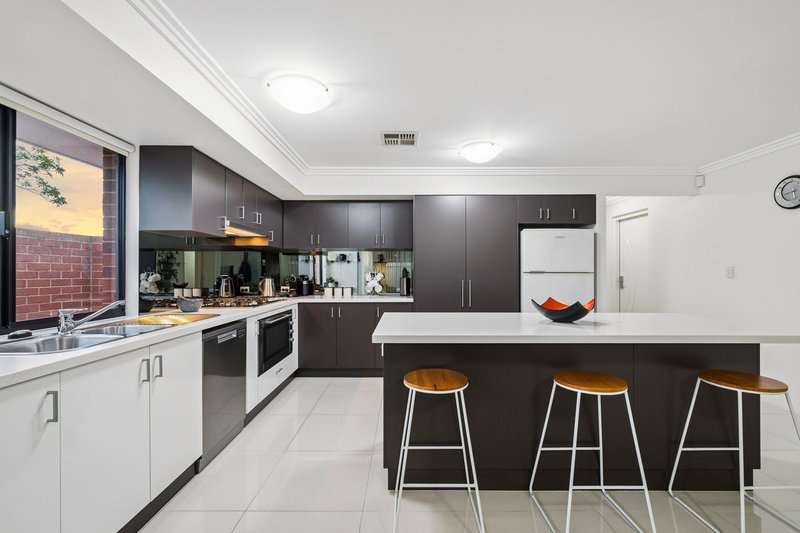
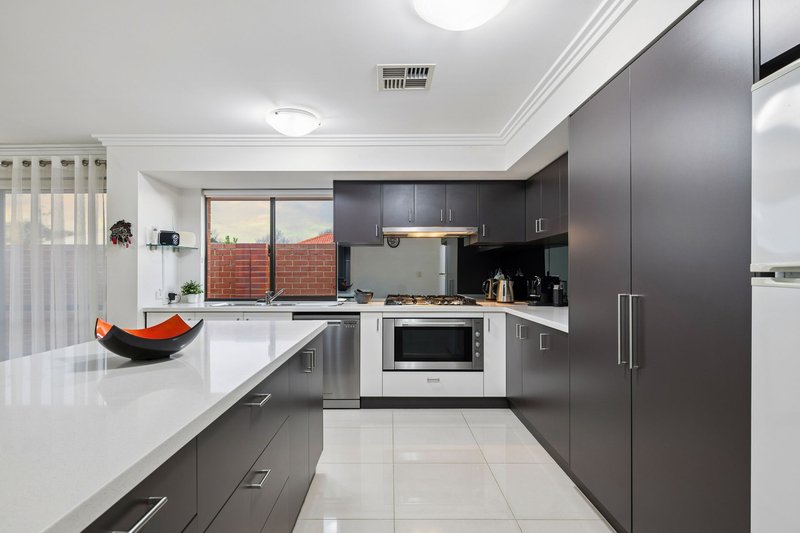
- Oversized kitchen featuring mirrored glass splashback, stone benchtops, generous island bench and 900mm stainless steel appliances, including gas cooktop, oven and rangehood
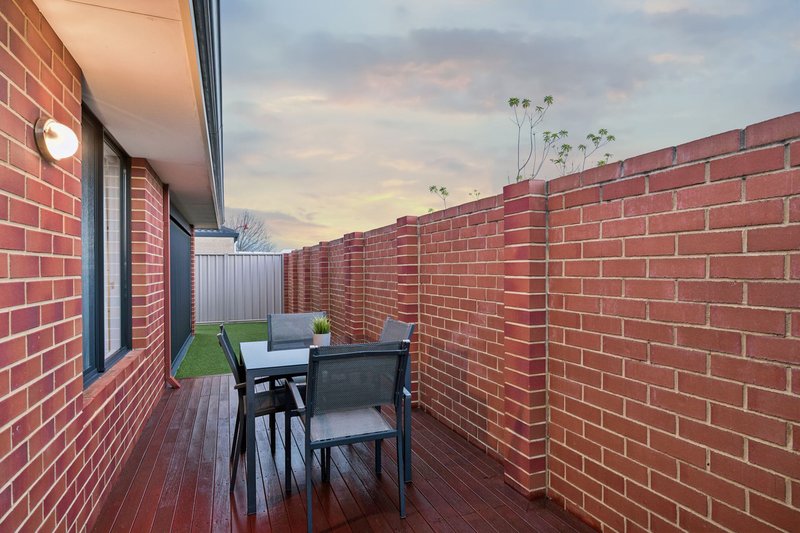
- Private deck area adjoining the living space, ideal for relaxing or entertaining
- Undercover alfresco with outdoor kitchen, complete with bar fridge, cabinetry and sink
- Low-maintenance backyard with astro turf, perfect for easy-care outdoor living
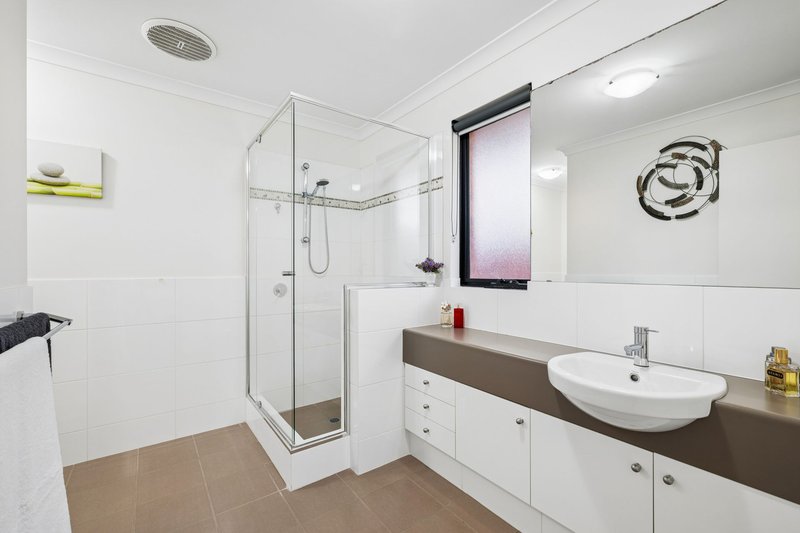
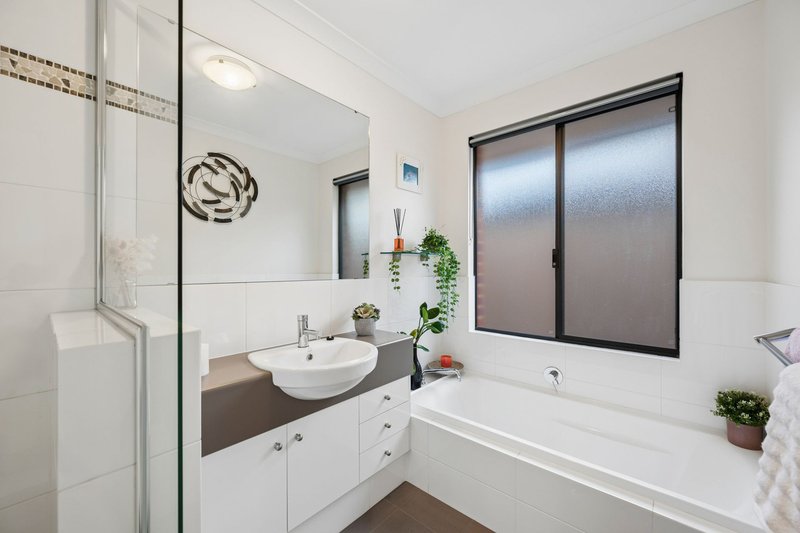
- Immaculate main bathroom complete with a full-size bath
- Large double garage with extra depth
- Ducted reverse-cycle air-conditioning for year-round comfort
- Security alarm system for added peace of mind
- Roller shutters fitted to the master bedroom and two rear bedrooms
- Solar panel system, helping improve energy efficiency and reduce ongoing electricity costs
Location Highlights:
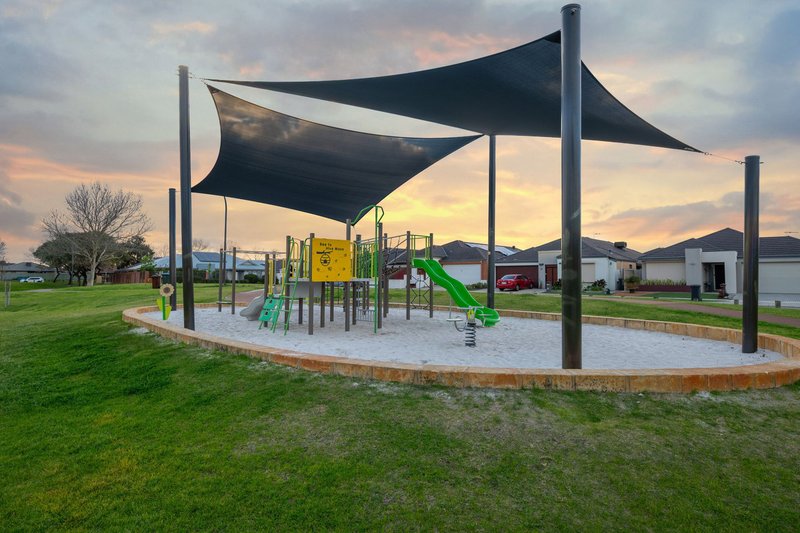
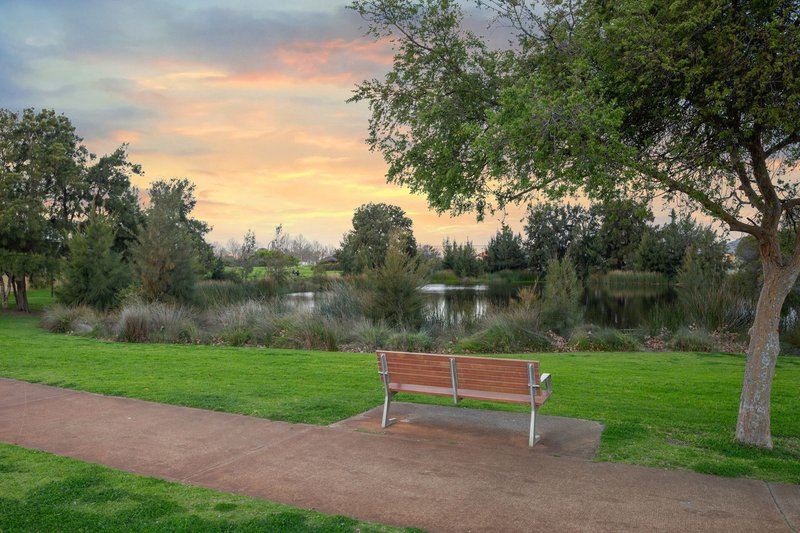
Perfectly positioned in the sought-after Forest Lakes portion of Thornlie, this location offers an excellent blend of family lifestyle, convenience and connectivity. Enjoy easy access to an abundance of local parks, playgrounds, walking trails and recreational facilities, with the nearby Forest Lakes Shopping Centre providing everyday convenience.
The location is also well positioned close to Thornlie Square Shopping Centre, Livingston Marketplace, schools and public transport, while major road links including Tonkin Highway, Roe Highway and Albany Highway provide easy access to surrounding suburbs and the Perth CBD.
Contact Charlie Bellow for more information or to find out the next viewing time.
Disclaimer:
This information is provided for general information purposes only and is based on information provided by the Seller and may be subject to change. No warranty or representation is made as to its accuracy and interested parties should place no reliance on it and should make their own independent enquiries.
68 Milligan Street, Perth WA 6000
Call Charlie Bellow on
0423 838 277
Call Davide Palermo on
0412249002


House in Thornlie, Unit in Thornlie, Townhouse in Thornlie, Villa in Thornlie, Apartment in Thornlie, Flat in Thornlie, Studio in Thornlie, Warehouse in Thornlie, Duplex/Semi-detached in Thornlie, Alpine in Thornlie, Acreage/Semi-rural in Thornlie, Block Of Units in Thornlie, Terrace in Thornlie, Retirement in Thornlie, Serviced Apartment in Thornlie, Other in Thornlie
House in Beckenham, House in Canning Vale, House in Gosnells, House in Huntingdale, House in Kenwick, House in Langford, House in Maddington, House in Parkwood, House in Southern River