Want to save your favourite properties and searches?
Sign up below to access all the awesome features.
Already have an account? Sign in






$800,000


Positioned in a tranquil setting, this impressive family home enjoys an open outlook across a walking trail and Kensington creek, creating a peaceful sense of space.
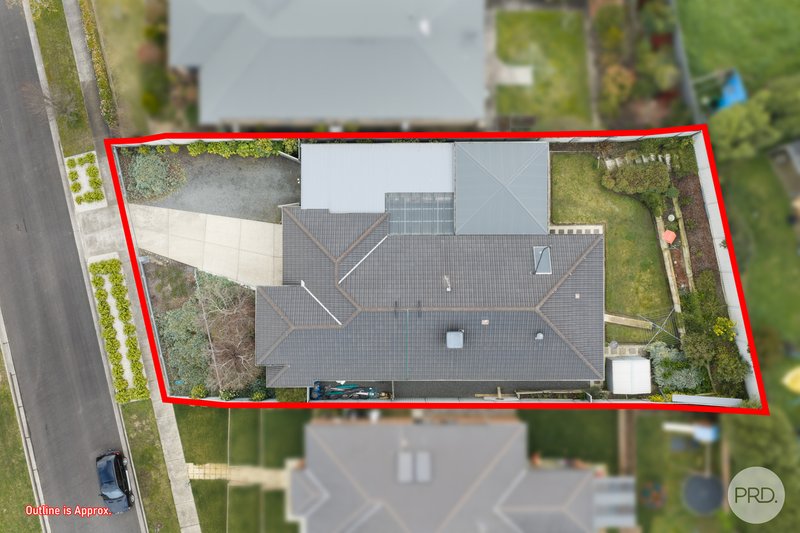
Set on a generous 750m² (approx.), this substantial home combines versatile living spaces, excellent entertaining options and outstanding vehicle access, making it an ideal choice for families looking for room to grow and enjoy.
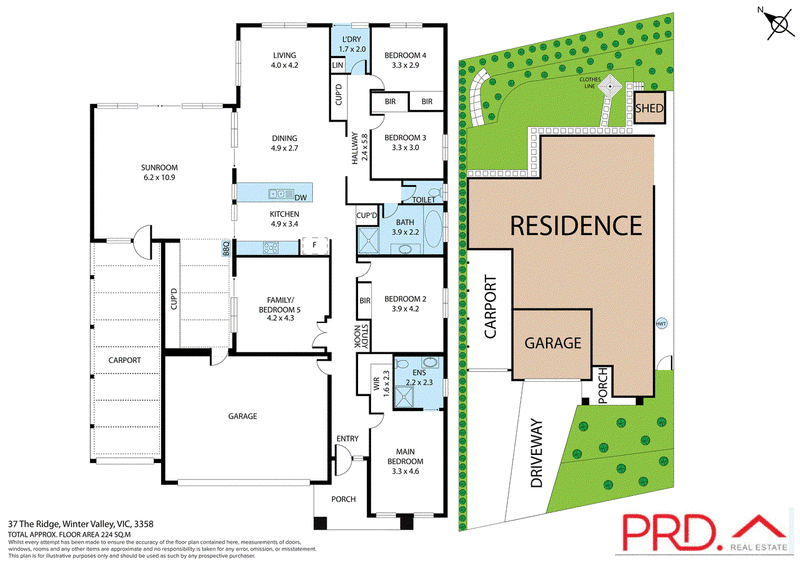
Offering four to five bedrooms, the flexible floorplan provides plenty of accommodation for the growing family, guests or those requiring additional space. There are two separate living areas that provide excellent versatility, which allows for a fifth bedroom, work from home space or home business. The home offers a dedicated study nook adding further practicality.
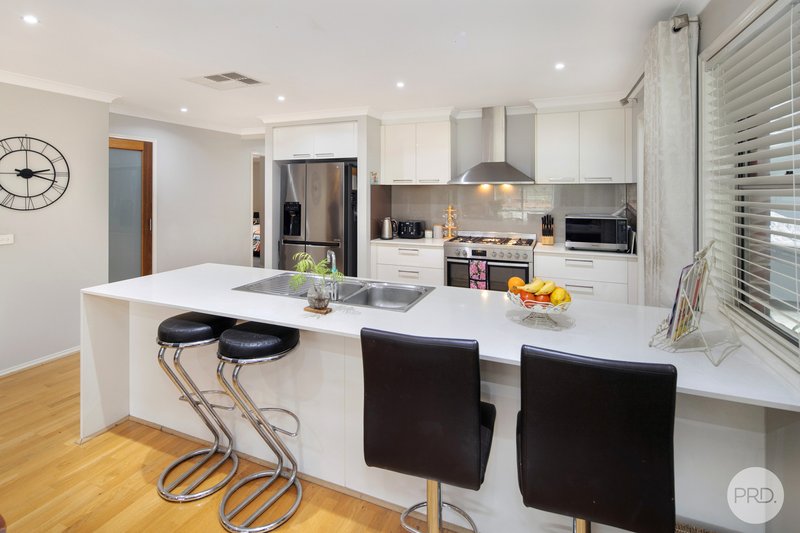
The well-appointed kitchen is designed with everyday family living and entertaining in mind. Featuring a gas cooktop, electric oven and dishwasher.
One of the property's standout features is the huge enclosed alfresco area. Designed to provide an impressive additional living and entertaining zone, this space can be enjoyed throughout the seasons and is perfect for family gatherings, entertaining friends or simply relaxing at home.
The home continues to impress with excellent side access, providing the flexibility to accommodate a caravan, boat, trailer or even two standard-sized vehicles. This is an exceptional feature for those who need additional off-street parking or secure space for recreational vehicles.
The outlook is one of the home's most appealing features. With a walking trail, flowing creek and no neighbours directly across the road, the property enjoys a greater sense of privacy than many homes within the estate.
Contact us today to arrange your own inspection.
Ballarat's Best-Selling Team

51 Lydiard Street South, Ballarat VIC 3350
Call Ebony Simeoni on
0439508146
Call Tim Allen on
0429480369


House in Delacombe, Unit in Delacombe, Townhouse in Delacombe, Villa in Delacombe, Apartment in Delacombe, Flat in Delacombe, Studio in Delacombe, Warehouse in Delacombe, Duplex/Semi-detached in Delacombe, Alpine in Delacombe, Acreage/Semi-rural in Delacombe, Block Of Units in Delacombe, Terrace in Delacombe, Retirement in Delacombe, Serviced Apartment in Delacombe, Other in Delacombe
House in Alfredton, House in Bonshaw, House in Bunkers Hill, House in Newington, House in Redan, House in Sebastopol, House in Smythes Creek