Want to save your favourite properties and searches?
Sign up below to access all the awesome features.
Already have an account? Sign in







Inspections
All Serious Offers Considered !


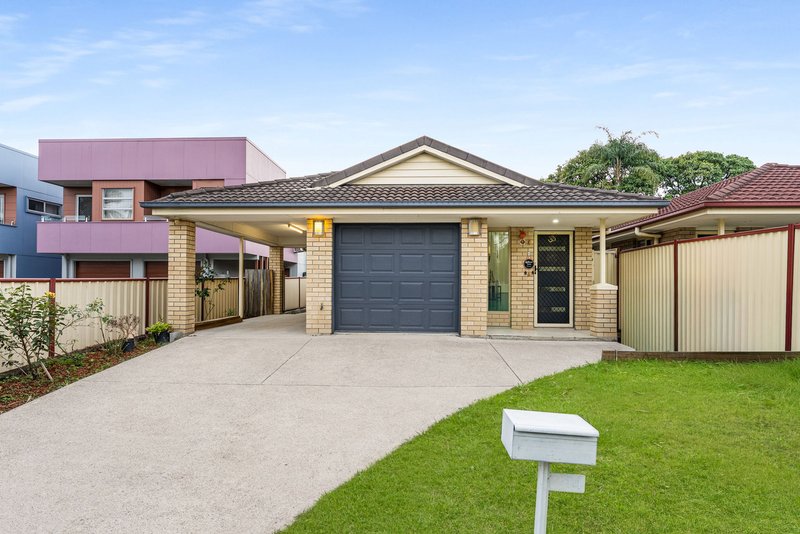
Welcome to 14 Bovey Street, Coopers Plains - a spacious family home where comfort, functionality and versatility come together beautifully.
Built in 2012 and positioned on a flat, flood-free block with no easement and no body corporate, this well-proportioned residence offers an ideal combination of family living, entertaining space and investment potential.
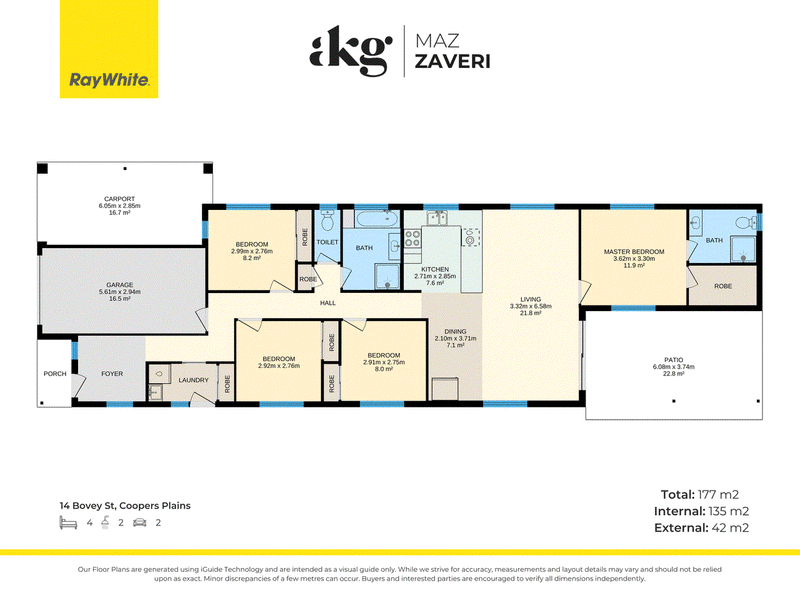
From the moment you step inside, the high ceilings and generous proportions create an immediate sense of space. The thoughtful floorplan provides four large bedrooms, multiple living areas and plenty of room for the whole family to spread out and enjoy.
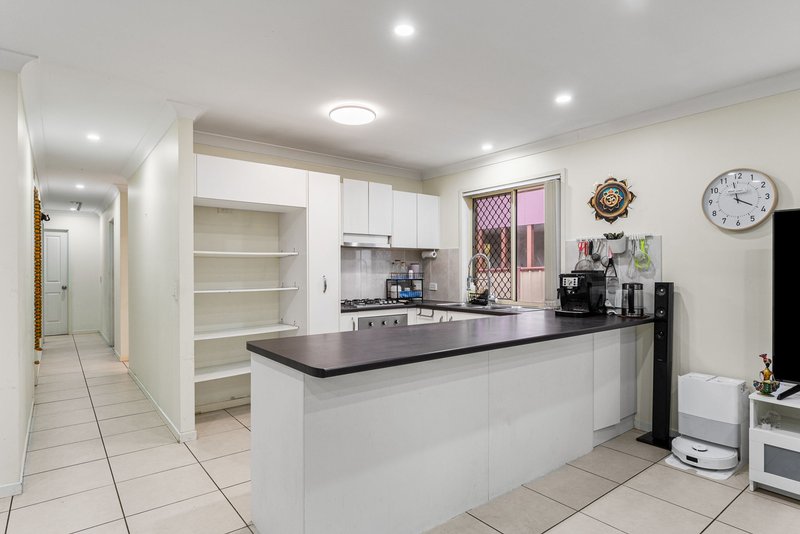
At the heart of the home is the generous central kitchen, perfectly positioned to overlook the backyard while connecting naturally with the open-plan living and dining areas. Whether you're preparing dinner for the family or entertaining friends, this space is designed for everyday living.
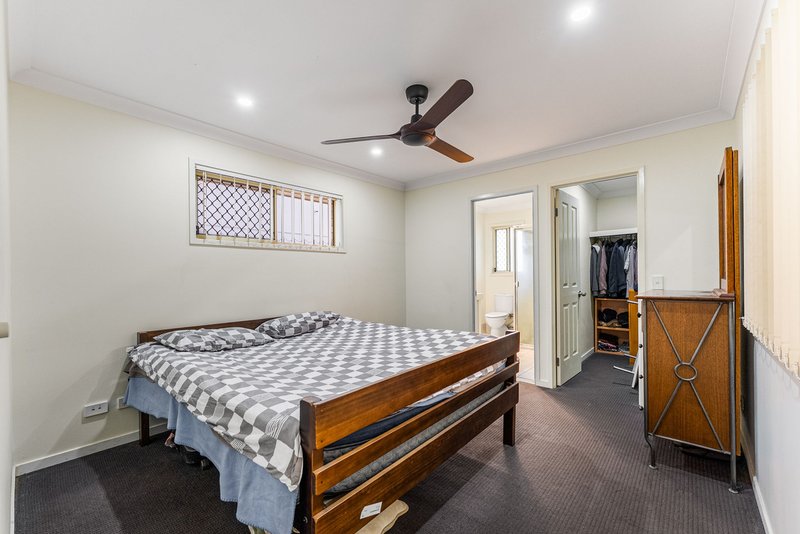
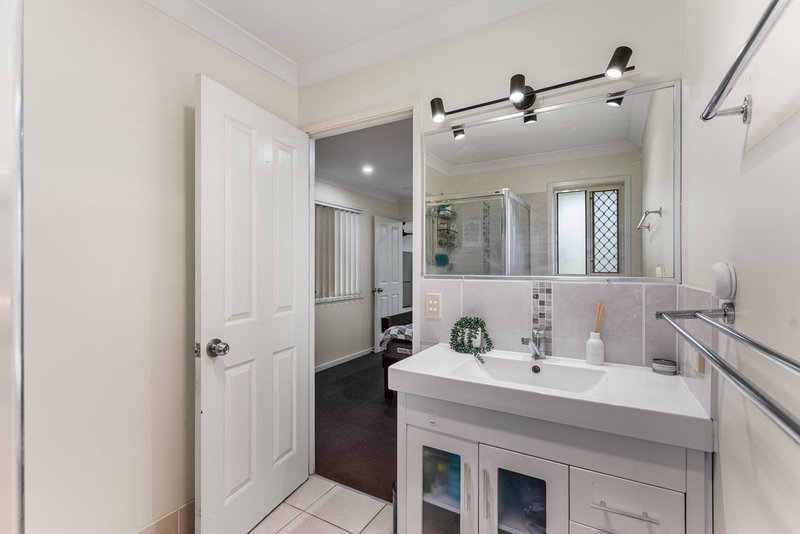
The master bedroom provides a private retreat complete with a walk-in robe and ensuite, while the remaining bedrooms are generously sized and fitted with built-in wardrobes.Outside, the flat and usable backyard provides plenty of space for children, pets, entertaining or simply enjoying the outdoors.
Property Highlights :
Four large bedrooms with built-in robes
Spacious master bedroom with walk-in robe and ensuite
Impressive high ceilings
Large central kitchen overlooking the backyard
Open-plan living and dining
Multiple indoor & outdoor entertaining areas
Flat, usable backyard
13.2kW solar system
41.93kWh premium battery
Flood-free | No easement | No body corporate
Strong appeal for families and investors
Further accommodation potential, subject to relevant approvals
Everything Within Easy Reach
Enjoy the convenience of being close to schools, shopping, restaurants, parks, public transport and major road networks, with Sunnybank and surrounding suburbs easily accessible.
Whether you're looking for a comfortable family home, a solid investment or a property offering flexibility for the future, this is an opportunity that deserves your attention.
Homes offering this combination of space, practicality and potential are not often available.
Contact Maz today to arrange your inspection.
Disclaimer: We have in preparing this advertisement used our best endeavours to ensure the information contained is true and accurate, but accept no responsibility and disclaim all liability in respect to any errors, omissions, inaccuracies or misstatements contained. Prospective purchasers should make their own enquiries to verify the information contained in this advertisement.

35 Barklya Place, Marsden QLD 4132
Call Maz Zaveri on
0450198806
Call Amit Sharma on
0413817453


House in Coopers Plains, Unit in Coopers Plains, Townhouse in Coopers Plains, Villa in Coopers Plains, Apartment in Coopers Plains, Flat in Coopers Plains, Studio in Coopers Plains, Warehouse in Coopers Plains, Duplex/Semi-detached in Coopers Plains, Alpine in Coopers Plains, Acreage/Semi-rural in Coopers Plains, Block Of Units in Coopers Plains, Terrace in Coopers Plains, Retirement in Coopers Plains, Serviced Apartment in Coopers Plains, Other in Coopers Plains
House in Acacia Ridge, House in Archerfield, House in Nathan, House in Robertson, House in Rocklea, House in Salisbury, House in Sunnybank