Want to save your favourite properties and searches?
Sign up below to access all the awesome features.
Already have an account? Sign in






Inspections
From $895 000


Perfectly positioned in a quiet, family-friendly pocket of Ridgewood, this spacious four-bedroom, two-bathroom home delivers an impressive combination of generous living, comfort and those all-important practical extras – including secure parking and room for the boat, caravan or trailer.
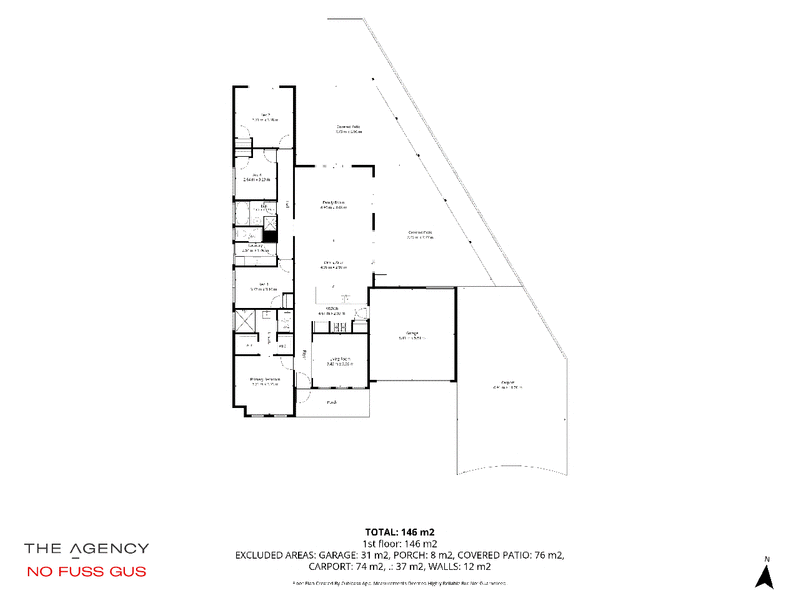
Designed with family living in mind, the functional floorplan provides plenty of space to spread out. A separate front lounge or theatre offers a valuable second living zone, while the heart of the home is the generous open-plan family and dining area, overlooked by a large, well-appointed kitchen with quality appliances, excellent storage and plenty of bench space.
The oversized master suite provides a comfortable parents' retreat with dual walk-in robes and a private ensuite. Each of the secondary bedrooms is also generously proportioned and includes built-in robes, complemented by a practical and well-presented family bathroom. Double-glazed UPVC windows to the front bedrooms and theatre add another level of comfort, while zoned ducted reverse-cycle air conditioning ensures year-round climate control.
Outside, the huge covered entertaining area with Colorbond roofing provides an ideal setting for barbecues, gatherings and relaxed weekends at home. Family and pet-friendly yards, a wide driveway, double garage with rear access and additional secure parking for a boat, caravan or trailer make this a particularly versatile property.
Complete with LED lighting throughout and a 22-panel, 6.6kW solar PV system to help reduce running costs, this is a well-equipped family home offering space, flexibility and plenty of features to enjoy from day one.
Property Features
• 496sqm block
• Spacious four-bedroom, two-bathroom family home
• Double garage with rear access
• Additional secure parking for a boat, caravan or trailer
• Wide driveway with excellent off-street parking
• Oversized master suite with dual walk-in robes and ensuite
• Generous secondary bedrooms with built-in robes
• Double-glazed UPVC front windows to Bedrooms 1 and 2 and theatre
• Separate front lounge or theatre room
• Spacious open-plan family and dining area
• Large kitchen with quality appliances, generous bench space and excellent storage
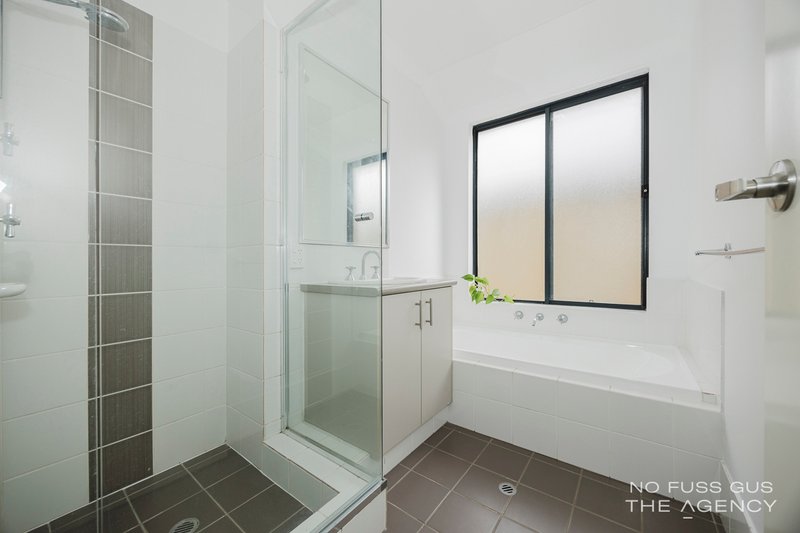
• Well-presented and functional bathrooms
• Huge covered outdoor entertaining area with Colorbond roof
• Zoned ducted reverse-cycle air conditioning
• 22-panel, 6.6kW solar PV system
• LED lighting throughout
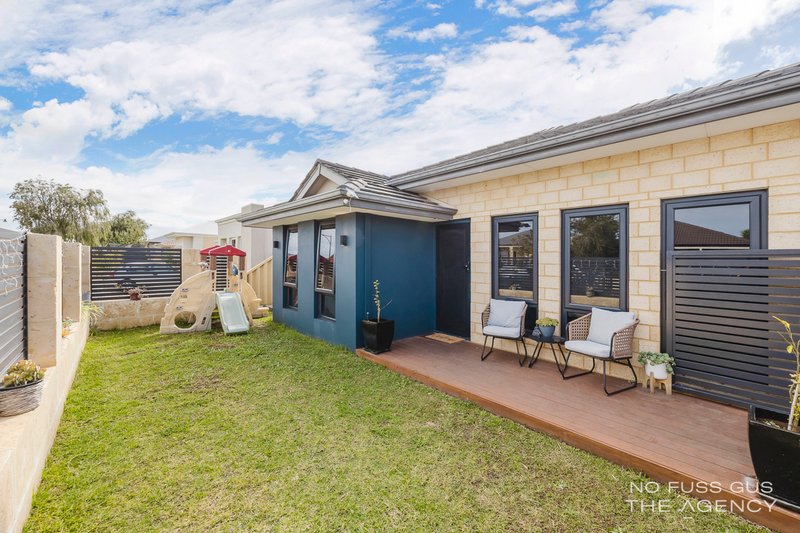
• Family and pet-friendly front and rear yards
• Quiet, established Ridgewood location
Disclaimer:
This information is provided for general information purposes only and is based on information provided by the Seller and may be subject to change. No warranty or representation is made as to its accuracy and interested parties should place no reliance on it and should make their own independent enquiries.
68 Milligan Street, Perth WA 6000
Call Gus Meikle on
0414 459 674


House in Ridgewood, Unit in Ridgewood, Townhouse in Ridgewood, Villa in Ridgewood, Apartment in Ridgewood, Flat in Ridgewood, Studio in Ridgewood, Warehouse in Ridgewood, Duplex/Semi-detached in Ridgewood, Alpine in Ridgewood, Acreage/Semi-rural in Ridgewood, Block Of Units in Ridgewood, Terrace in Ridgewood, Retirement in Ridgewood, Serviced Apartment in Ridgewood, Other in Ridgewood
House in Butler, House in Clarkson, House in Merriwa, House in Neerabup, House in Nowergup