Want to save your favourite properties and searches?
Sign up below to access all the awesome features.
Already have an account? Sign in







Inspections
Offers Over $1,050,000


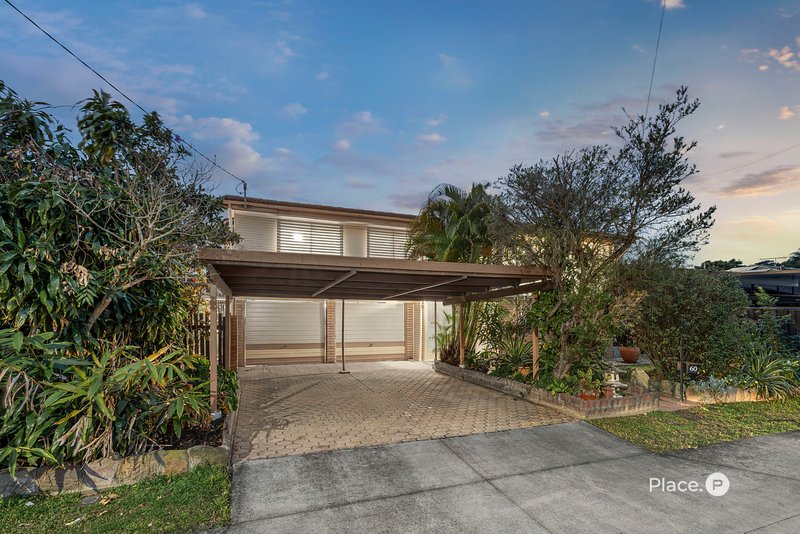
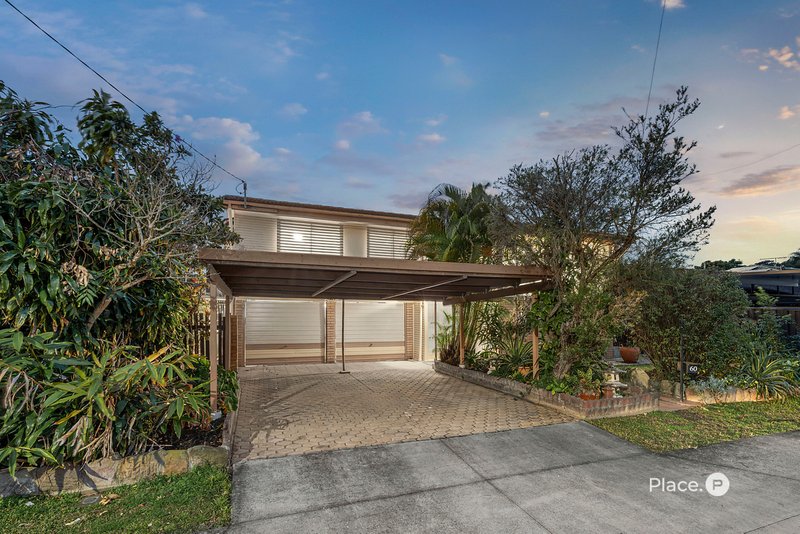
Delivering superb space and flexibility for families to settle in, spread out and grow, this inviting residence offers immediate comfort alongside exciting scope for the future. Generous indoor and outdoor living, a sparkling swimming pool and adaptable high-set layout create an easy family lifestyle, whilst a well-maintained interior provides the perfect foundation to enjoy now and cosmetically enhance or add value over time.
Features Include:
- Flexible high-set home in quiet, family-friendly neighbourhood
- Comfortable move-in interior with additional scope to cosmetically enhance and add value
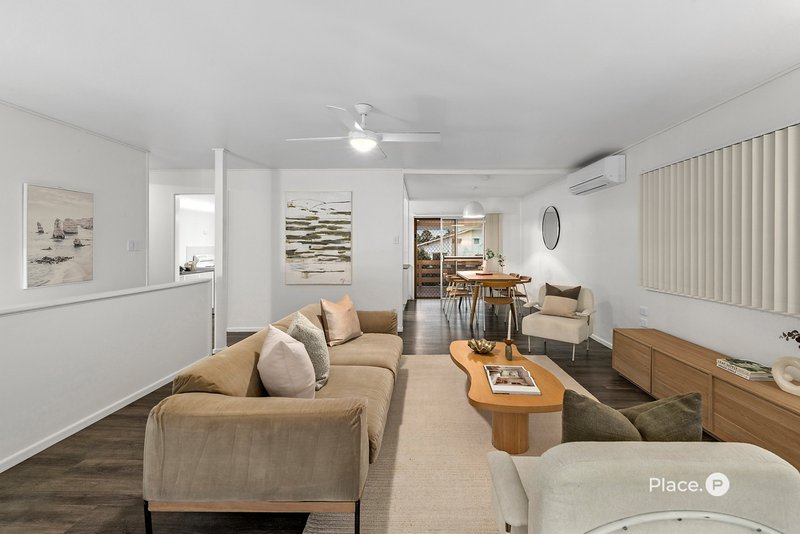
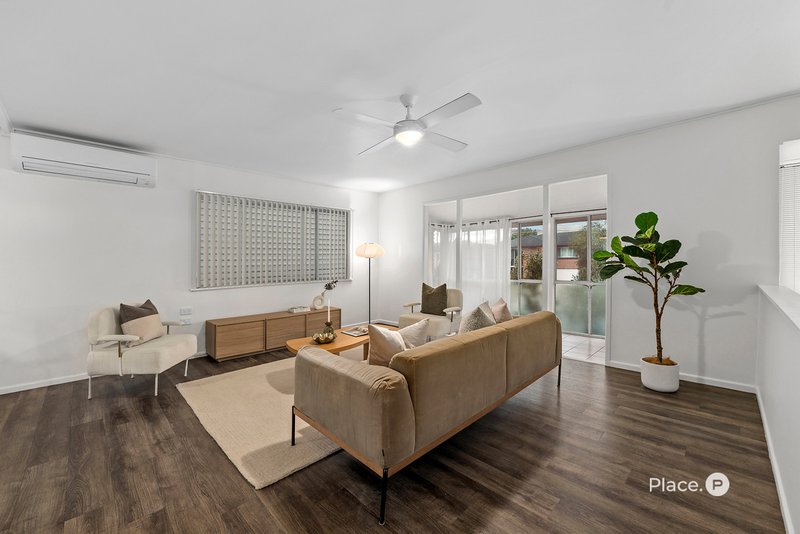
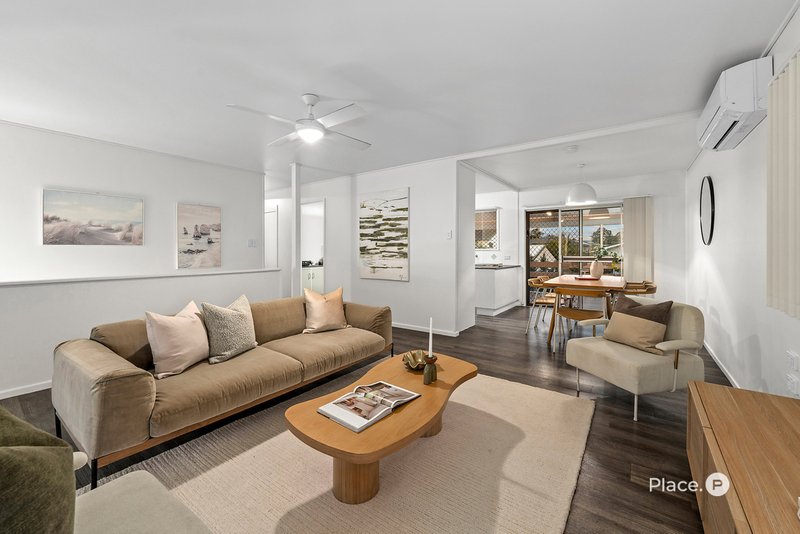
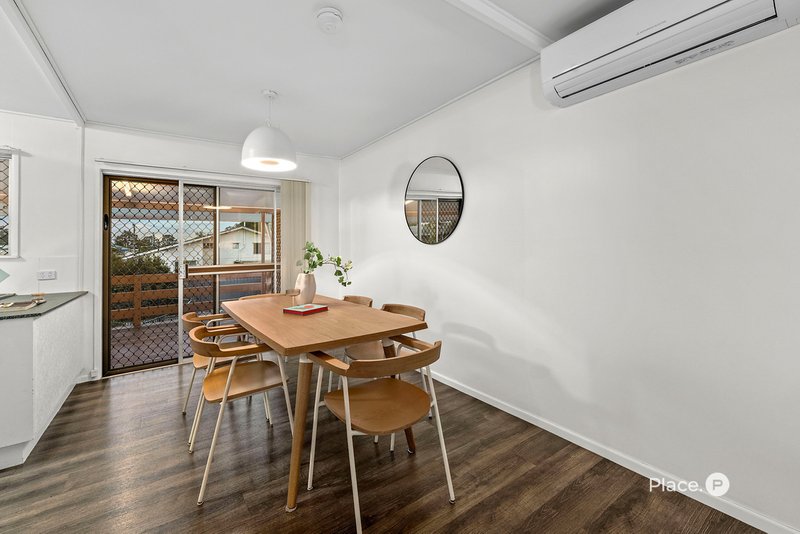
- Contemporary timber-toned flooring throughout spacious open-plan living and dining
- Large light-filled sunroom
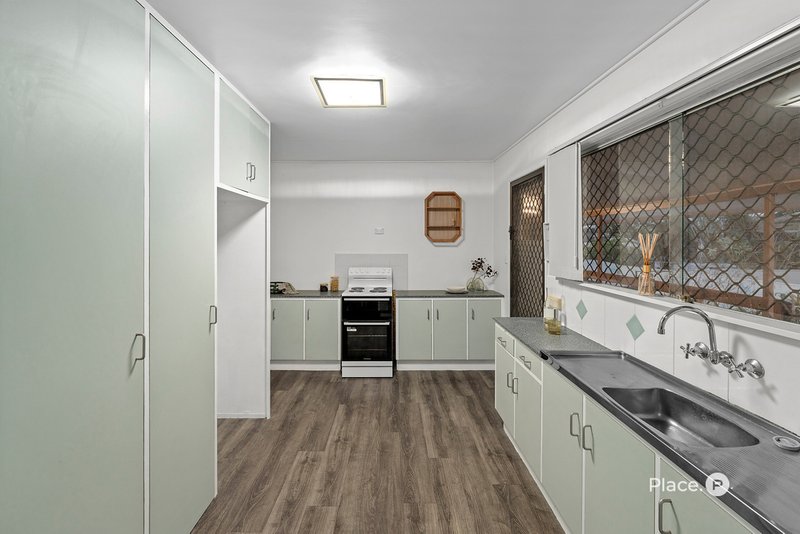
- Generously sized kitchen with well-maintained cabinetry and excellent future upgrade potential
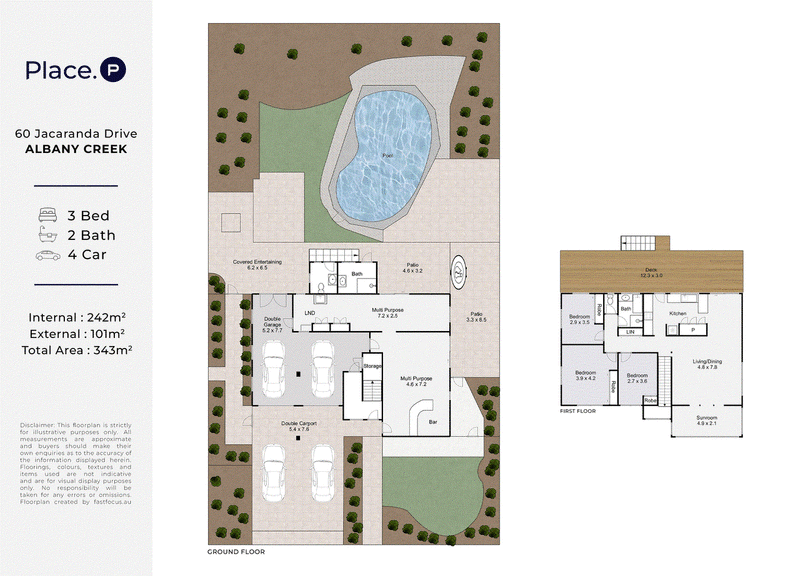
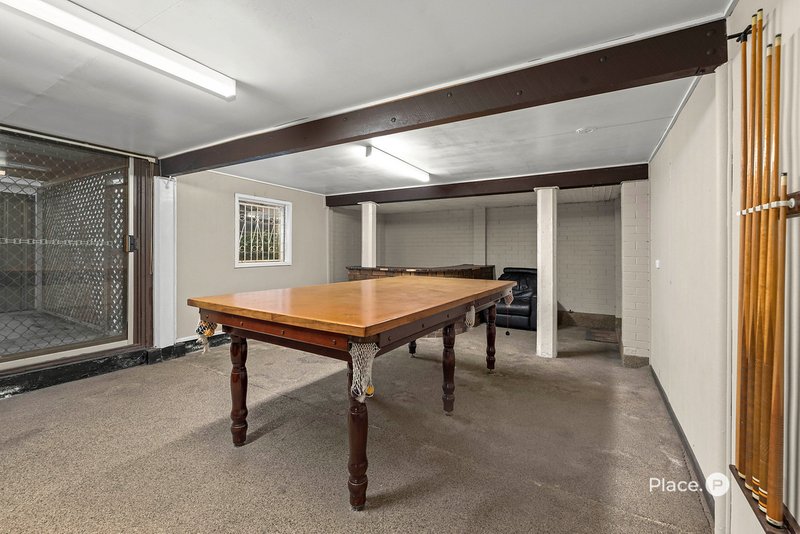
- Two large lower-level multi-purpose rooms; one with built-in bar
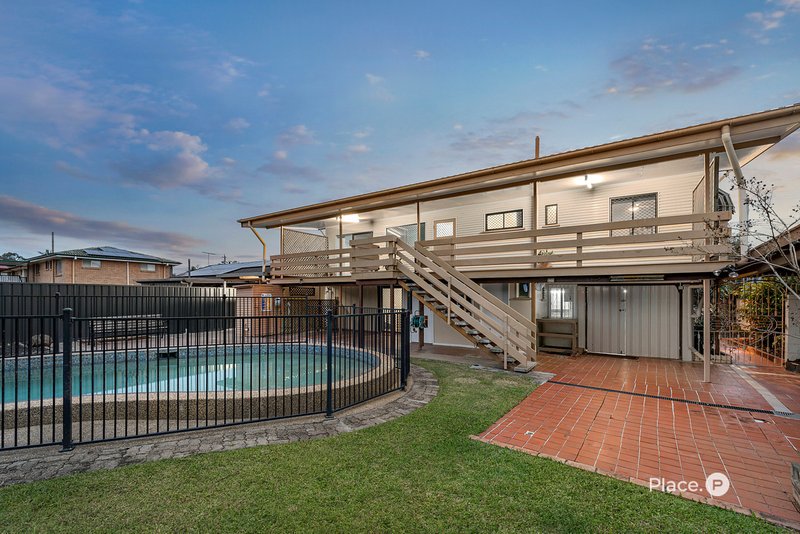
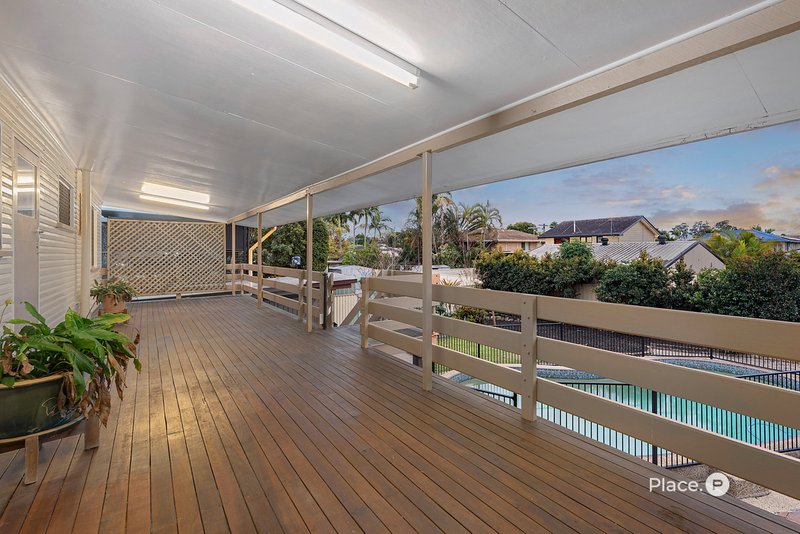
- Huge covered rear deck with favoured northerly aspect
- Additional covered and open-air patios on lower level
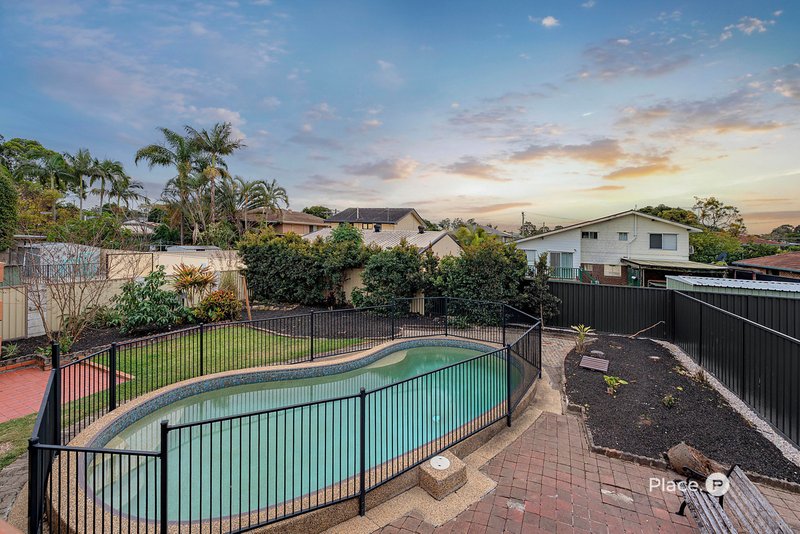
- In-ground swimming pool and fenced backyard with gardens
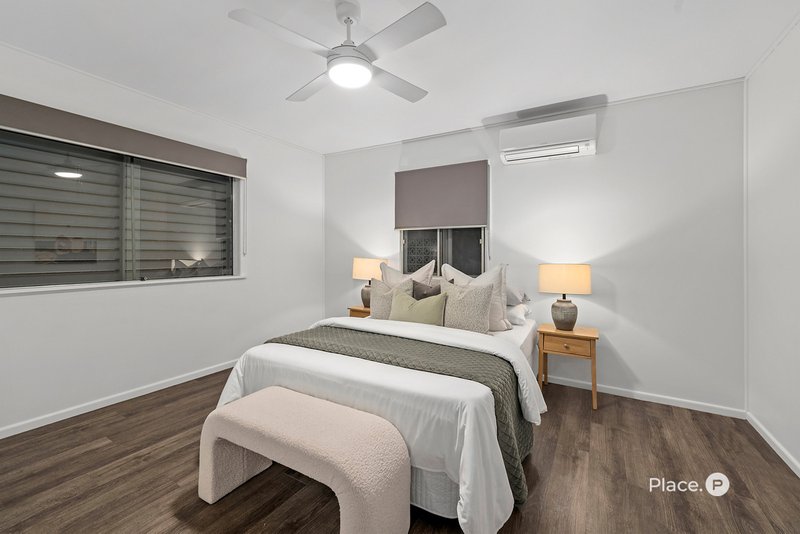
- Three built-in bedrooms with ceiling fans; two air-conditioned
- Upper-level family bathroom with separate bath
- Second bathroom downstairs with convenient pool access
- Large laundry/good storage/double garage plus double carport
- Walk to local shops, dining, Wolter Park and Albany Creek State School
- Easy access to Albany Creek State High via parkland bike paths
- Bus transport close by; easy access to Aspley Hypermarket and Westfield Chermside
Peacefully positioned within a quiet, family-friendly neighbourhood, the spacious upper level showcases contemporary timber-toned flooring throughout open-plan living and dining whilst a large, light-filled sunroom offers extended space for a study. The generously sized kitchen retains well-maintained cabinetry within a flowing footprint, well equipped for ongoing use whilst offering excellent proportions and exciting options for a stylish modern upgrade. Downstairs, two generous multi-purpose rooms provide superb flexibility for additional family living, a teenage retreat or entertaining, with one including a built-in bar.
Outdoor living is equally generous, with a large rear deck spanning the width of the home and providing superb covered alfresco entertaining with a favoured northerly aspect. Additional covered and open-air patios extend across the lower level, flowing effortlessly to the in-ground swimming pool and fenced backyard for relaxed family living and entertaining.
Three built-in bedrooms provide comfortable family accommodation, each appointed with ceiling fans and two also enjoying air-conditioned comfort. All are serviced by the well-appointed family bathroom on the upper level, complete with a separate bath, whilst a second bathroom downstairs is conveniently positioned for easy access from the swimming pool and outdoor entertaining areas. Additional features include a large laundry, good storage, double garage and double carport.
Superb everyday convenience completes the family-friendly package, with local shops and dining within walking distance alongside easy access to Aspley Hypermarket and Westfield Chermside. Wolter Park is just a short stroll away, whilst Albany Creek State School is also walkable and Albany Creek State High is easily reached via leafy parkland bike paths. With bus transport close at hand, this is a wonderfully connected setting for families at every stage.
Disclaimer: Whilst every effort has been made to ensure the accuracy of the information contained in this advertisement, interested parties should make their own enquiries and inspect the property to satisfy themselves as to the accuracy of the information and the property's suitability. Professional photography has been used and images may include standard photographic editing to enhance colour, lighting and presentation.

4/691 Albany Creek Road, Albany Creek QLD 4035
Call James Gwynne on
0416 818 114
Call Daniel Christensen on
0409 554 763


House in Albany Creek, Unit in Albany Creek, Townhouse in Albany Creek, Villa in Albany Creek, Apartment in Albany Creek, Flat in Albany Creek, Studio in Albany Creek, Warehouse in Albany Creek, Duplex/Semi-detached in Albany Creek, Alpine in Albany Creek, Acreage/Semi-rural in Albany Creek, Block Of Units in Albany Creek, Terrace in Albany Creek, Retirement in Albany Creek, Serviced Apartment in Albany Creek, Other in Albany Creek
House in Brendale, House in Bridgeman Downs, House in Bunya, House in Eatons Hill, House in Mcdowall