Want to save your favourite properties and searches?
Sign up below to access all the awesome features.
Already have an account? Sign in


Inspections
From $799,000


A home with great potential, plenty of space and the opportunity to still add your own touches.
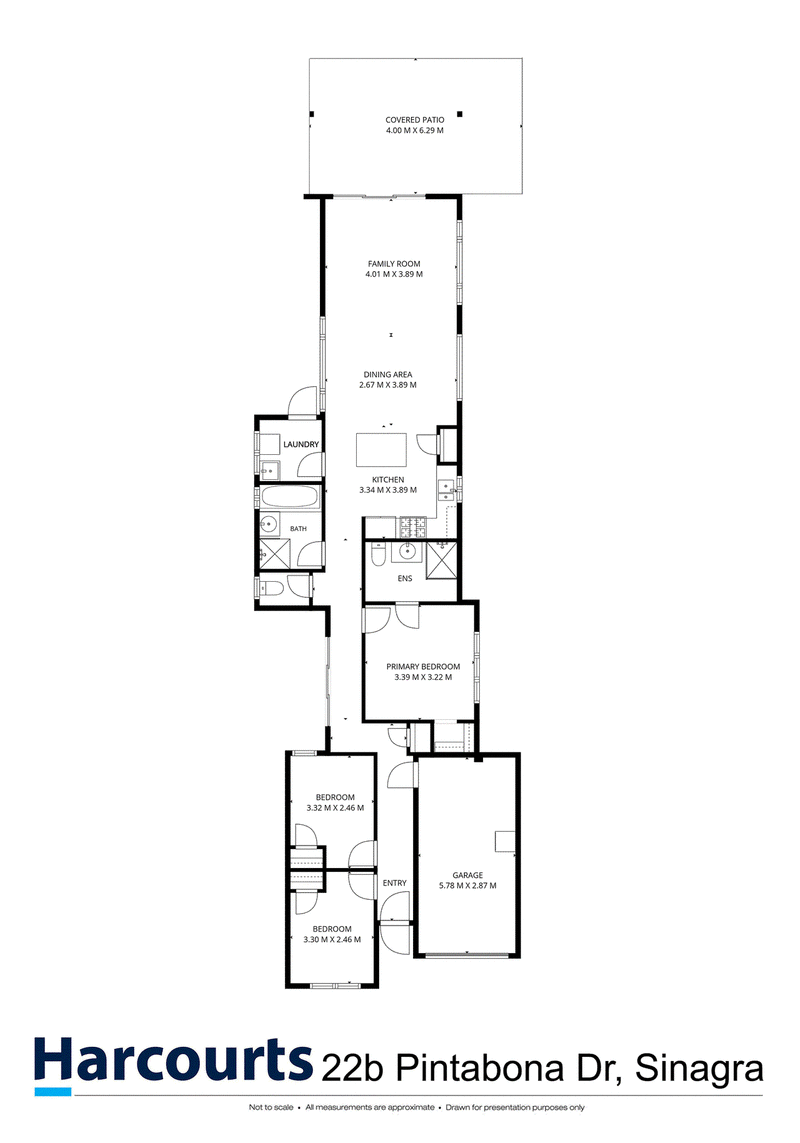
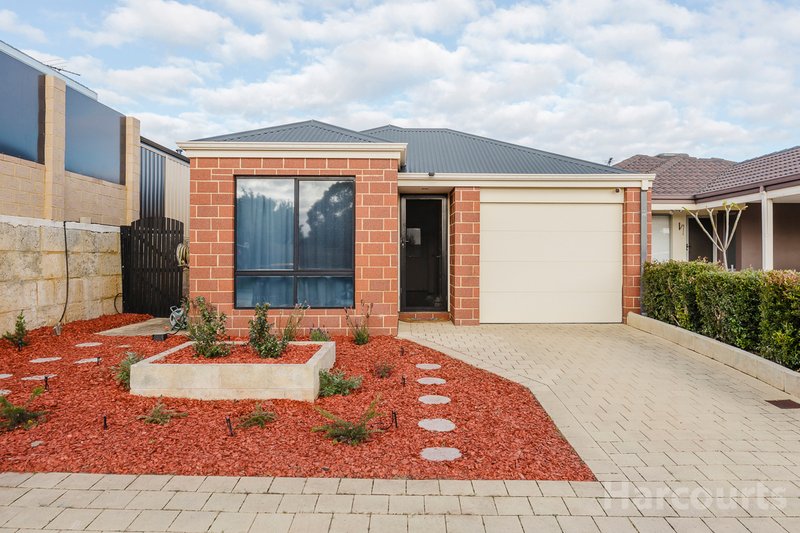
Built in 2011 on a low-maintenance 302sqm block, this three-bedroom, two-bathroom home offers a practical layout, generous living spaces and plenty of potential.
Step inside and you'll immediately appreciate the spacious floorplan. The master bedroom is generously proportioned and features a walk-in robe and ensuite, while the two additional bedrooms include built-in robes and offer flexibility for family, guests, a home office or whatever your lifestyle requires.
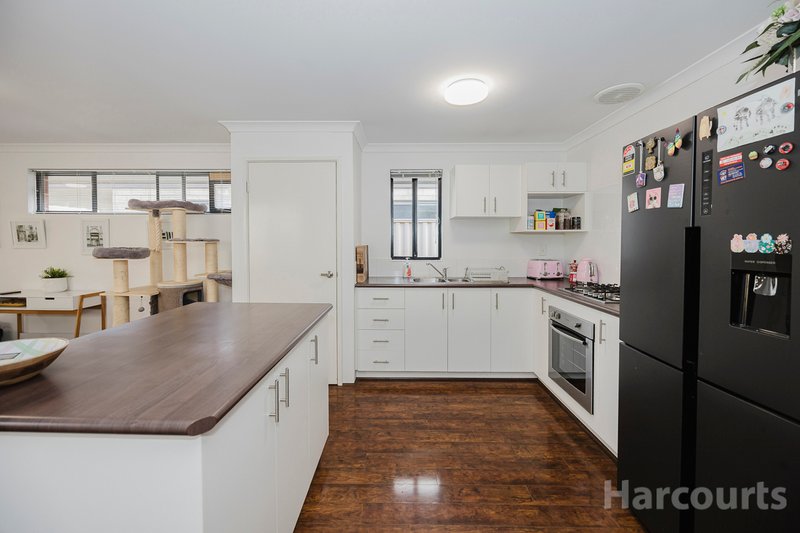
At the centre of the home, the kitchen overlooks the open-plan dining and living area, creating a natural hub for everyday life. With stainless-steel appliances, a double sink and island bench, there's a solid foundation here to work with and the opportunity to add your own style over time.
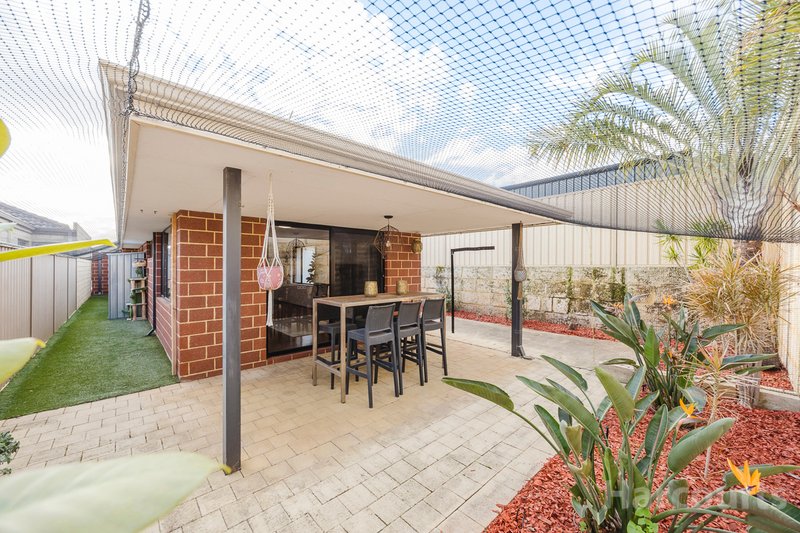
The living area opens through multiple doors to the outdoors, where a generous alfresco and private rear courtyard provide plenty of room to entertain, relax, or let the kids and pets enjoy some space.
Comfort is taken care of with split-system air conditioning, while a Crimsafe door provides an added sense of security. A separate laundry, main bathroom and separate toilet complete the practical layout.
This isn't a home pretending to be something it's not. It's a property that offers space, functionality and genuine potential.
For first-home buyers looking to get into the market, investors seeking potential or downsizers wanting a manageable block, this home is well worth a closer look.
Property Features:
• Great floorplan designed for comfortable living
• Spacious master bedroom with walk-in robe and well-sized ensuite
• Two additional bedrooms, both with built-in robes
• Modern main bathroom with separate toilet
• Separate laundry
• Well-appointed kitchen with stainless-steel appliances, double sink and island bench
• Bright and spacious open-plan living and dining area
• Multiple doors providing easy access to the outdoor areas
• Large alfresco entertaining area with plenty of room for entertaining, pets and children
• Split-system air conditioning for year-round comfort
• Crimsafe security door
Parks & Recreation
Within a short distance of the home are several family-friendly parks and open spaces:
• Mirto Park - local neighbourhood park with open grassed areas and playground facilities.
• Lillypilly Park - another nearby park popular with local families.
• Brolo Park - convenient local green space within the Sinagra estate.
• Boyagin Park - additional parkland nearby for children and dog walking.
• Neil Hawkins Park at Lake Joondalup - a major regional recreation area featuring walking trails, picnic facilities, birdlife and lakeside views.
Schools
The property is well positioned for a range of public and private schooling options:
• Wanneroo Primary School - local government primary school.
• East Wanneroo Primary School - another nearby primary school option.
• Hocking Primary School - popular local primary school.
• St Elizabeth's Catholic Primary School - Catholic primary education option.
• Wanneroo Secondary College - local public high school.
• St Stephen's School - Carramar Campus - highly regarded private K-12 school.
• Lake Joondalup Baptist College - established private K-12 college.
Public Transport
The home enjoys easy access to public transport links servicing Wanneroo, Joondalup and Perth CBD:
• Bus services operate along nearby arterial roads including Wanneroo Road and Pinjar Road, providing connections to local shopping centres and train stations.
• Approximately 10-15 minutes by car to the Joondalup Line stations at Joondalup Station and for direct access to Perth CBD.
• Convenient access to major road networks including Wanneroo Road and Joondalup Drive.

3/49 Boas Avenue, Joondalup WA 6027
Call Amanda Mills on
0401912666


House in Sinagra, Unit in Sinagra, Townhouse in Sinagra, Villa in Sinagra, Apartment in Sinagra, Flat in Sinagra, Studio in Sinagra, Warehouse in Sinagra, Duplex/Semi-detached in Sinagra, Alpine in Sinagra, Acreage/Semi-rural in Sinagra, Block Of Units in Sinagra, Terrace in Sinagra, Retirement in Sinagra, Serviced Apartment in Sinagra, Other in Sinagra