Want to save your favourite properties and searches?
Sign up below to access all the awesome features.
Already have an account? Sign in










Inspections
EOI From $1,100,000


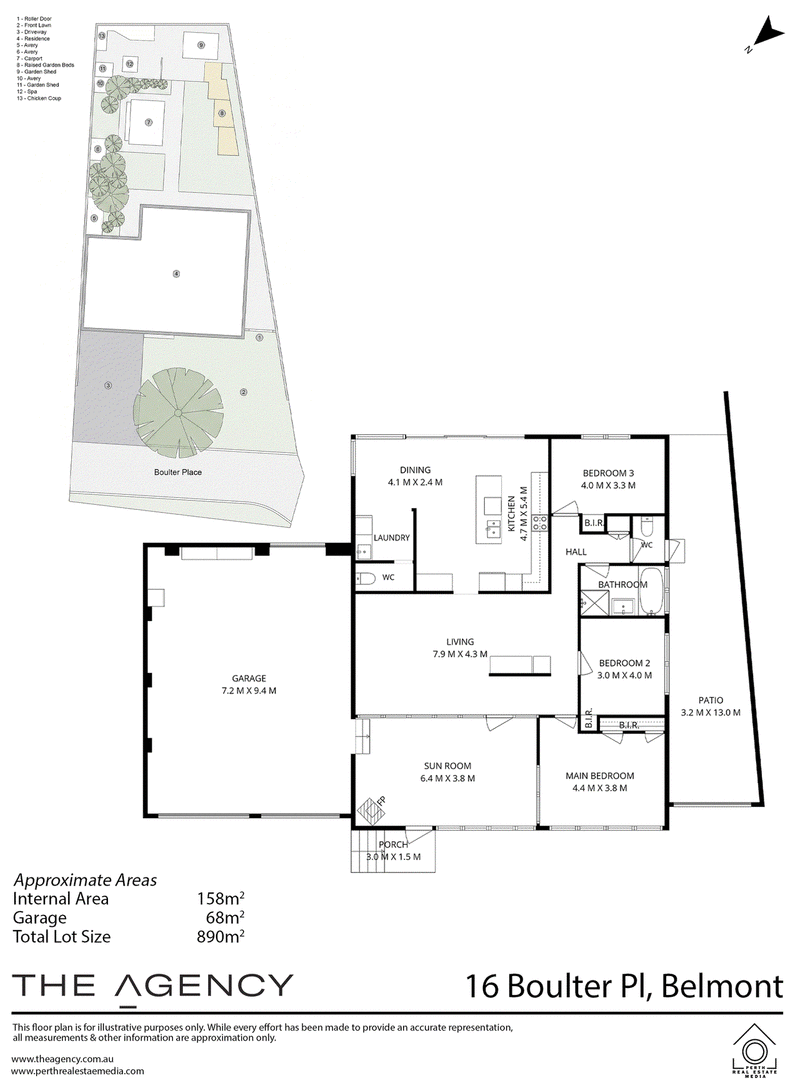
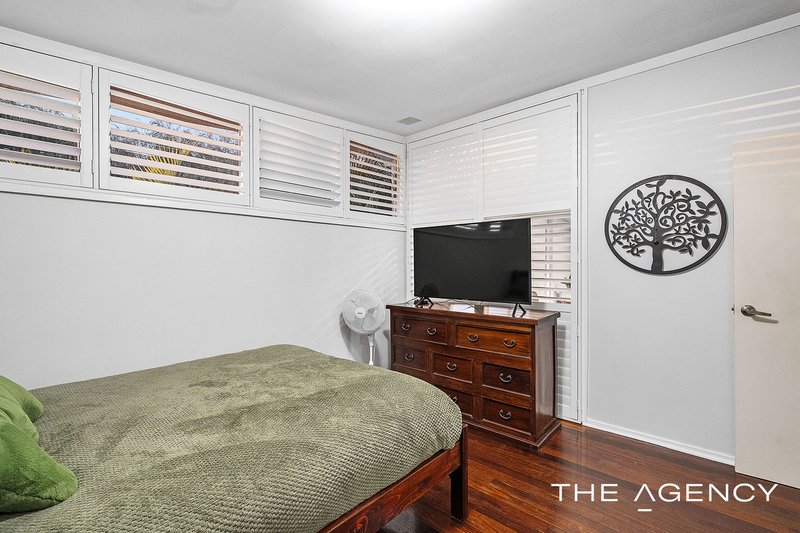
Set on a generous 890sqm block, this three-bedroom, one-bathroom home offers comfortable living today with exciting possibilities for the future.
A key feature of this property is the potential to build and retain, giving buyers the opportunity to explore the possibilities of the large block while making use of the existing home.
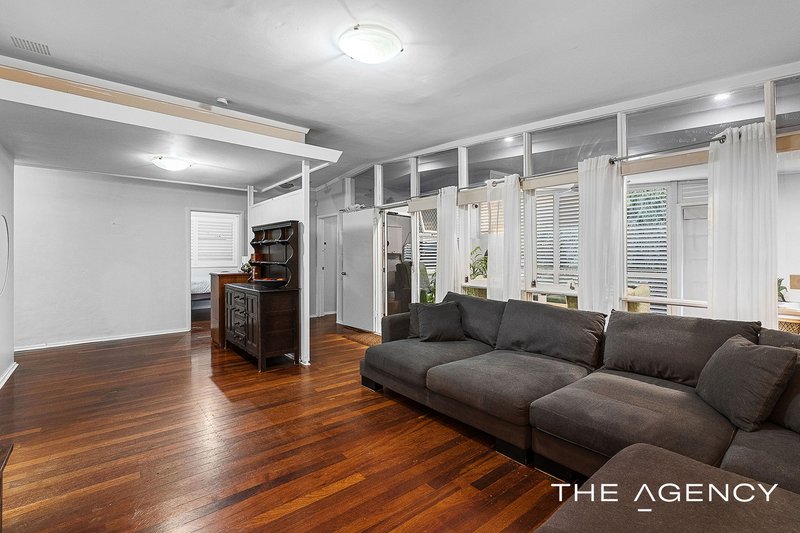
The home has had a number of improvements and offers a practical layout. The enclosed front sunroom, complete with aluminum shutters and timber floorboards, provides a warm welcome before leading through to the lounge room.
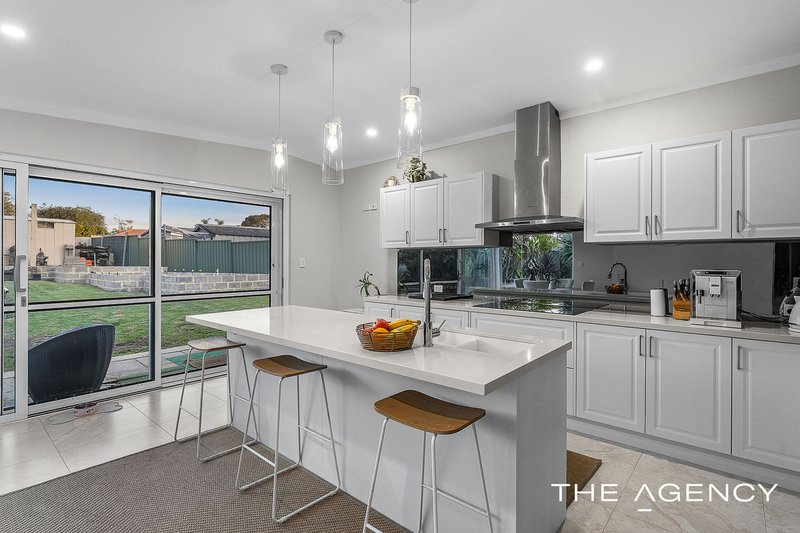
The renovated kitchen and dining area is a standout, with stone benchtops, stainless-steel appliances, an induction cooktop and plenty of cupboard space. There is also an abundance of natural light, making this a bright and inviting part of the home.
The renovated laundry and separate toilet add to the home's functionality.
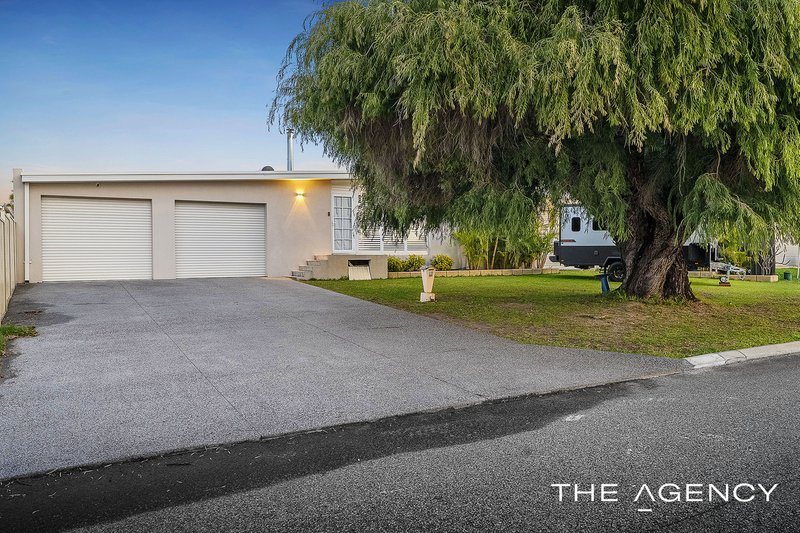
Outside, there is plenty of space to make the most of. The huge double garage features an extra-high ceiling, parking for four vehicles and rear access, while the additional side access provides room for another car or trailer.
The generous backyard offers plenty of room for outdoor living, entertaining or simply enjoying the space, while also providing the opportunity to consider the property's future potential.
With 890sqm, a comfortable home, excellent access and build-and-retain potential, this property offers plenty of options for the astute buyer. A great opportunity to secure a sizeable block in Belmont with the flexibility to enjoy the home now and explore the possibilities for the future.
Features include;
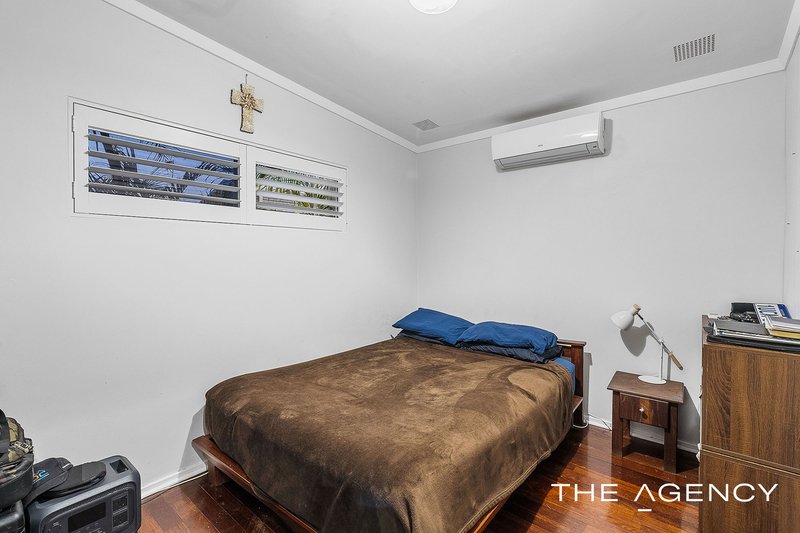
• Three good size bedrooms all with built in robes
• Enclosed sunroom with timber floorboards, aluminum shutters and ceiling fan
• Separate lounge room with air conditioning
• Renovated chef's kitchen with stone bench tops, an abundance of storage space, electric cooktop, glass splashback and pendant lighting
• Primary bathroom
• Separate toilet
• Renovated laundry with additional toilet
• Air conditioning to master bedroom and third bedroom
• Huge double garage with extra height ceiling and rear access
• Additional secure side access for another car, boat or trailer
• Bore reticulated gardens with raised garden beds and four aviaries
• Two garden sheds
• New colourbond roof
• Solar panels
• Solar hot water system
• Downlights
• Water Rates: $1,323.38 pa approx
• Council Rates: $2,163.80 pa approx.
• Rent Potential: $700 pw
Location features:
• Short drive to Swan River, Optus Stadium and Crown Casino
• Close to Belmont Forum Shopping Centre, Belmont Aquatic Centre and DFO
• Convenient access to Great Eastern Highway, Tonkin Highway and Abernethy Road
Expressions of Interest Close 1 September 2026 at 7.30pm (unless sold prior).
Disclaimer:
This information is provided for general information purposes only and is based on information provided by the Seller and may be subject to change. No warranty or representation is made as to its accuracy and interested parties should place no reliance on it and should make their own independent enquiries.
68 Milligan Street, Perth WA 6000
Call Michael Keil on
0412255838


House in Belmont, Unit in Belmont, Townhouse in Belmont, Villa in Belmont, Apartment in Belmont, Flat in Belmont, Studio in Belmont, Warehouse in Belmont, Duplex/Semi-detached in Belmont, Alpine in Belmont, Acreage/Semi-rural in Belmont, Block Of Units in Belmont, Terrace in Belmont, Retirement in Belmont, Serviced Apartment in Belmont, Other in Belmont
House in Ascot, House in Cloverdale, House in Redcliffe, House in Rivervale