Want to save your favourite properties and searches?
Sign up below to access all the awesome features.
Already have an account? Sign in


$775,000 - $850,000


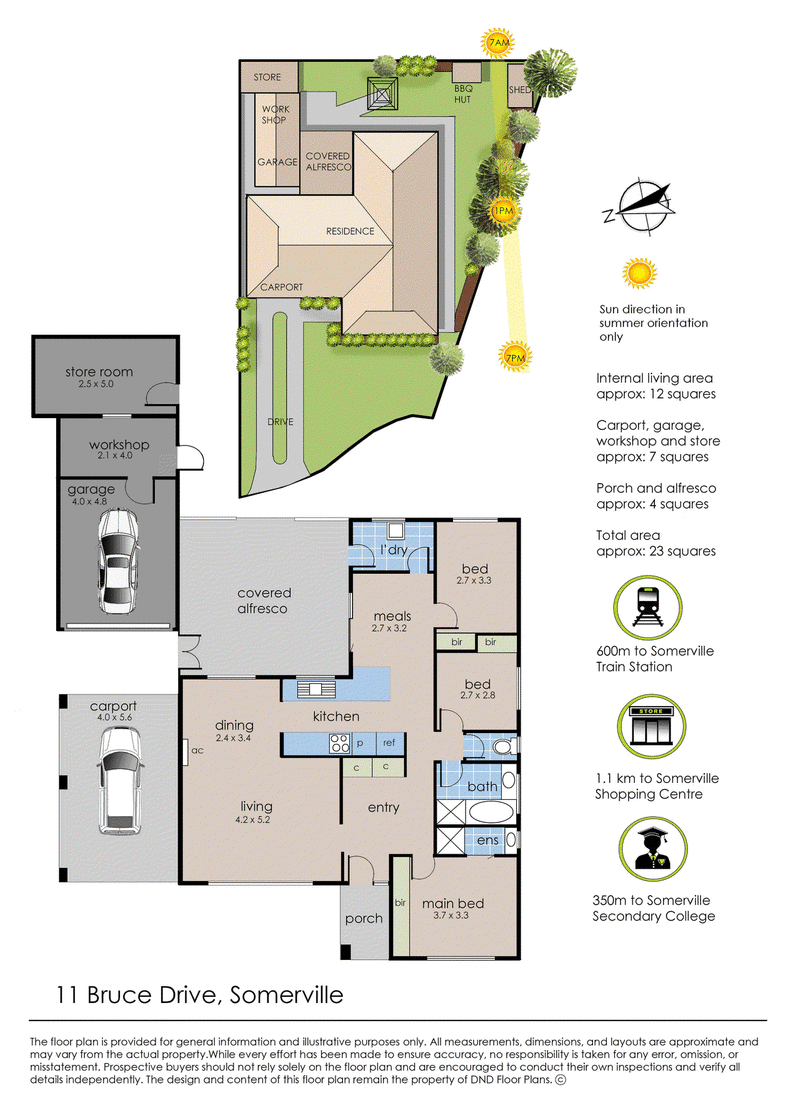
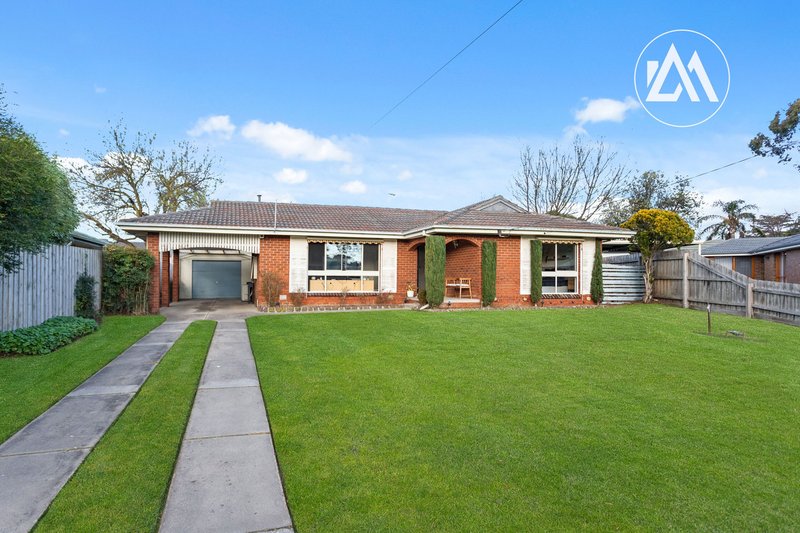
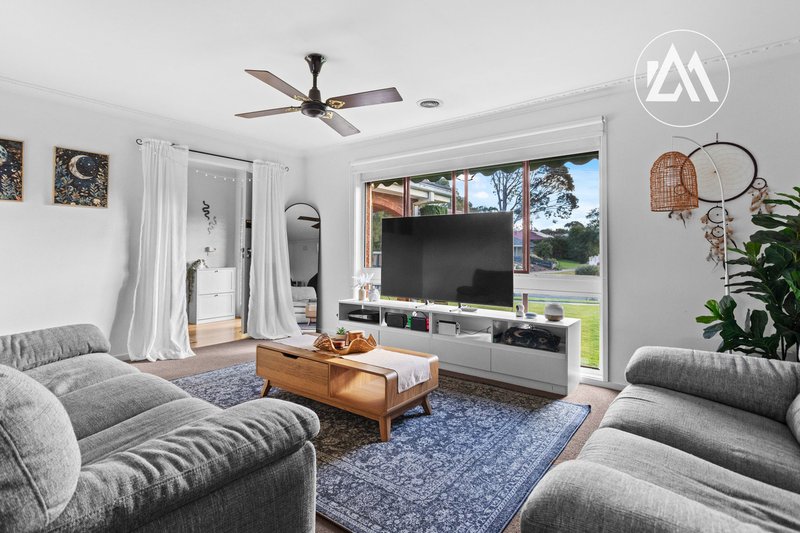
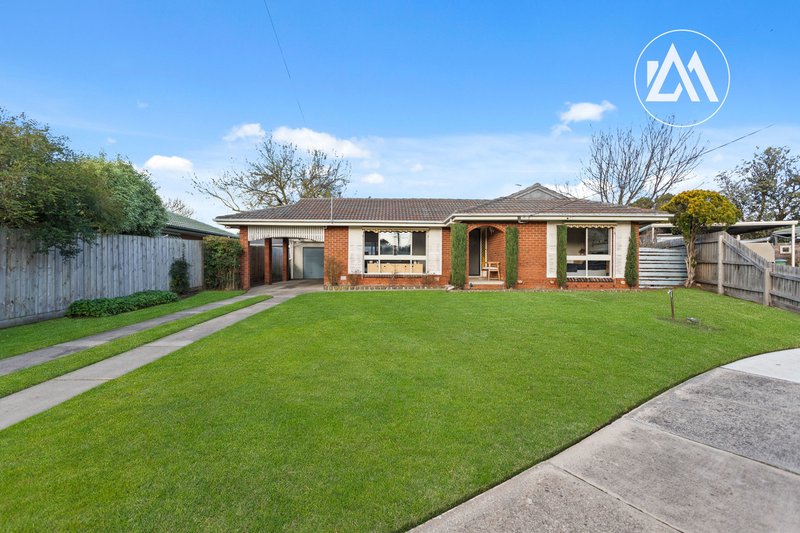
With an inviting sense of space and positioned centrally within a quiet and Somerville location, 11 Bruce Drive presents an chance to acquire a well maintained family home on a generous parcel of land. Being within a short walk to Somerville town centre, local shops, schools, parks and public transport, this family home offers a well-connected location for families, first-home buyers and investors.
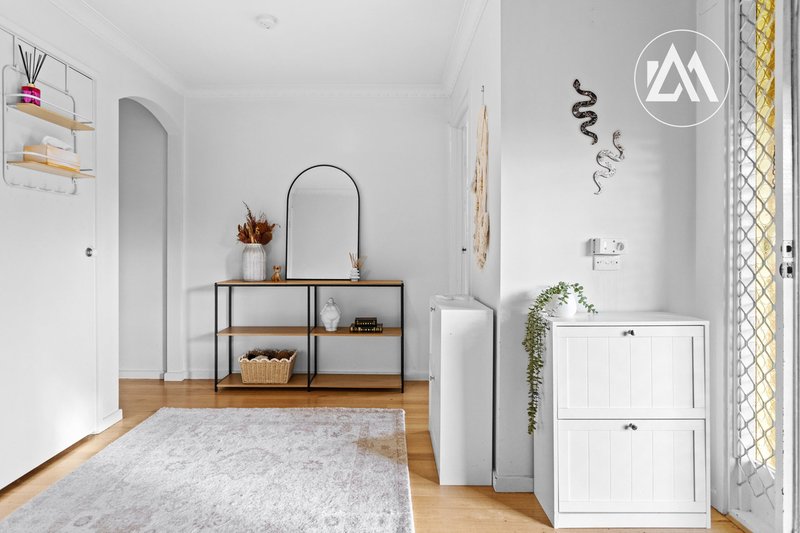
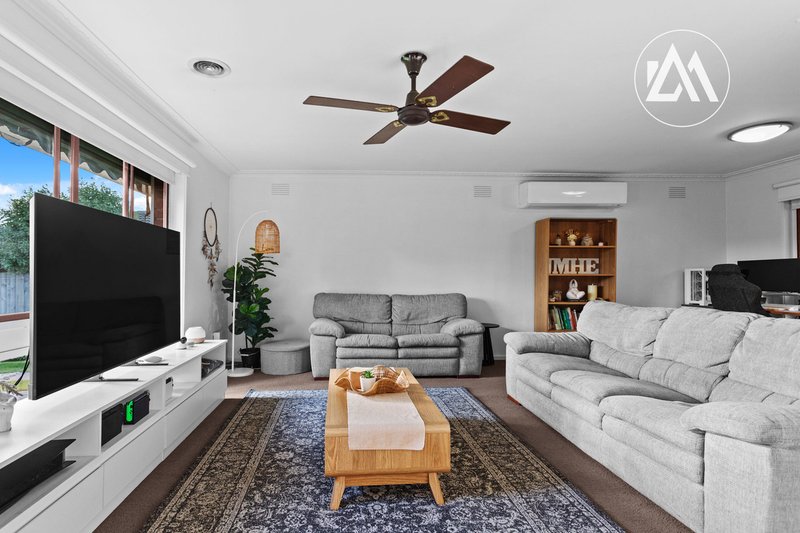
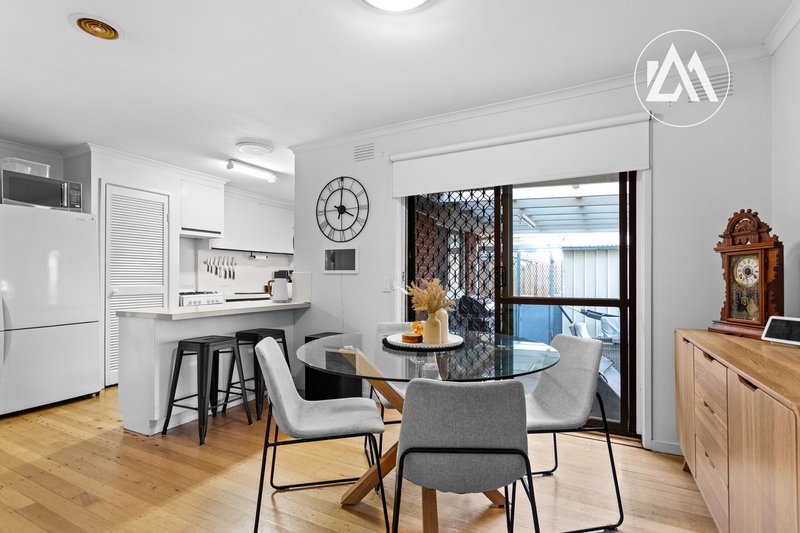
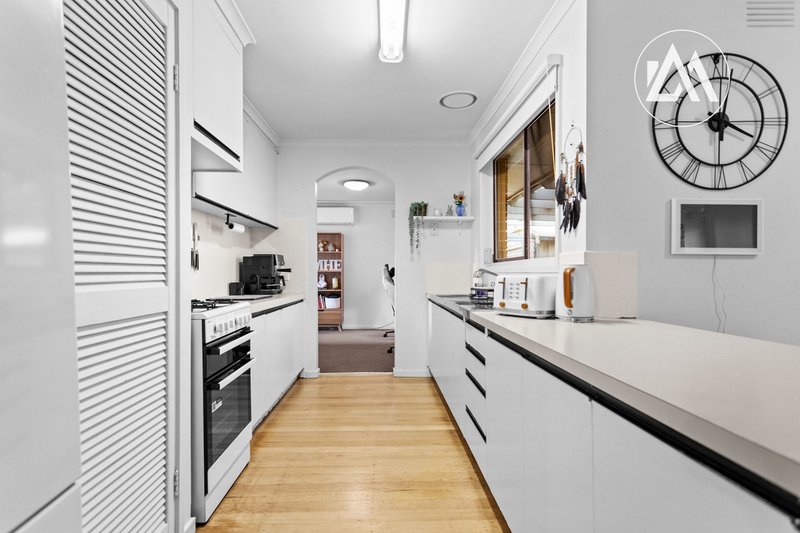
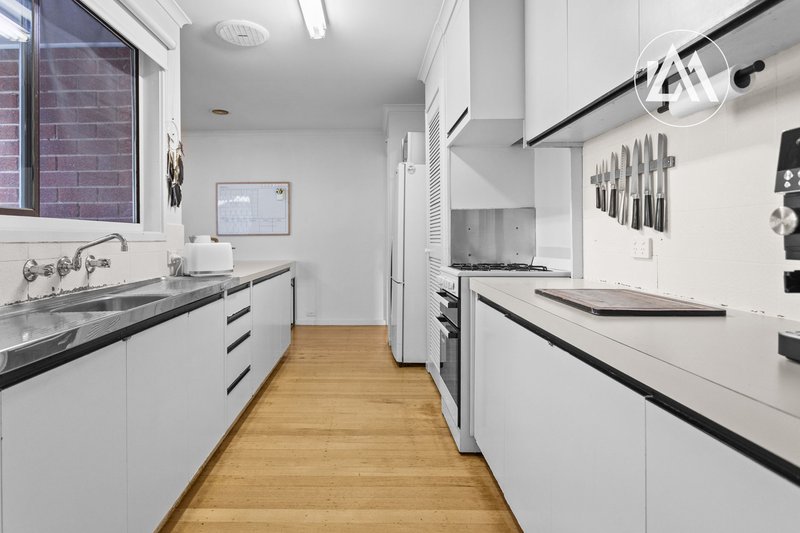
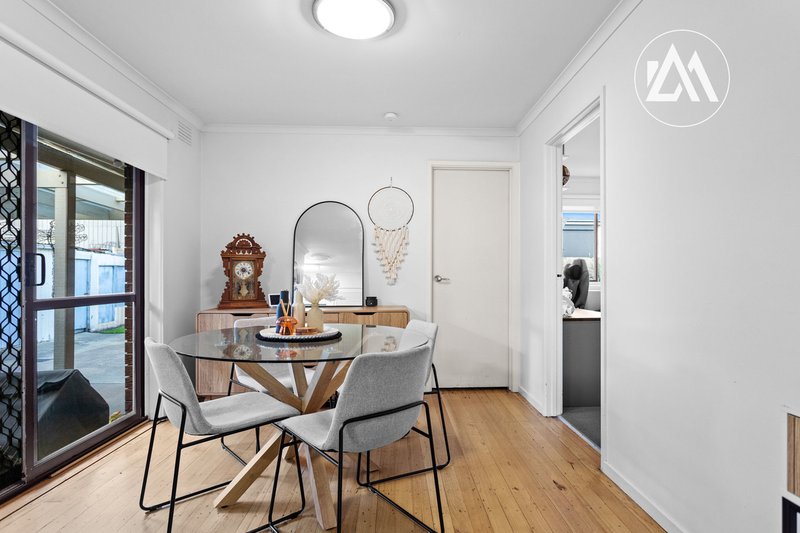
The home opens to a generous living area, complemented by gas ducted heating throughout and a split system for year-round comfort. The adjoining kitchen provides excellent cupboard storage and gas upright cooking, while the meals area offers flexibility for dining or a second living space.
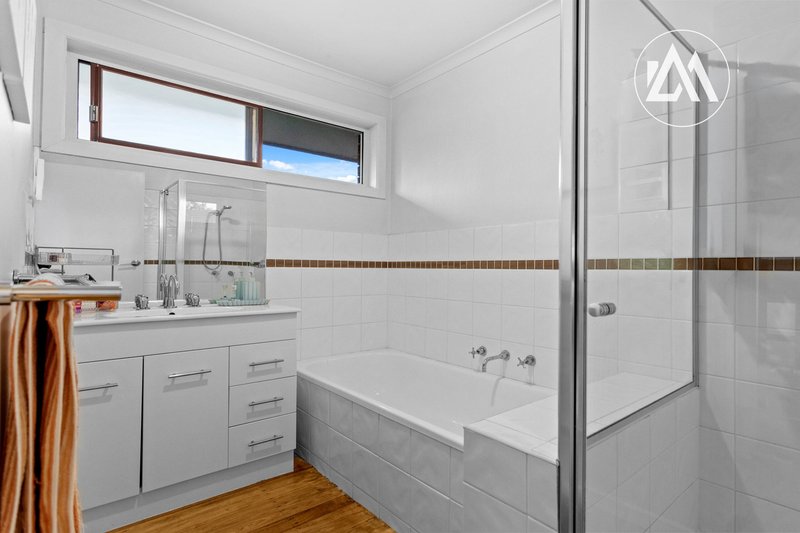
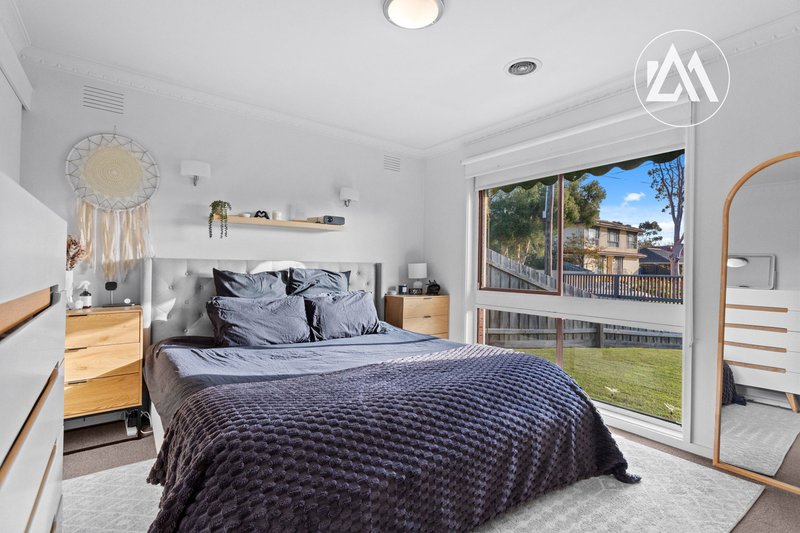
Accommodation includes three well-proportioned bedrooms, with the spacious master bedroom featuring its own ensuite. The central family bathroom includes a shower and full-sized bath, with a separate toilet adding further practicality.
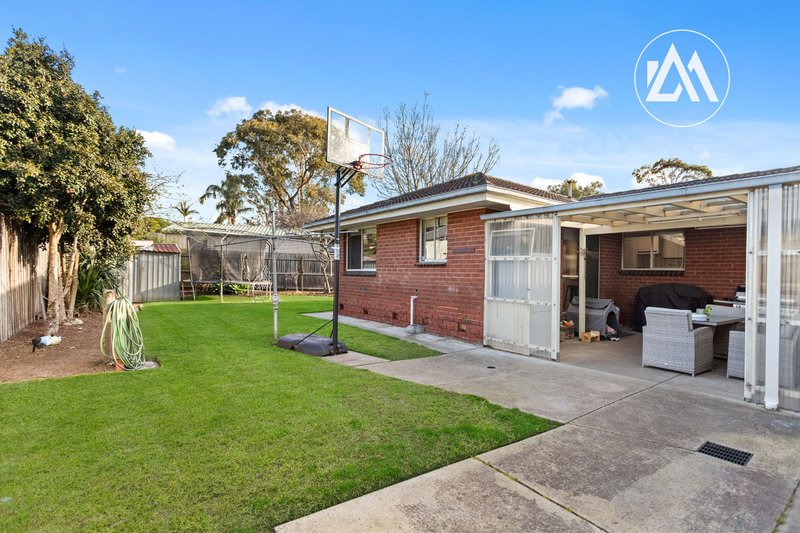
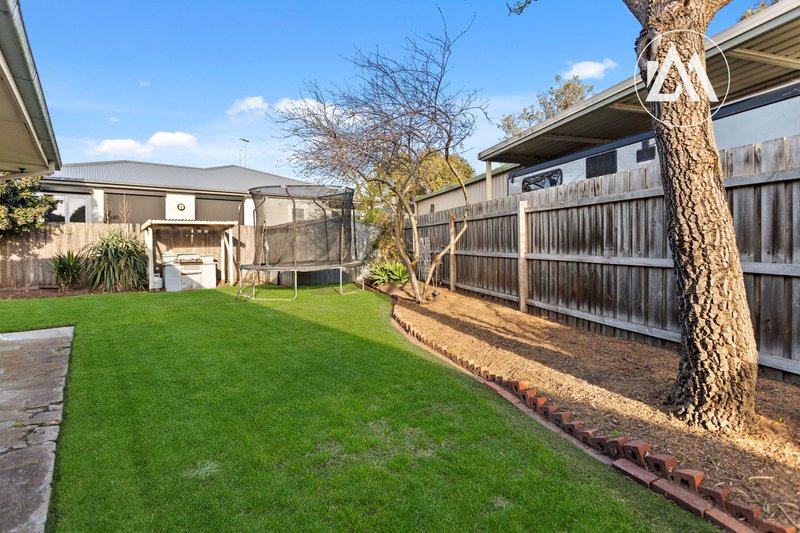
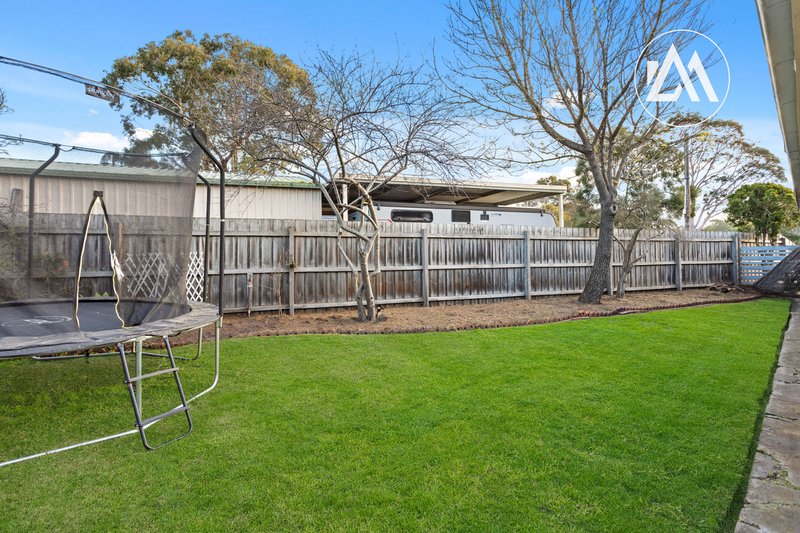
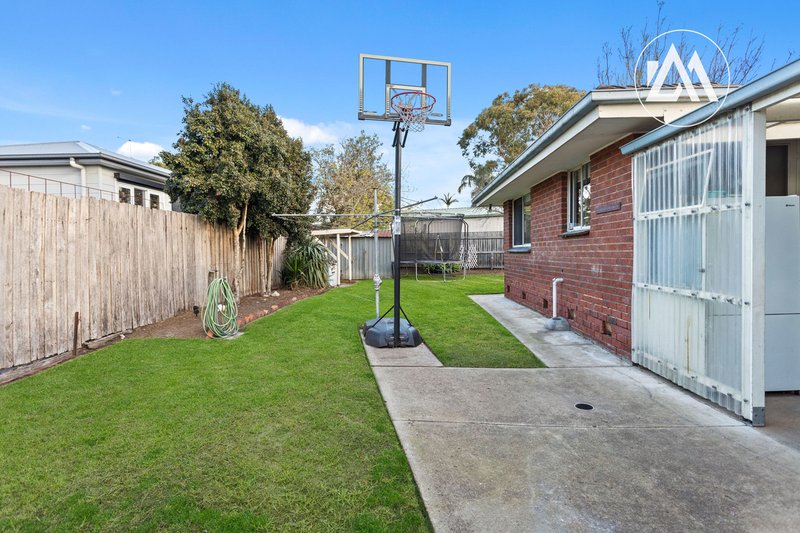
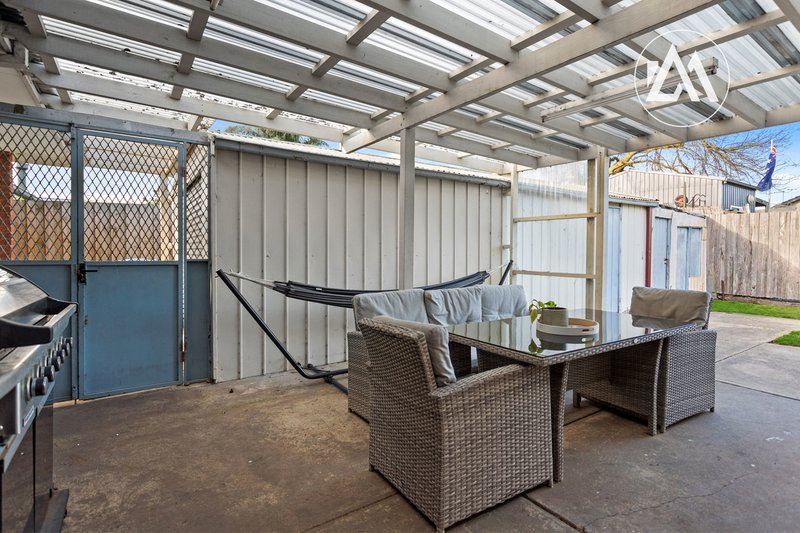
Outside, the enclosed rear yard provides a private setting for entertaining, with a covered pergola creating an extension of the home's living space. A garden shed and separate powered tool shed offer valuable storage and workspace, while the single carport and wide driveway provide ample off-street parking.
The location adds further appeal, with Somerville Primary School, Somerville Rise Primary School, St Brendan's Primary School and Somerville Secondary College all within easy reach. Sporting and recreation facilities are also close by, including Somerville Recreation Reserve, offering football, cricket, netball, tennis and bowls, as well as Fruit Growers Reserve with junior football and cricket facilities, a skate park, playground and basketball court. Somerville Recreation Centre provides additional indoor sporting facilities, including basketball, netball, pickleball and badminton.
Somerville town centre is just moments away, offering supermarkets, cafés, restaurants, specialty stores and essential services, while Somerville Railway Station provides convenient public transport connections. With easy access to major roads connecting to Frankston, the Mornington Peninsula and surrounding townships, the location is well suited to those seeking convenience without compromising on space.
322 Nepean Highway, Frankston VIC 3199
Call Ryan King on
0457 511 332
Call Halle Moran on
0481 384 595


House in Somerville, Unit in Somerville, Townhouse in Somerville, Villa in Somerville, Apartment in Somerville, Flat in Somerville, Studio in Somerville, Warehouse in Somerville, Duplex/Semi-detached in Somerville, Alpine in Somerville, Acreage/Semi-rural in Somerville, Block Of Units in Somerville, Terrace in Somerville, Retirement in Somerville, Serviced Apartment in Somerville, Other in Somerville
House in Baxter, House in Moorooduc, House in Pearcedale, House in Tyabb