Want to save your favourite properties and searches?
Sign up below to access all the awesome features.
Already have an account? Sign in




GUIDE - $950,000


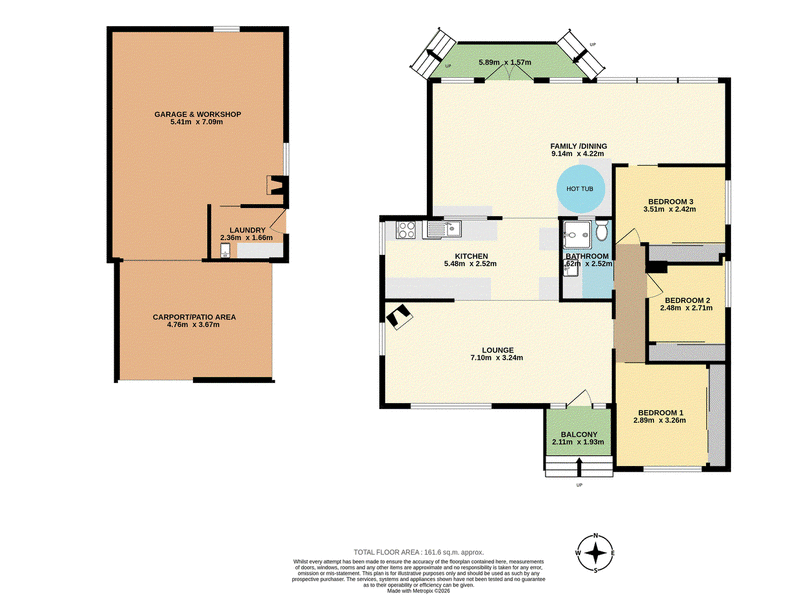
Versatile Family Living Presents Here at 14 Weerona Street, Berkeley. Offering a practical layout with plenty of space, this three-bedroom home is well suited to families, first home buyers and investors alike.
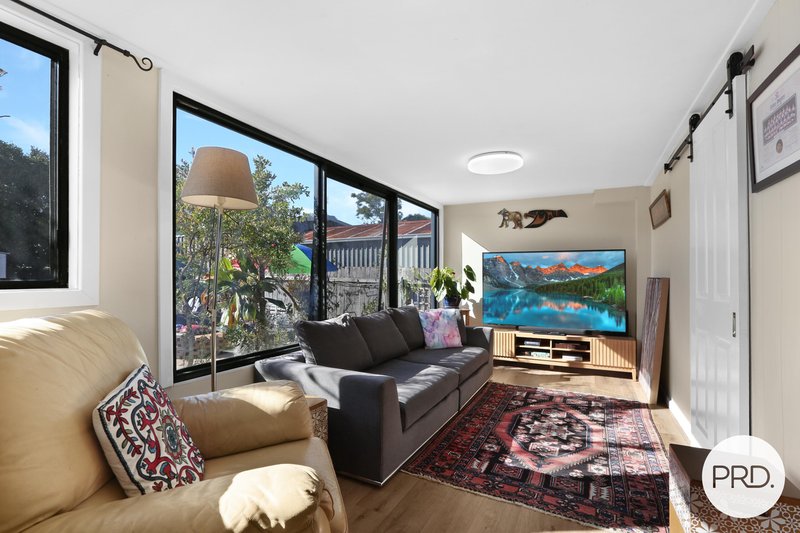
The home features two separate living areas, providing flexibility for the whole family, while the well-appointed kitchen offers plenty of bench space and functionality for everyday living.
A standout feature is the internal hot tub, creating a great space to relax and unwind. Outside, the additional carport and patio area provide further covered space for entertaining or parking.
The double garage includes a workshop, offering excellent storage and workspace for hobbies, projects or additional needs.
Set on a generous 607sqm block, this property combines comfortable living with practical features and plenty of versatility.
Features:
• 3 Bedrooms
• 2 Separate living areas
• Well-appointed kitchen with ample bench space
• Internal hot tub
• Double garage with workshop, additional carport & patio area
• Off street parking for vehicles, trailers, boats or caravans
• Generous 607sqm block
Contact Cliff McGrath on 0419 123 701 for more information

1/66 Princes Highway, Dapto NSW 2530
Call Cliff McGrath on
0419123701


House in Berkeley, Unit in Berkeley, Townhouse in Berkeley, Villa in Berkeley, Apartment in Berkeley, Flat in Berkeley, Studio in Berkeley, Warehouse in Berkeley, Duplex/Semi-detached in Berkeley, Alpine in Berkeley, Acreage/Semi-rural in Berkeley, Block Of Units in Berkeley, Terrace in Berkeley, Retirement in Berkeley, Serviced Apartment in Berkeley, Other in Berkeley
House in Brownsville, House in Cringila, House in Kanahooka, House in Kembla Grange, House in Lake Heights, House in Unanderra