Want to save your favourite properties and searches?
Sign up below to access all the awesome features.
Already have an account? Sign in




Contact Agent


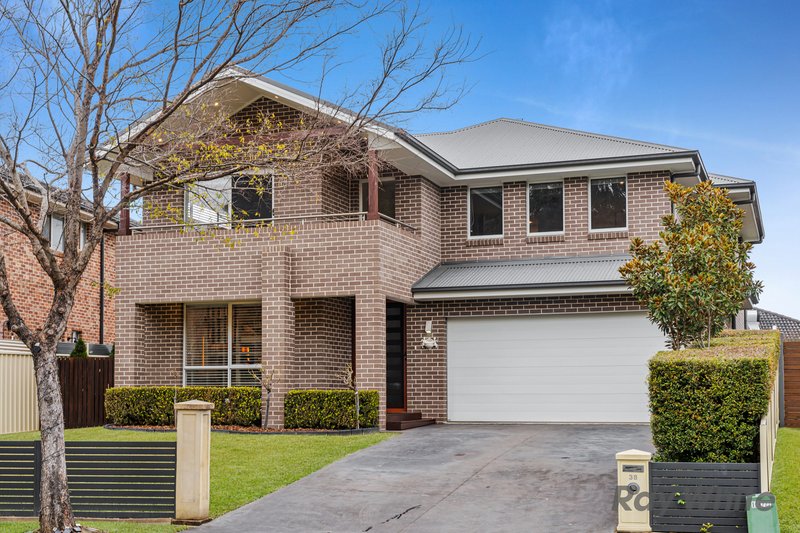
Perfectly positioned in the sought-after Botanic Gardens, 38 Hereford Way Picton delivers an impressive combination of luxury, space and lifestyle, with a peaceful outlook across rolling hills and the scenic bike track just moments away.
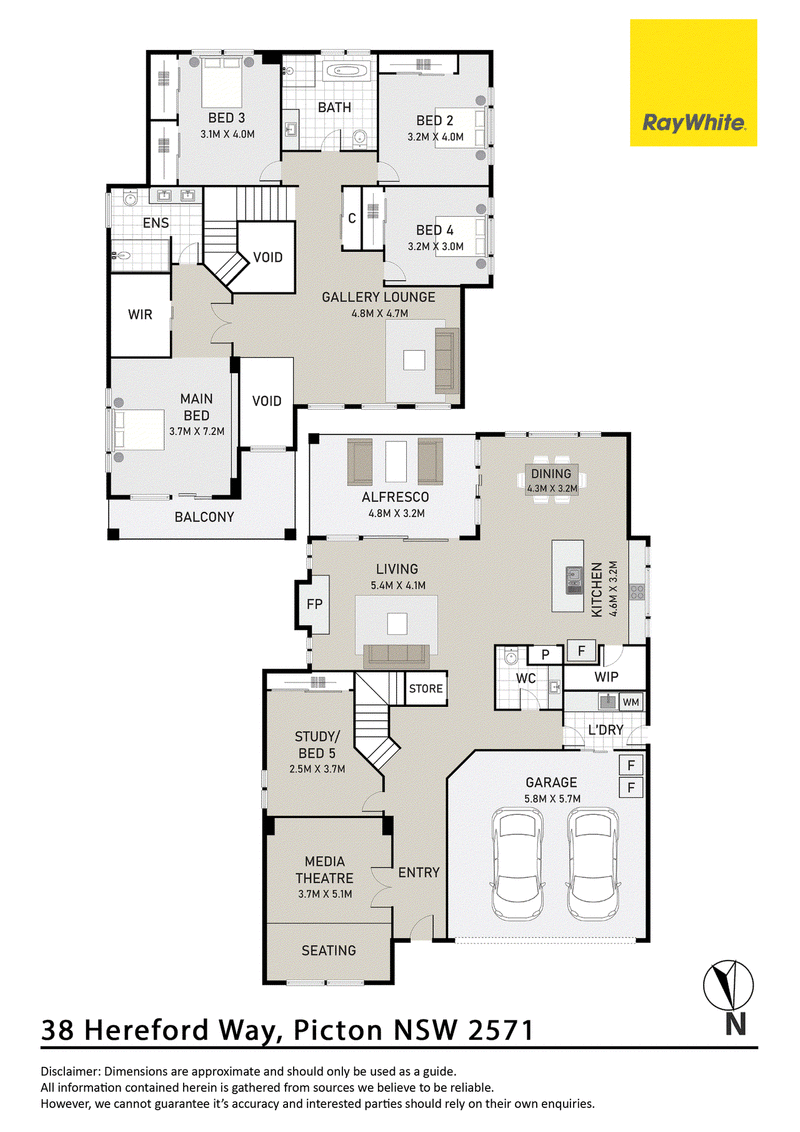
From the moment you enter, the home's grand proportions are immediately apparent, with oversized rooms, soaring voids and multiple living areas creating an exceptional sense of space. The expansive open-plan kitchen, dining and living area forms the heart of the home, complete with a fireplace and seamless flow through to the covered alfresco and beautifully maintained backyard.
Designed with the home chef in mind, the gourmet kitchen features a walk-in pantry and quality 900mm appliances including a gas cooktop. The home offers five spacious bedrooms, including an oversized master suite complete with a walk-in robe, ensuite and private balcony, while the remaining bedrooms feature built-in robes.
Upstairs, an additional living area provides the perfect space for a second lounge or teenage retreat, while downstairs offers another generous living area ideal as a media room, children's playroom or family escape. A convenient third toilet downstairs adds further practicality.
Outside, the beautifully manicured gardens create a private and inviting setting, with the front of the home enjoying a picturesque outlook across the surrounding landscape. The covered alfresco provides the perfect space for entertaining year-round, while the spa offers your own private retreat to unwind and enjoy the tranquil surroundings. A garden shed and large double garage with internal access add further convenience.
With ducted air conditioning, downlights throughout, gas outlets and an abundance of space, this exceptional residence offers a luxurious family lifestyle in one of Picton's most desirable locations.
Disclaimer: Whilst every effort is taken to ensure the accuracy of this listing, we accept no responsibility for errors or omissions. We encourage you to seek your own independent legal and / or financial advice prior to making any commitment or decision.

Shop 2/72-80 Argyle Street, Picton NSW 2571
Call Kevin O'Mara on
0414771303
Call Morgan Anderson on
None


House in Picton, Unit in Picton, Townhouse in Picton, Villa in Picton, Apartment in Picton, Flat in Picton, Studio in Picton, Warehouse in Picton, Duplex/Semi-detached in Picton, Alpine in Picton, Acreage/Semi-rural in Picton, Block Of Units in Picton, Terrace in Picton, Retirement in Picton, Serviced Apartment in Picton, Other in Picton
House in Maldon, House in Mount Hunter, House in Mowbray Park, House in Razorback, House in Tahmoor, House in Thirlmere, House in Wilton