Want to save your favourite properties and searches?
Sign up below to access all the awesome features.
Already have an account? Sign in







$725,000+


Perfectly positioned in the center of the dynamic Belconnen, nestled in the iconic residential building "High Society" and surrounded by Westfield, Belconnen Market, Emu Bank restaurants, bus interchange, CISAC Pool, Club Lime, Government offices, Lake Ginninderra, John Knight Memorial Park and the University of Canberra, and Woolworth Metro, supermarket, cafe and restaurant downstairs, this lovely home offers the ultimate convenience and comfort and waits for the new owner to move in!
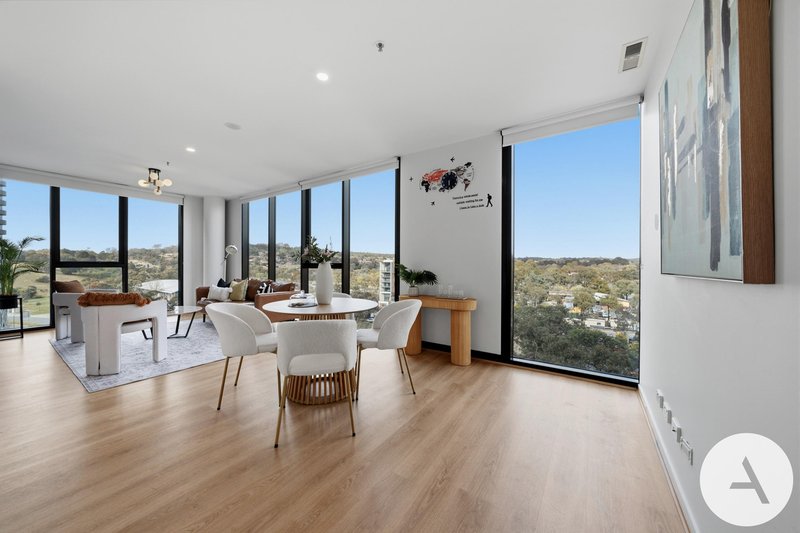
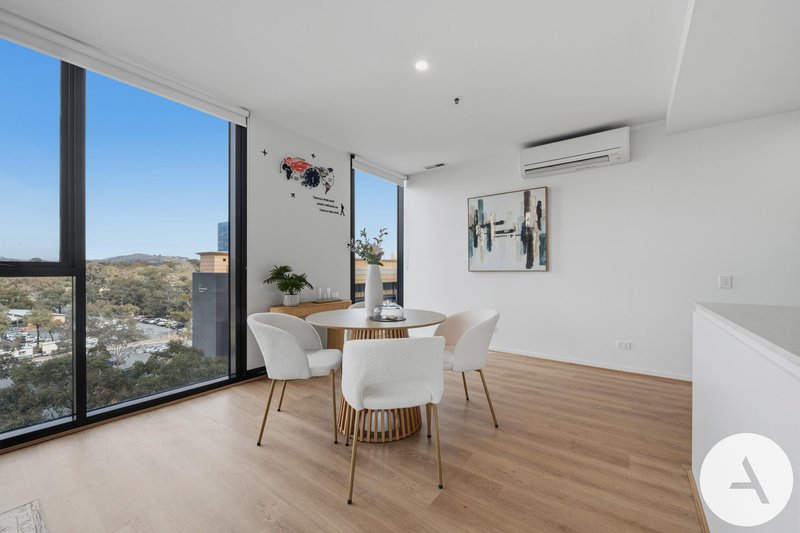
Perched on the 6th floor, the home opens into a generous open-plan living and dining area, wrapped in floor-to-ceiling windows that draw in natural light and frame a leafy outlook towards the surrounding hills and the iconic Telstra Tower. The living space flows easily to the covered balcony, creating a natural extension of the home - a quiet place for morning coffee, evening drinks or a moment above the everyday.
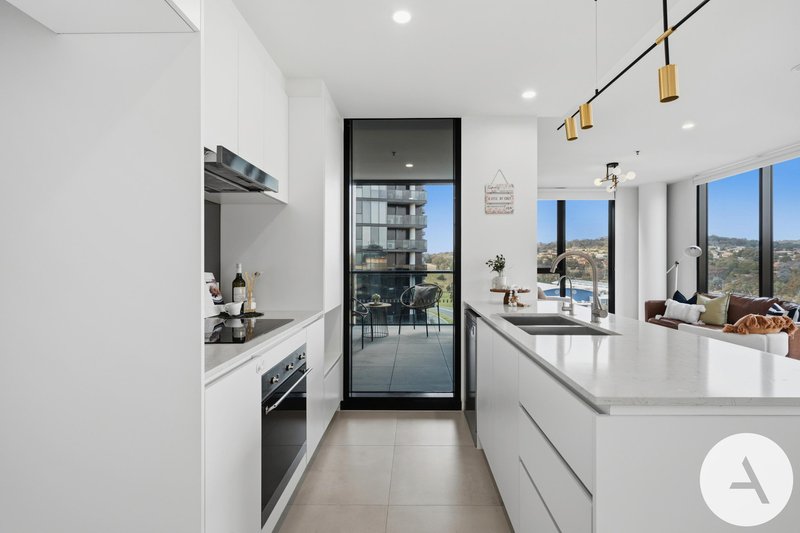
The stylish kitchen sits at the heart of the home, finished with sleek stone benchtops, generous pantry storage and quality SMEG stainless steel appliances, making everyday cooking both practical and elegant.
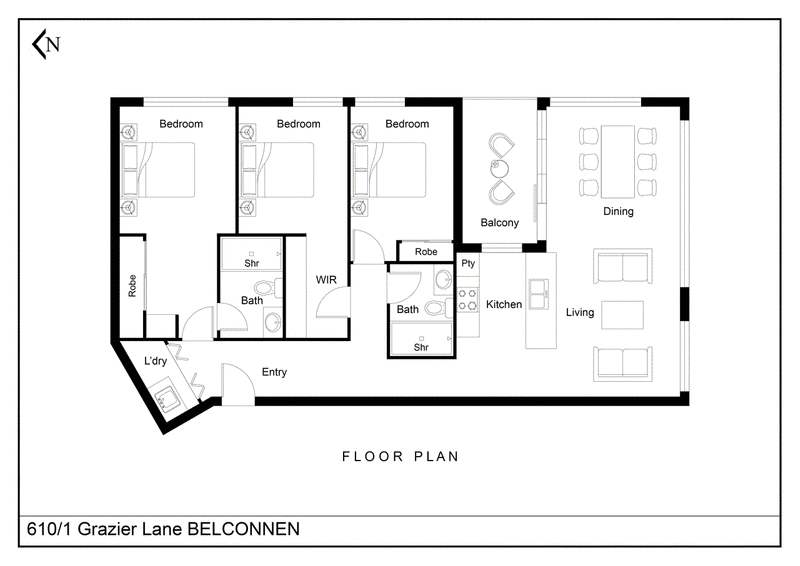
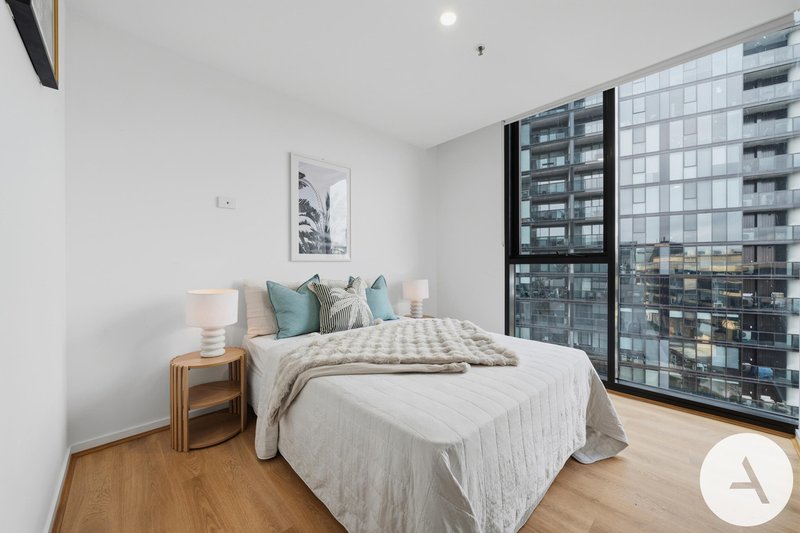
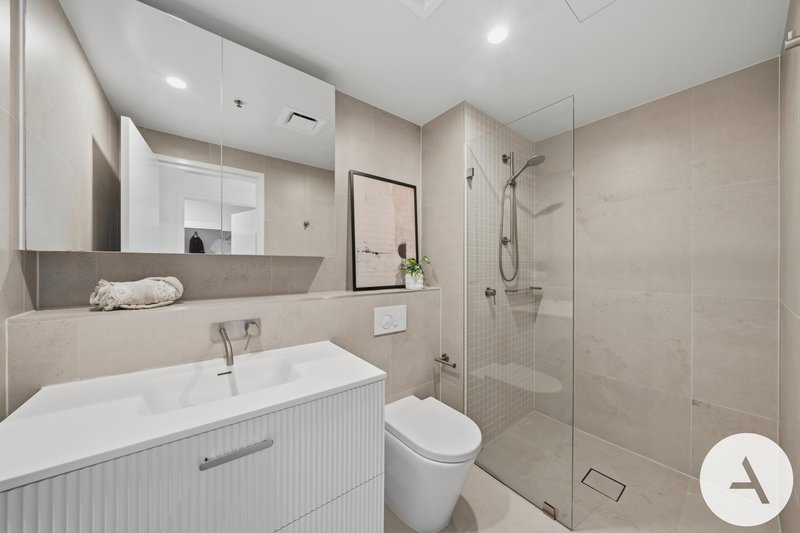
All three bedrooms are well proportioned, each with robe storage and large windows that bring in natural light and outlook. The master bedroom enjoys its own ensuite, while the main bathroom services the remaining two bedrooms.
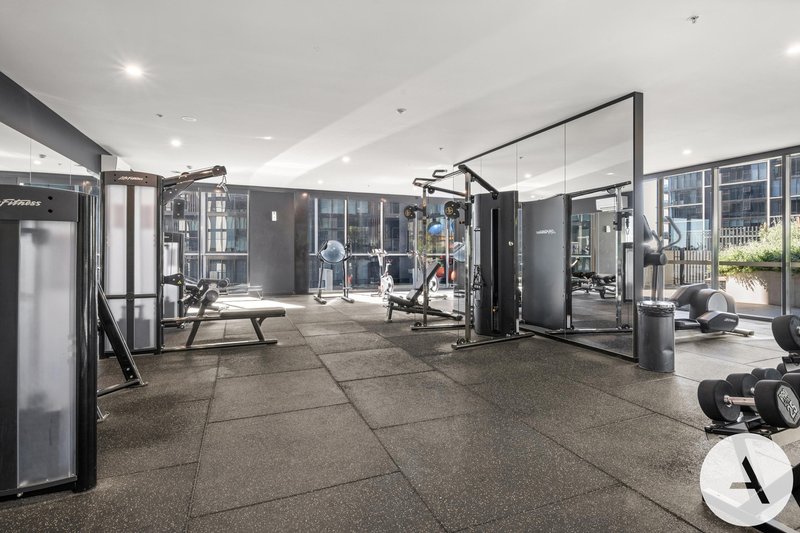
High Society residents enjoy exclusive access to an array of luxury amenities, including a swimming pool, sauna, residents' lounge, gym, library, theater, and a beautifully landscaped sky garden with BBQ facilities.
This property is a rare opportunity for downsizers, first home buyers, and investors! Contact us for more information and confirm your appointment today!
Features:
• Spacious single level living with lift access
• Mountain and Telstra Tower Views
• Floor to ceiling double glazed windows and sliding doors
• Open plan living and dining area
• SMEG Stainless Steel Appliance
• Stone benchtop
• All bedroom with built-in robes
• R/C Air conditioner
• Secure underground car parks with storage unit
• European-style laundry
• Swimming pool and sauna, resident lounge, gym, library, thearther and beautiful sky-garden with BBQ facility
• Ultra convenient location with Woolworth Metro, Shops, Cafe and restaurant downstairs.
• Westfield, Belconnen Market, Emu Bank restaurants, bus interchange, CISAC Pool, Club Lime, Government offices, Lake Ginninderra, John Knight Memorial Park and the University of Canberra are just a stroll away.
Particulars (all approx.)
Living: 110 m2 + Balcony: 8 m2
Total: 118 m2
Year Built: 2020
Strata: $1,729/quarter (including sinking)
Rates: $468/quarter
EER: 6.0
DISCLAIMER
We have obtained all information provided here from sources we believe to be reliable; however, we cannot guarantee its accuracy. Prospective purchasers are advised to carry out their own investigations and satisfy themselves of all aspects of such information including without limitation, any income, rentals, dimensions, areas, zoning and permits. Any figures and information contained in this advertisement are approximate and a guide only and should not be relied upon for financial purposes or taken as advice of any nature. Individuals, Self-Managed Super Funds, companies, anyone or entity, should make their own inquires and seek their own advice and rely only upon those inquiries and advice.
Archer does not guarantee the accuracy of the information above and are not financial advisers or accountants and do not provide any of the above information as advice of any nature.
EER (Energy Efficiency Rating):
1/24 Girrahween St, Braddon ACT 2612
Call Alex Wang on
0402169387
Call Virginia Xiao on
0406908434


House in Belconnen, Unit in Belconnen, Townhouse in Belconnen, Villa in Belconnen, Apartment in Belconnen, Flat in Belconnen, Studio in Belconnen, Warehouse in Belconnen, Duplex/Semi-detached in Belconnen, Alpine in Belconnen, Acreage/Semi-rural in Belconnen, Block Of Units in Belconnen, Terrace in Belconnen, Retirement in Belconnen, Serviced Apartment in Belconnen, Other in Belconnen
Apartment in Bruce, Apartment in Evatt, Apartment in Florey, Apartment in Lawson, Apartment in Macquarie, Apartment in Mckellar, Apartment in Page, Apartment in Weetangera