Want to save your favourite properties and searches?
Sign up below to access all the awesome features.
Already have an account? Sign in








Inspections
$1,030,000


Family Living in the Heart of St Georges Basin
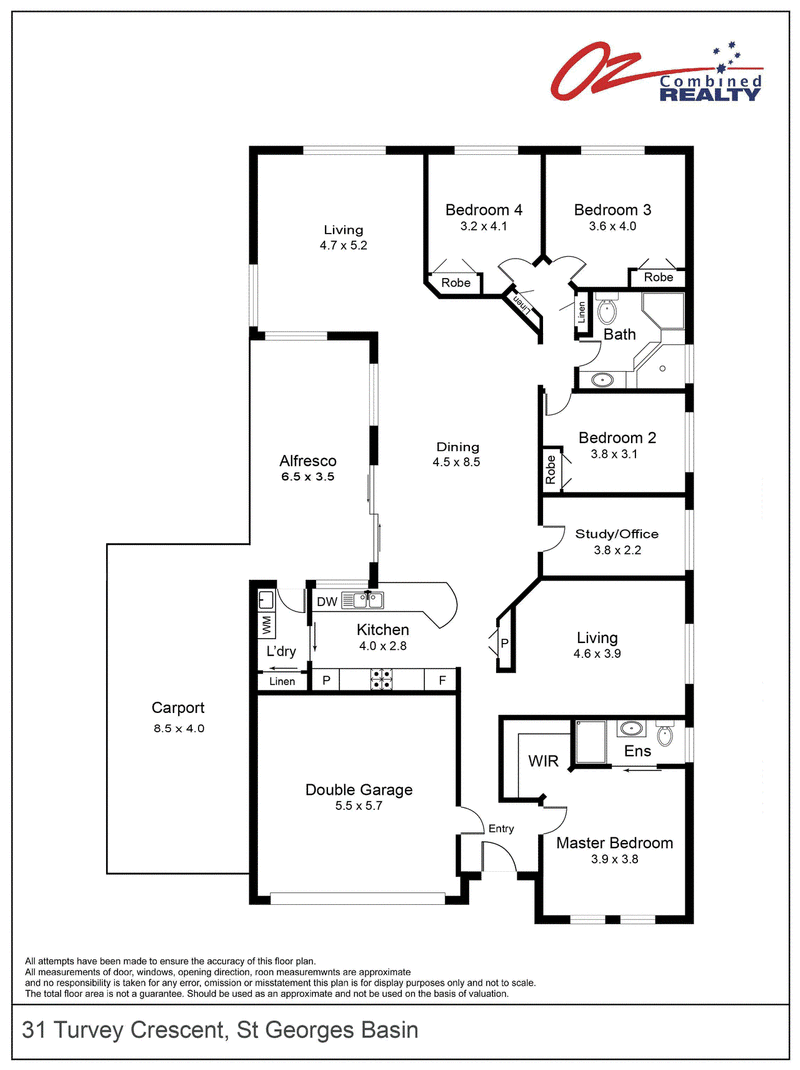
Offering a well-sized study/office, four generous bedrooms and an abundance of living space, this impressive family home is designed with comfort, flexibility and entertaining in mind.
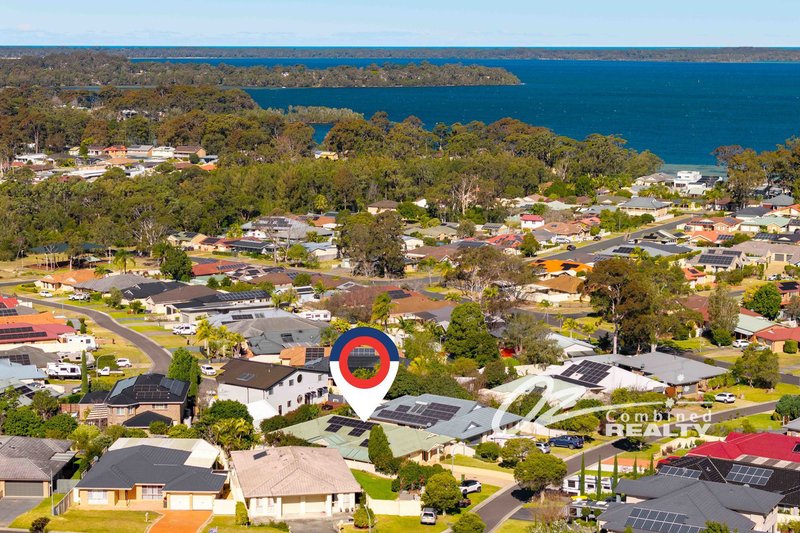
Welcome to a home where space, comfort and family living come together beautifully. Set in a quiet street in sought-after St Georges Basin, this impressive four-bedroom residence offers an abundance of living space, quality features and plenty of room for the whole family to relax and entertain.
At the heart of the home is a grand dining space, complemented by multiple living areas that provide flexibility for families of all sizes. The well-appointed kitchen and seamless connection to the undercover alfresco create an inviting setting for everyday living and entertaining.
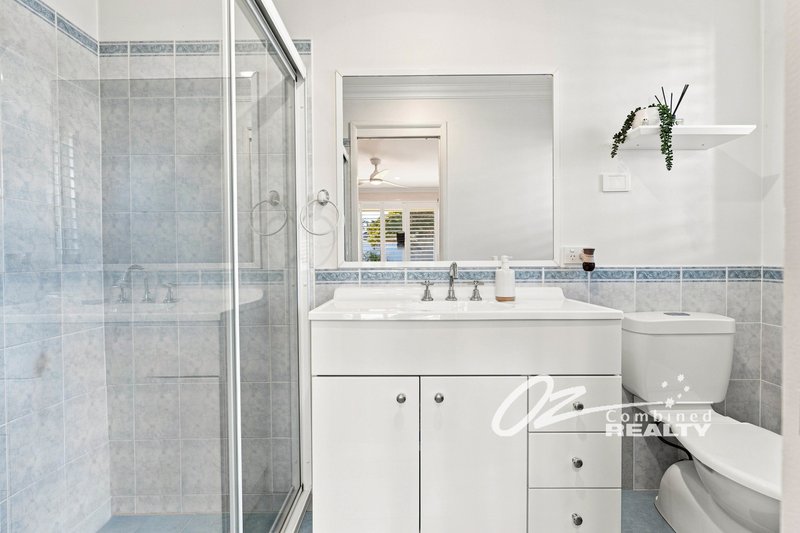
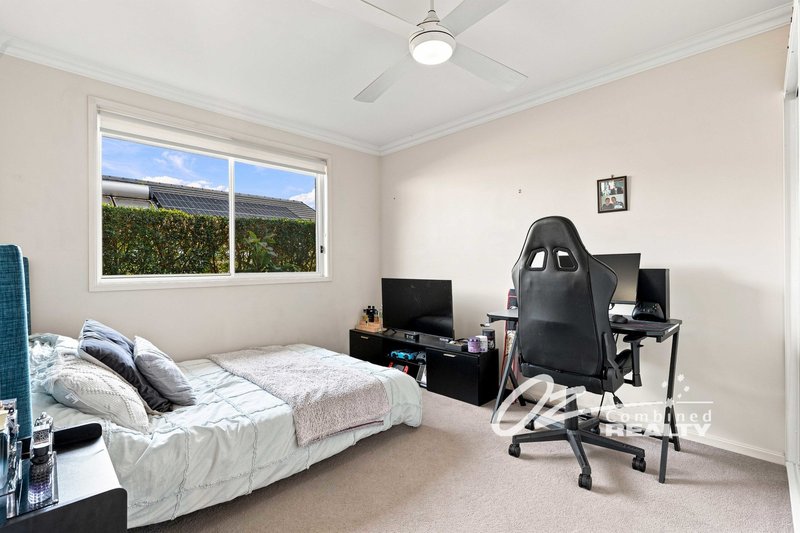
The spacious master bedroom enjoys the luxury of a walk-in robe and private ensuite, while the remaining three bedrooms are all fitted with built-in robes, providing excellent accommodation and storage.
The well-sized study/office is an added bonus, offering the perfect space for working from home, studying or creating a dedicated home office.
Outside, the property continues to impress with a double garage, additional carport and generous undercover alfresco area - perfect for entertaining family and friends year-round.
Property Features
Four generous bedrooms plus a well-sized study/office
Master bedroom with walk-in robe and ensuite
Three additional bedrooms with built-in robes
Two bathrooms
Multiple spacious living areas
Grand dining space
Undercover alfresco entertaining area
Double garage plus additional carport
Ducted air conditioning
Split-system air conditioning
Ceiling fans
Solar panels
Quiet, family-friendly street
Perfectly positioned close to the water, local shops, sporting fields and everything St Georges Basin has to offer, this is a home designed for relaxed family living in a beautiful South Coast setting.
Spacious, comfortable and exceptionally well positioned - this is the perfect family home waiting for its next chapter.
Disclaimer: We have used our best endeavours to ensure that the information contained herein is true and accurate but accept no responsibility and disclaim all liability in respect of any errors, omissions, inaccuracies, or misstatements that may occur. Prospective purchasers should make their own inquiries to verify.

Shop 4/74 Owen Street, Huskisson NSW 2540
Call Bianca Rohrt-Robertson on
0459 370 528


House in St Georges Basin, Unit in St Georges Basin, Townhouse in St Georges Basin, Villa in St Georges Basin, Apartment in St Georges Basin, Flat in St Georges Basin, Studio in St Georges Basin, Warehouse in St Georges Basin, Duplex/Semi-detached in St Georges Basin, Alpine in St Georges Basin, Acreage/Semi-rural in St Georges Basin, Block Of Units in St Georges Basin, Terrace in St Georges Basin, Retirement in St Georges Basin, Serviced Apartment in St Georges Basin, Other in St Georges Basin
House in Basin View, House in Bream Beach, House in Erowal Bay, House in Old Erowal Bay, House in Sanctuary Point, House in Sussex Inlet, House in Tomerong, House in Tullarwalla, House in Worrowing Heights, House in Wrights Beach