Want to save your favourite properties and searches?
Sign up below to access all the awesome features.
Already have an account? Sign in





Inspections
$349,000+


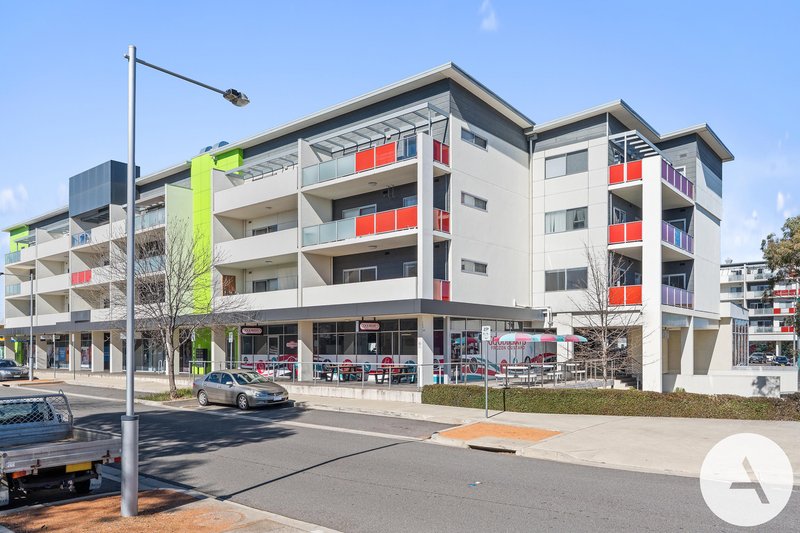
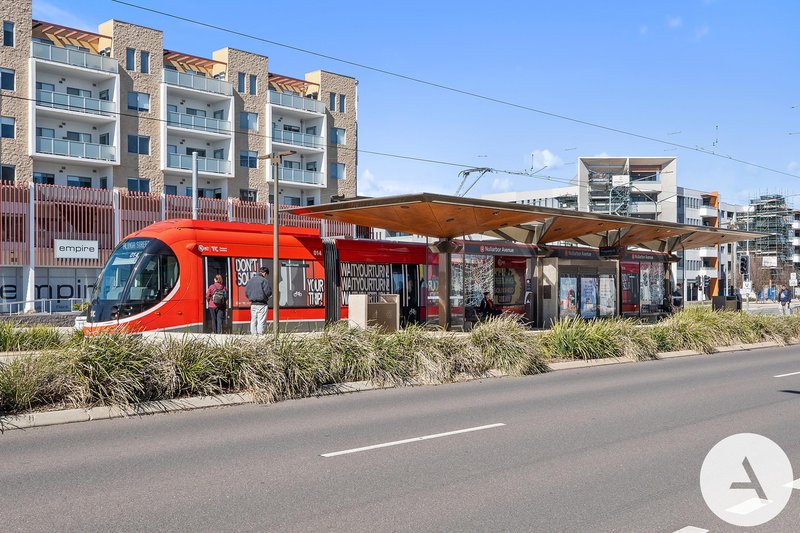
Positioned in the heart of Franklin, this apartment has Woolworths Metro, BWS, local cafés, a pharmacy, medical centre, childcare and everyday conveniences right at your doorstep. The nearby Nullarbor Avenue light rail stop provides easy connections to Gungahlin Town Centre, Dickson and the City, while schools, parks and playgrounds are all within walking distance. Everyday life simply couldn't be more convenient.
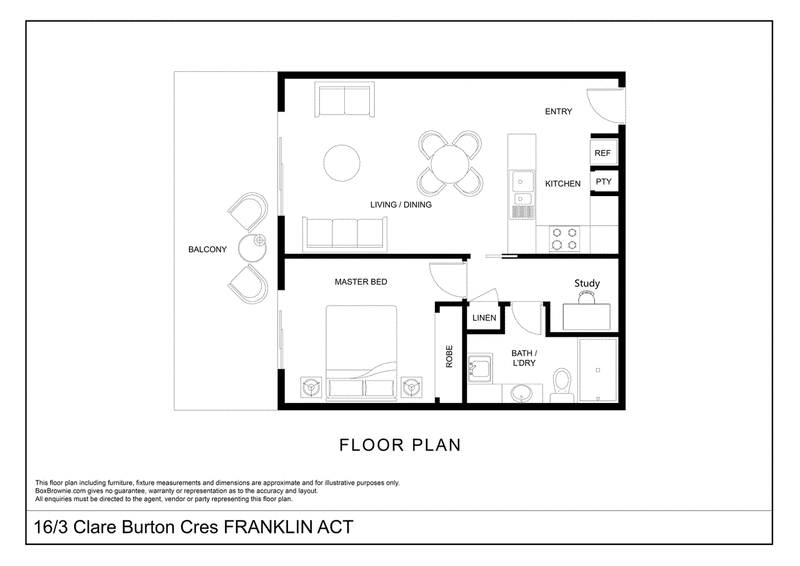
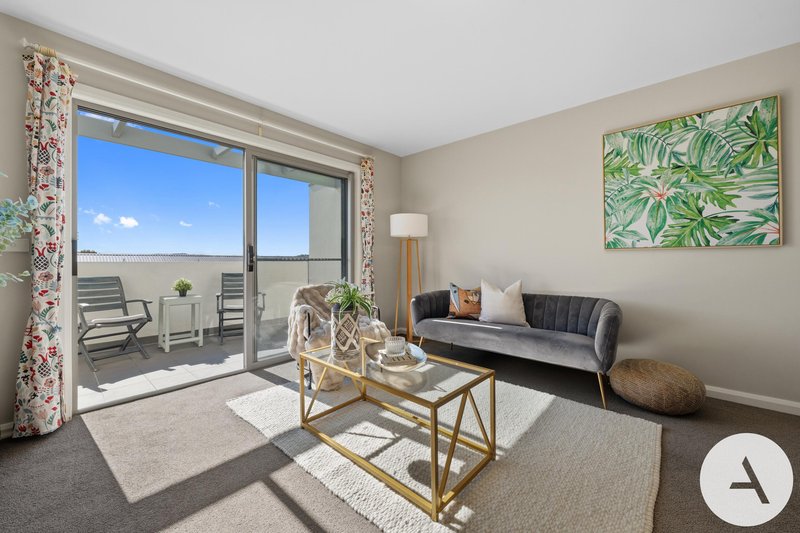
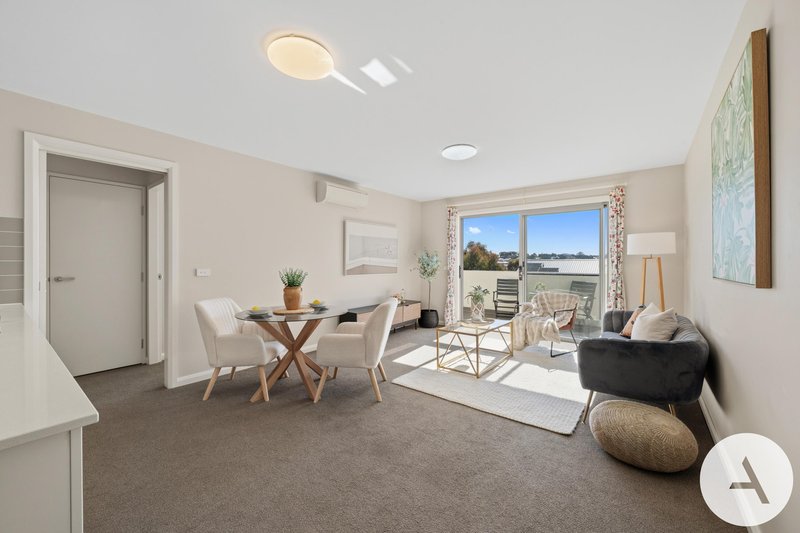
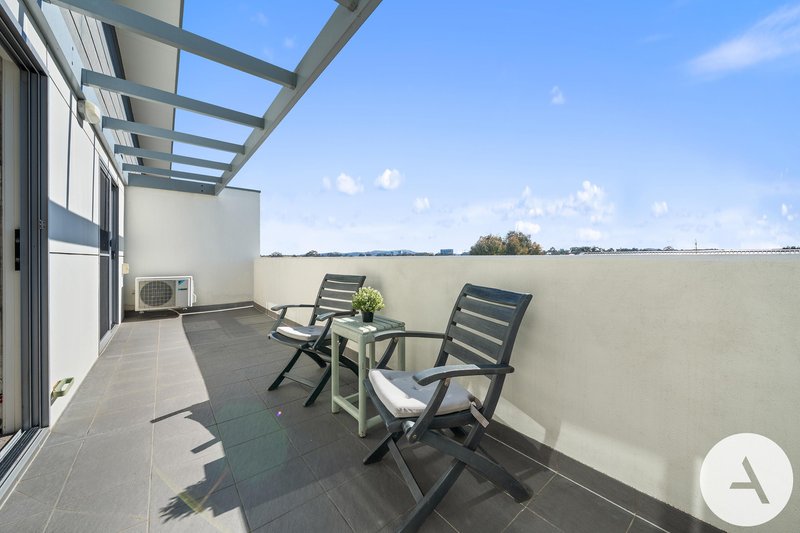
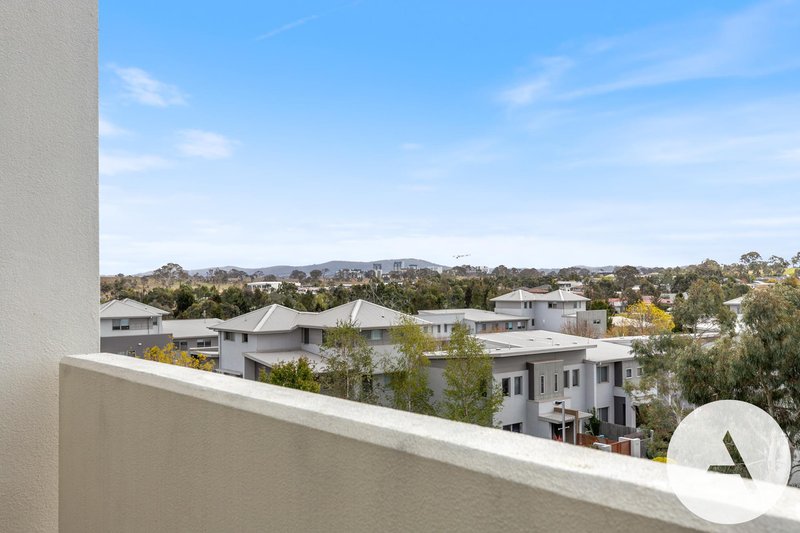
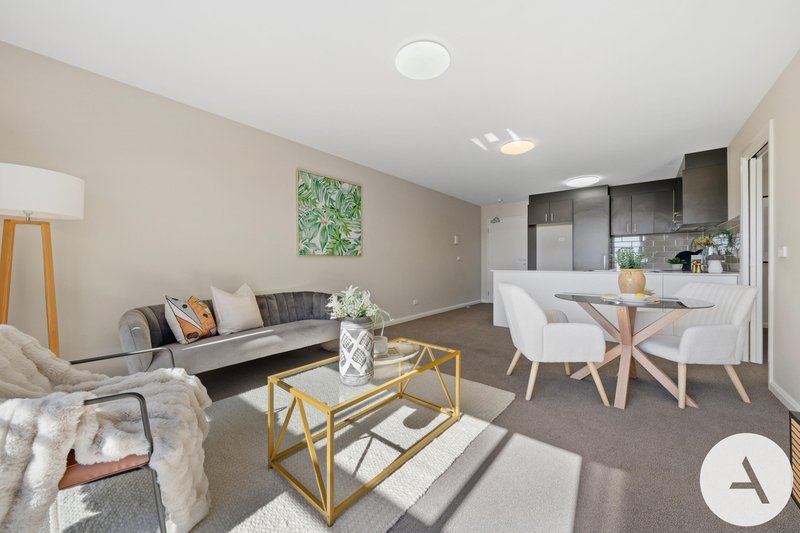
Set on the top level with lift access, this beautifully presented one-bedroom apartment offers more space and flexibility than expected, including a separate study area, generous open-plan living and dining, and an impressive full-length balcony with an uninterrupted elevated outlook.
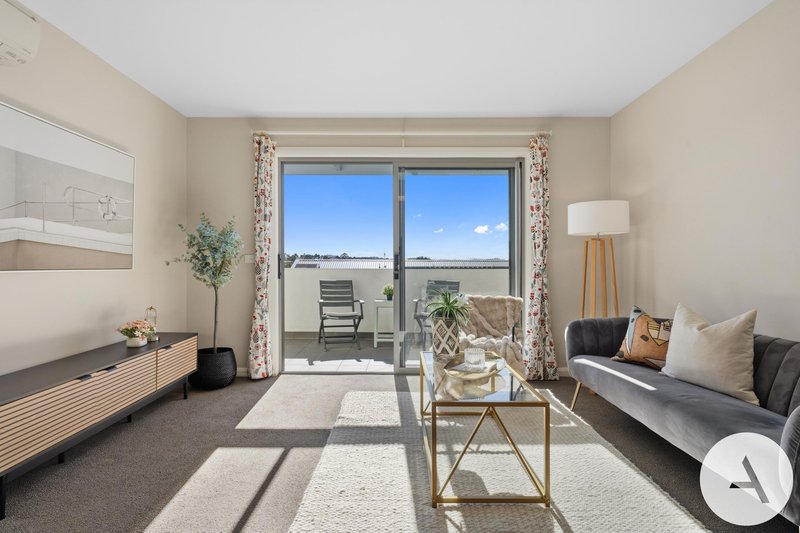
Filled with natural light, the living and dining area opens directly onto the balcony, creating an effortless indoor-outdoor connection. Whether enjoying your morning coffee, an evening drink or simply taking in the open outlook, the balcony provides a wonderful extension of the living space.
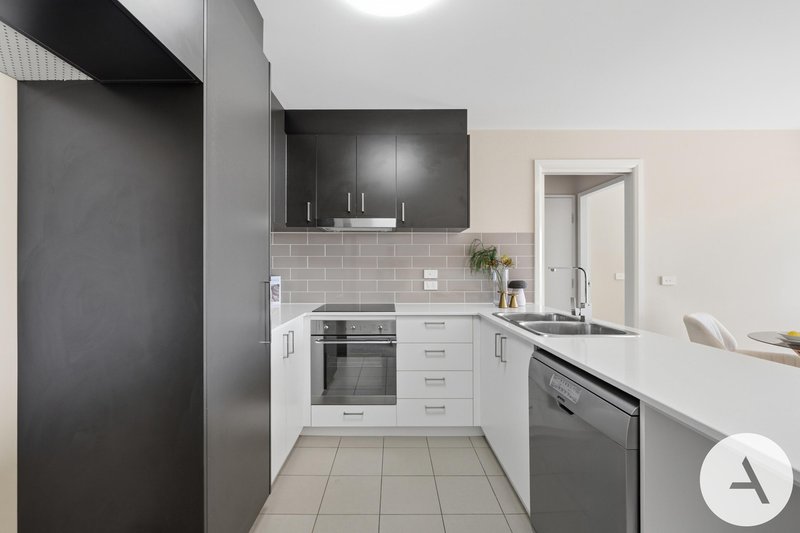
The contemporary kitchen is both stylish and practical, featuring generous cabinetry, stone-look benchtops, electric cooking, dishwasher, pantry storage and a large breakfast bench overlooking the living area.
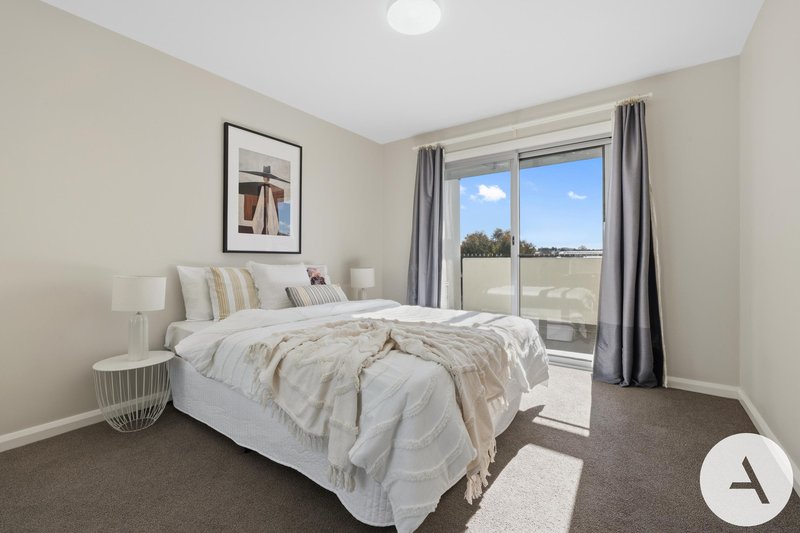
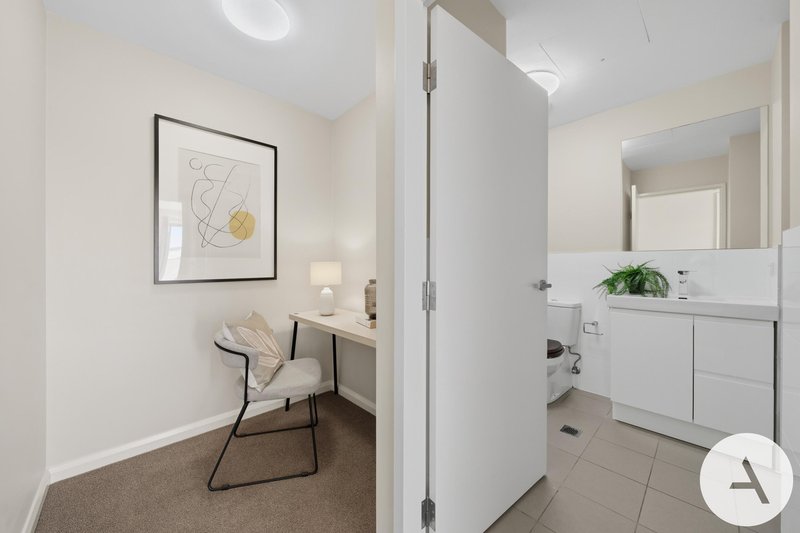
The spacious bedroom features mirrored built-in wardrobes and direct access to the balcony, while the separate study provides a dedicated space for working or studying from home without compromising the main living area. A modern bathroom with integrated laundry and additional linen storage completes the practical layout.
Offering top-floor privacy, excellent natural light, a large balcony and the versatility of a separate study, this is an ideal opportunity for first-home buyers, downsizers or investors seeking convenience and easy-care living in one of Franklin's most connected locations.
Features:
• North facing
• Top-level apartment with a stunning elevated outlook
• Lift access
• Abundant natural light
• Spacious open-plan living and dining area
• Large full-length balcony
• Separate dedicated study area
• Generous bedroom with direct balcony access
• Mirrored built-in wardrobe to the bedroom
• Modern kitchen with excellent storage
• Electric cooktop, oven and dishwasher
• Reverse-cycle air conditioning for heating and cooling
• Secure underground car space with storage
• Woolworths Metro, BWS, cafés, pharmacy and medical centre downstairs
• Moments from the Nullarbor Avenue light rail stop
• Walking distance to schools, childcare centres, parks and playgrounds
Particulars (all approx.)
Year Built: 2016
Living: 57 m2 + Balcony: 15 m2, Total: 72 m2
Strata: $1,071/quarter (including sinking funds)
Rates: $413/quarter
EER: 6.0
DISCLAIMER:
We have obtained all information provided here from sources we believe to be reliable; however, we cannot guarantee its accuracy. Prospective purchasers are advised to carry out their own investigations and satisfy themselves of all aspects of such information including without limitation, any income, rentals, dimensions, areas, zoning and permits. Any figures and information contained in this advertisement are approximate and a guide only and should not be relied upon for financial purposes or taken as advice of any nature. Individuals, Self-Managed Super Funds, companies, anyone or entity, should make their own inquires and seek their own advice and rely only upon those inquiries and advice.
Archer does not guarantee the accuracy of the information above and are not financial advisers or accountants and do not provide any of the above information as advice of any nature.
EER (Energy Efficiency Rating):
1/24 Girrahween St, Braddon ACT 2612
Call Alex Wang on
0402169387
Call Virginia Xiao on
0406908434


House in Franklin, Unit in Franklin, Townhouse in Franklin, Villa in Franklin, Apartment in Franklin, Flat in Franklin, Studio in Franklin, Warehouse in Franklin, Duplex/Semi-detached in Franklin, Alpine in Franklin, Acreage/Semi-rural in Franklin, Block Of Units in Franklin, Terrace in Franklin, Retirement in Franklin, Serviced Apartment in Franklin, Other in Franklin
Apartment in Gungahlin, Apartment in Harrison, Apartment in Mitchell