Offers Over $799,000


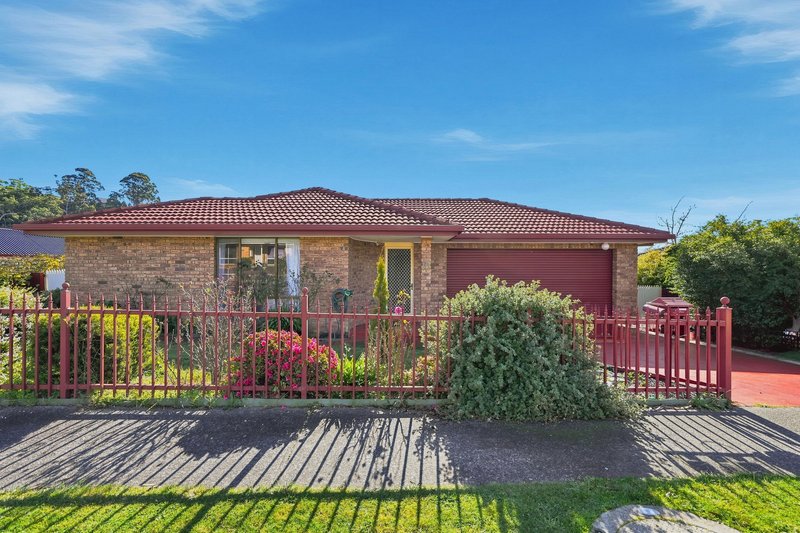
Positioned in a popular Glenorchy location, 10 Moore Park Drive offers spacious family living, plenty of natural light and beautiful views across the surrounding area. Ideal for the growing family offering a flat block and positioned in a quiet and executive area, surrounded by other established beautiful homes.
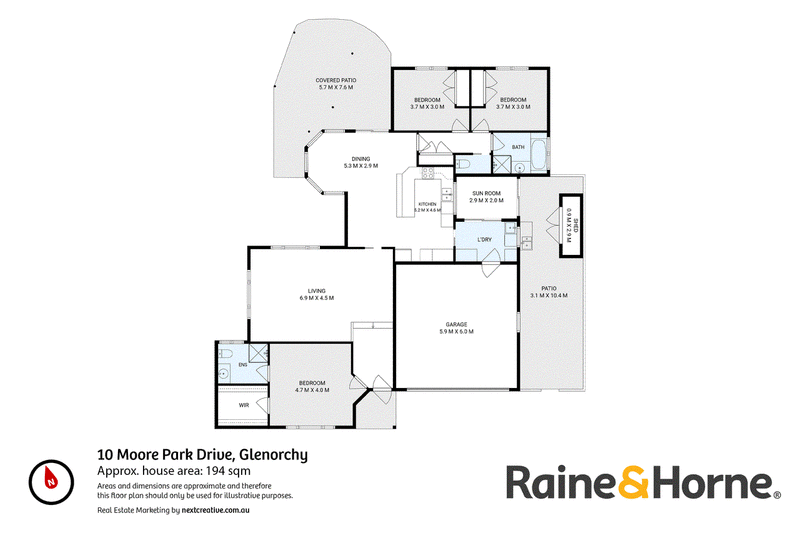
The home features three generously sized bedrooms, providing comfortable accommodation for families, guests or those looking for additional space. The master bedroom is privately positioned and includes its own ensuite and walk-in wardrobe.
The main living area is spacious and inviting, with large windows bringing in plenty of natural light while showcasing the impressive outlook. The neutral interiors and generous proportions create a comfortable setting that is ready to make your own.
The kitchen offers plenty of storage and bench space, quality appliances and a breakfast bar, with the adjoining sunny dining area, offering a versatile additional living space and a lovely spot to sit back and enjoy the views across the established gardens.
Outside, the fully fenced backyard is well established, with lawns, gardens and a covered entertaining area providing plenty of room to enjoy the outdoors. Whether you're entertaining friends, relaxing with the family or simply making the most of the space.
The property also offers excellent storage options and a double garage with internal access, providing the practicality needed for everyday family living.
Set within easy reach of Glenorchy's local shops, services, schools and transport options, this property combines generous living spaces with a convenient location.
With its spacious floorplan, mountain views, established gardens and excellent outdoor area, 10 Moore Park Drive is a home that offers plenty of space to settle in and enjoy.
• Three generously sized bedrooms
• Master bedroom with ensuite and walk-in wardrobe
• Executive area, surrounded by other quality homes
• Spacious kitchen with plenty of storage and breakfast bar
• Sunny dining area overlooking the gardens
• Beautiful mountain views
• Established gardens, fully fenced ideal for pets and kids
• Covered outdoor entertaining area
• Double garage with internal access
• Convenient Glenorchy location
All measurements are approximate and details intended to be relied upon should be independently verified. The particulars contained in this advertisement do not form any contract. While care has been taken in its presentation, no representation is made and no responsibility is accepted for the accuracy of the whole or any part and interested persons are advised to make their own enquiries and satisfy themselves in all respects. Some images may have been virtually staged, decluttered and/or enhanced. These items are for aesthetic purposes only and may not be representative of what is included in the sale.

95 Main Road, Moonah TAS 7009
03 6278 2172
SAM JOHNSTON
0488442960
JORJA MACHIN
0457396171