$780,000 - $850,000


Unlock an extraordinary lifestyle where grand proportions, architectural character, and outdoor freedom come together seamlessly. Built for families who refuse to compromise on space, this magnificent Cranbourne East residence delivers an elevated living experience with endless versatility for every stage of family life.
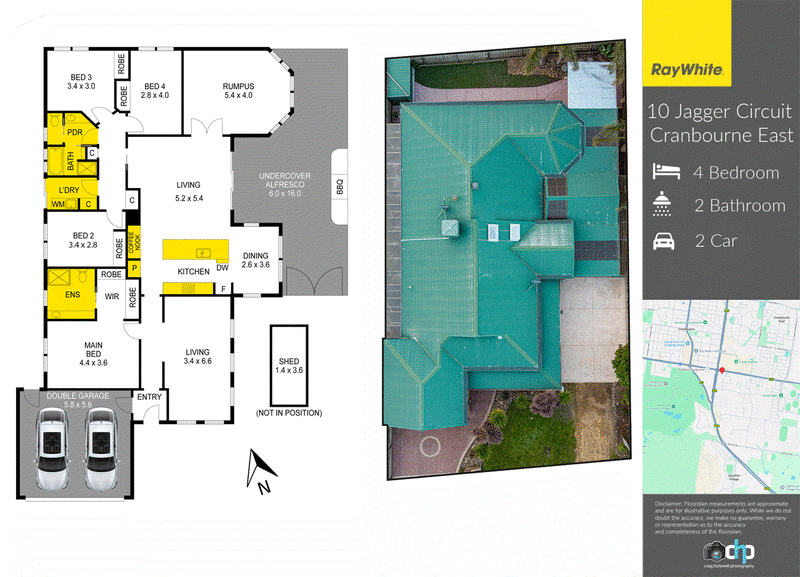
Soaked in natural light, the interior boasts three massive, independent living domains, giving every family member their own dedicated space to relax, work, or play. From quiet movie nights to lively game days, the floor plan effortlessly adapts to your needs, anchored by a private master retreat and three beautifully zoned additional bedrooms.
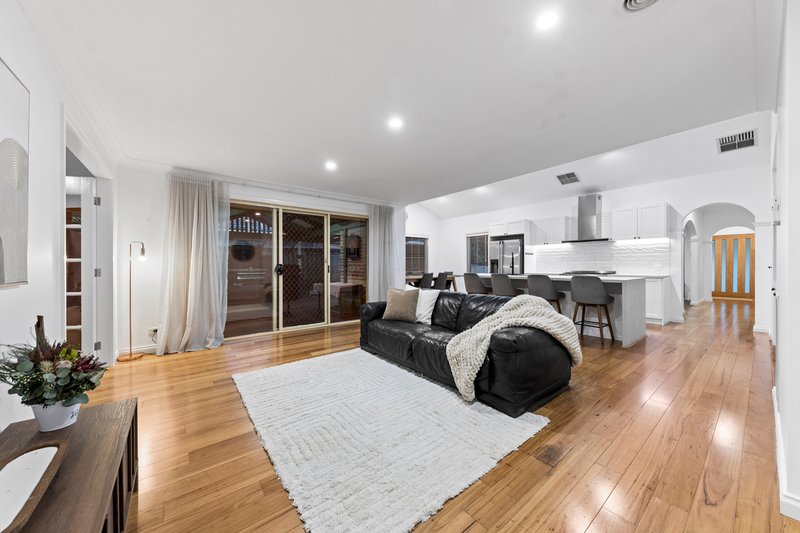
The crown jewel of the home is the designer kitchen, where a dramatic cathedral style ceiling creates an immediate sense of scale and luxury. Overlooking an expansive dining area, this culinary hub inspires effortless daily hosting and brings everyone together at the center of the home.
Outside, a colossal covered pergola zone turns weekend hosting into a year round celebration, offering an unbeatable setting for outdoor dining, large gatherings, and casual BBQs. Complementing the double garage is a rare dedicated second driveway, providing the ultimate hassle free storage for your boat, caravan, work trailer, or additional vehicles.
Situated moments from Casey Fields, Hunt Club Village, Cranbourne Park, top schools, and key transport routes, this home combines lifestyle excellence with everyday ease. Get ready to fall in love with a property that truly has it all.
Disclaimer: The information provided in this advertisement is for general guidance only and does not constitute any representation by the vendor or agent. While every effort has been made to ensure accuracy, no warranty is given and interested parties must rely on their own enquiries. All measurements, descriptions, photos, floor plans and site plans are approximate and for representational purposes only. The property may be withdrawn or its details changed at any time without notice. Prospective purchasers are advised to conduct their own due diligence and refer to the Consumer Affairs Victoria Due Diligence Checklist prior to making any purchase decision.
https://www.consumer.vic.gov.au/housing/buying-and-selling-property/checklists/due-diligence

Level 1/7-9 Bakewell Street, Cranbourne VIC 3977
MINAS LEMINDED
0401554746
METIN AZIRET
0439955526