Want to save your favourite properties and searches?
Sign up below to access all the awesome features.
Already have an account? Sign in










Inspections
$920,000 - $960,000


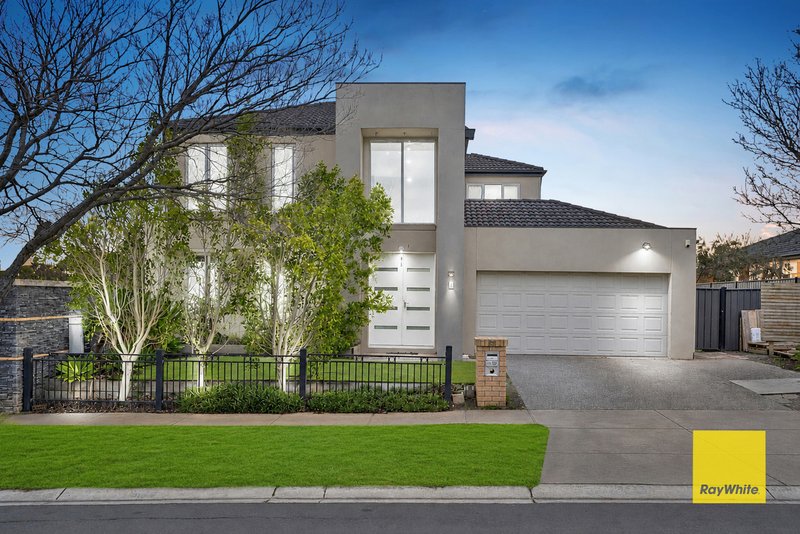
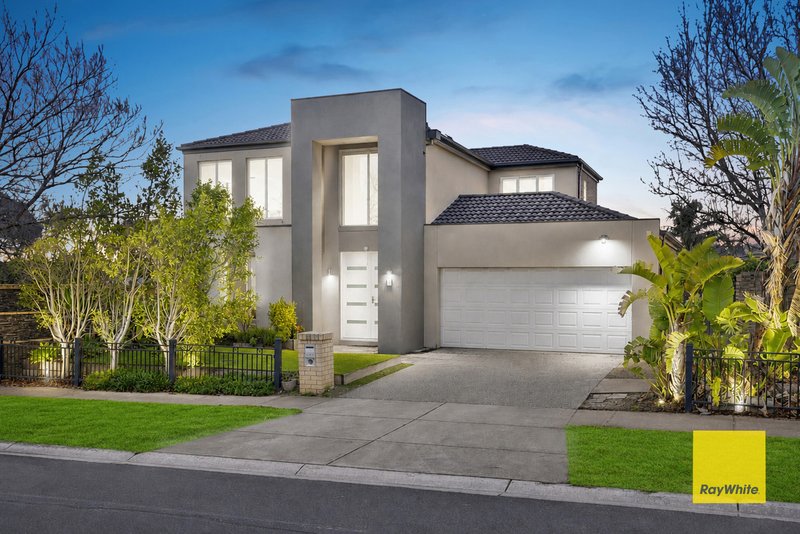
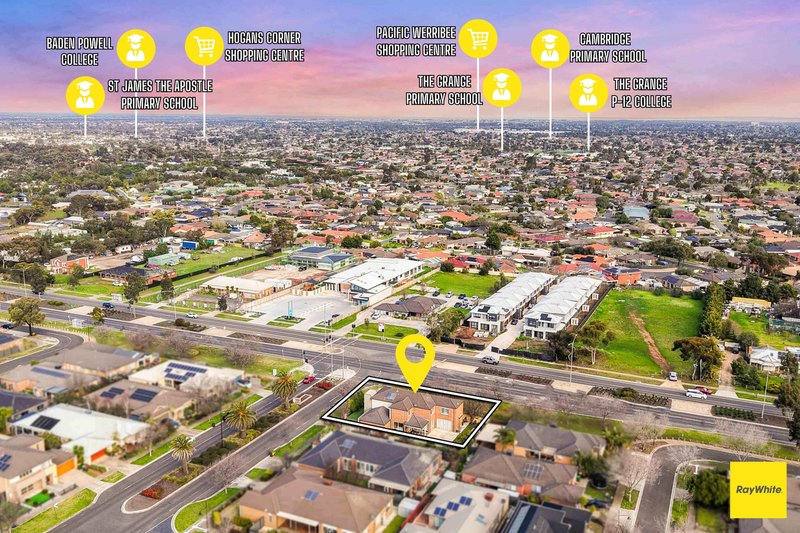
Rajesh Kumar at Ray White Tarneit proudly presents this impressive family residence, thoughtfully designed to provide space, comfort and versatility across two well-planned levels. Offering generous proportions and multiple living zones, this home is an ideal choice for growing families seeking a residence that combines everyday functionality with effortless entertaining.
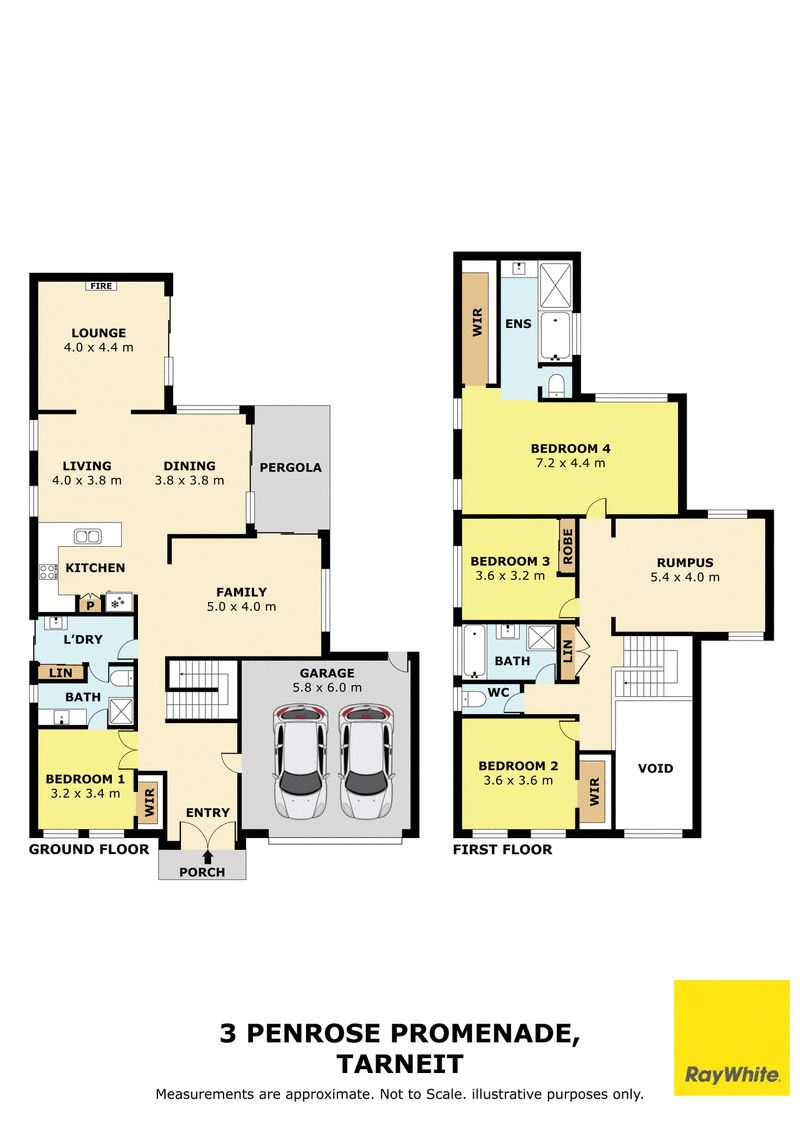
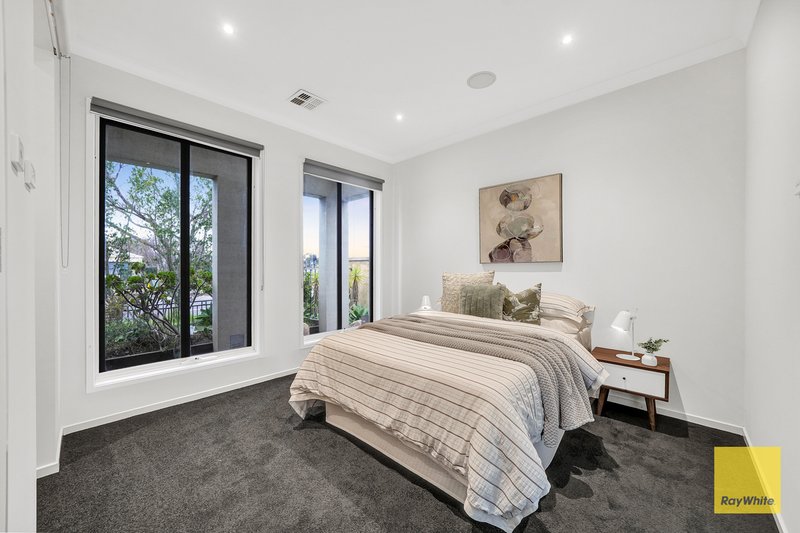
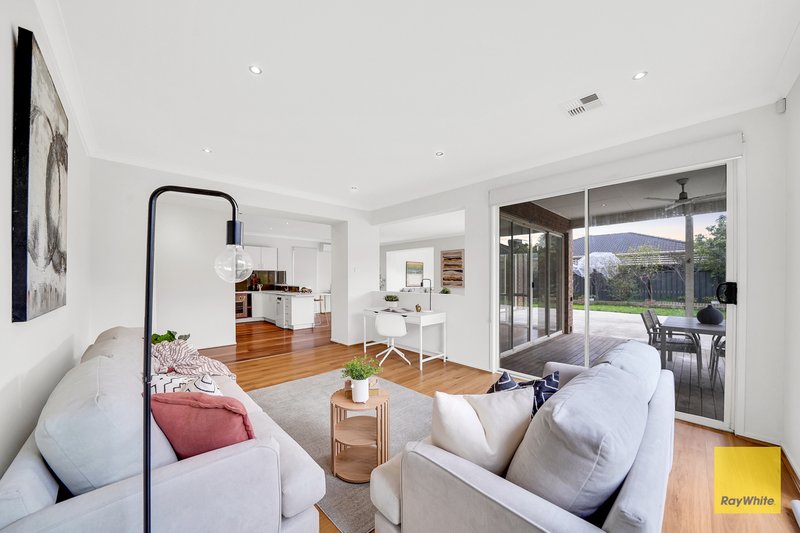
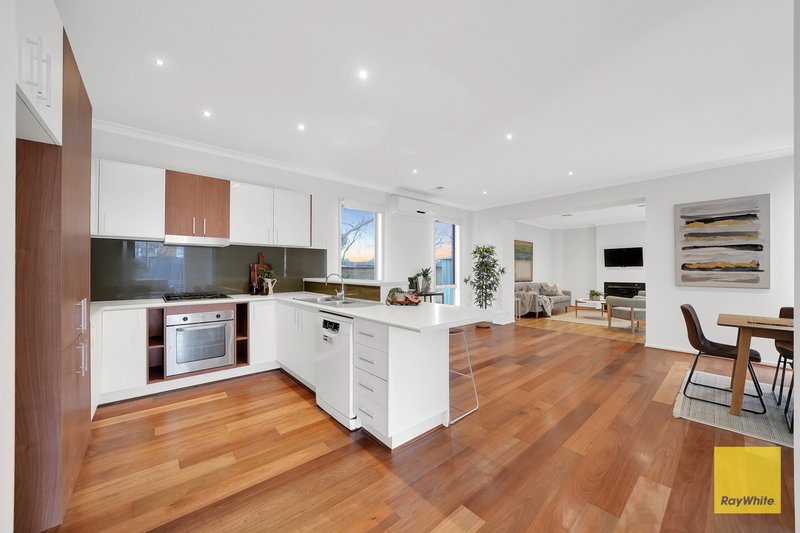
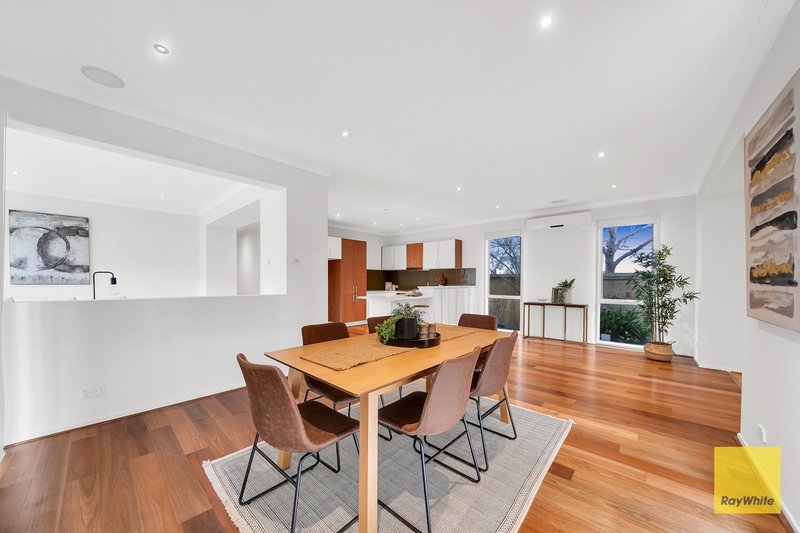
From the welcoming interiors to the spacious outdoor pergola, every area has been designed to support comfortable family living. With four generous bedrooms, multiple living areas, a dedicated upstairs rumpus and a well-appointed kitchen connecting seamlessly with the dining and family spaces, this residence delivers an abundance of room for everyone to enjoy.
Ground Floor Features
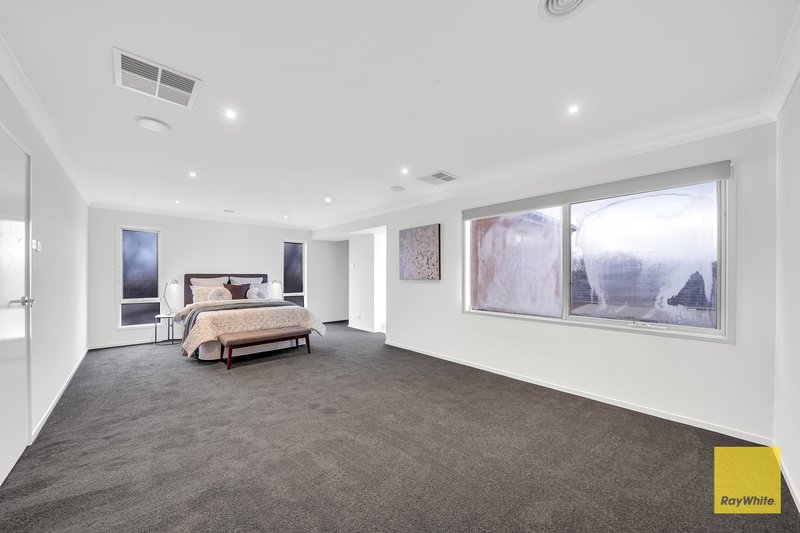
• Spacious master bedroom with walk-in robe
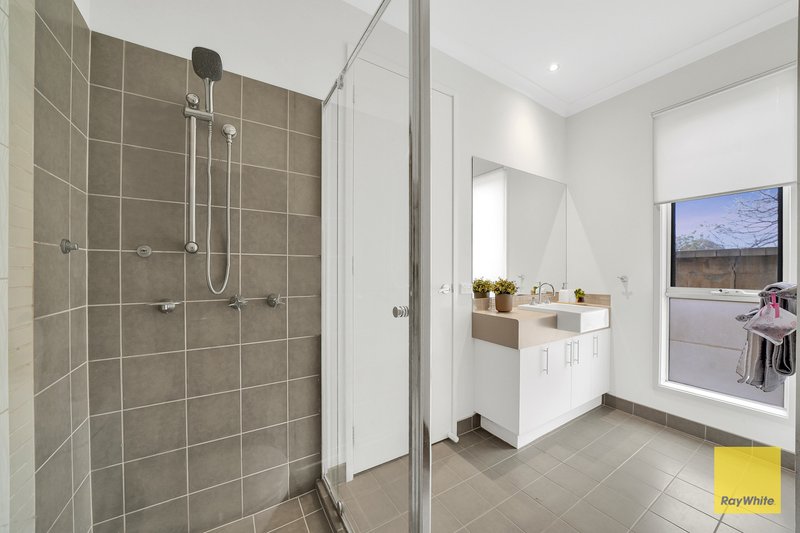
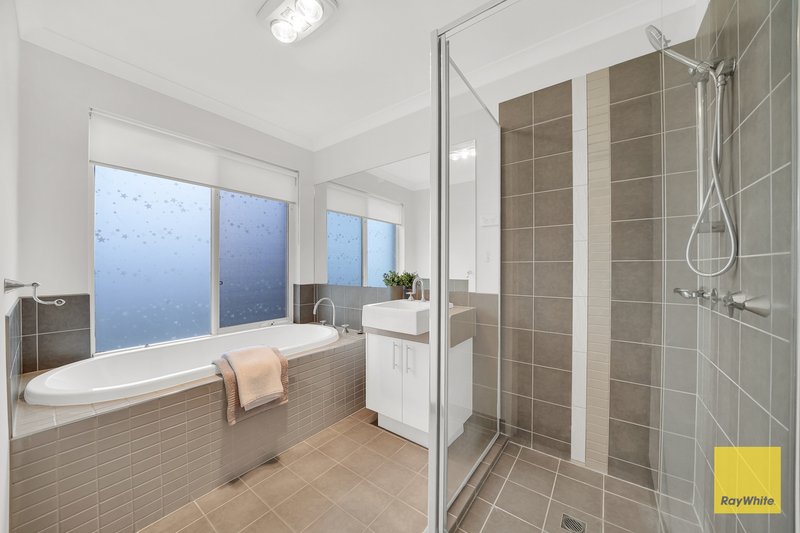
• Central bathroom with separate WC
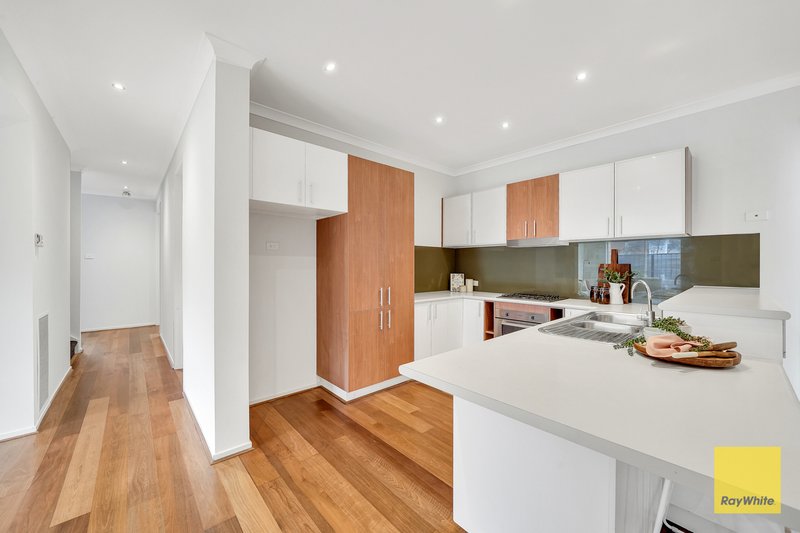
• Well-appointed kitchen with ample storage and practical workspace
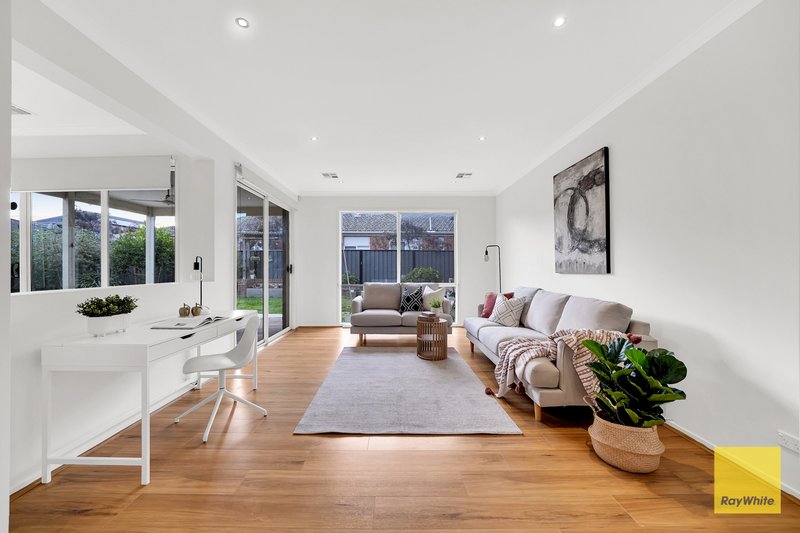
• Open-plan dining and living area for everyday family living
• Separate family room offering an additional living space
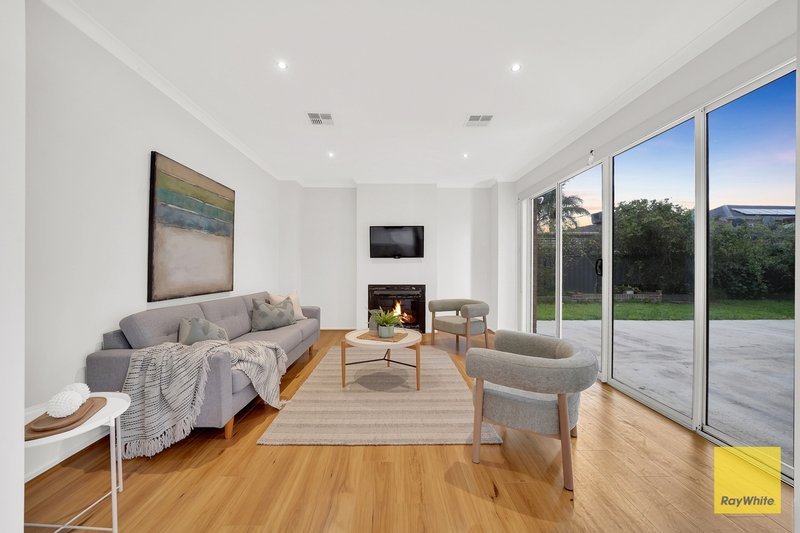
• Dedicated lounge room with fire place
• Convenient laundry with linen storage
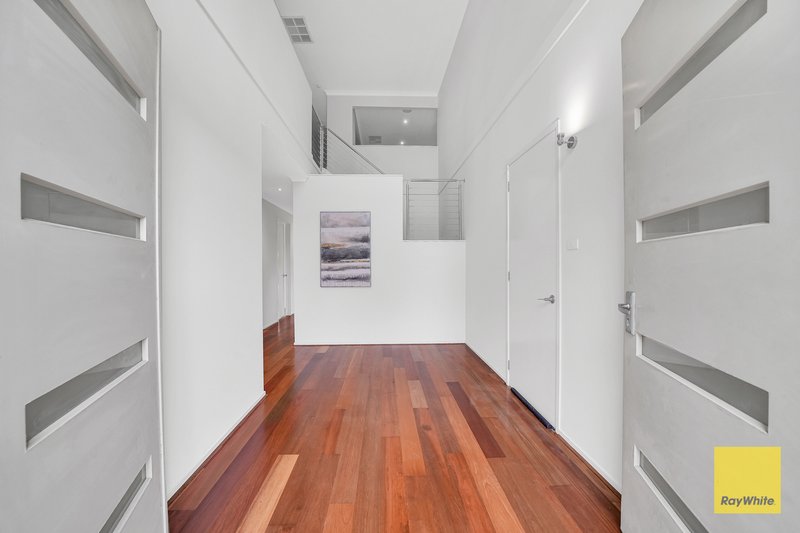
• Spacious entry and internal access to the double garage
• Double garage with ample room for two vehicles
• Large pergola providing an excellent outdoor entertaining area
First Floor Features
• Two generously sized bedrooms, with one featuring a walk-in robe and the other complemented by a built-in robe
• Spacious fourth bedroom with walk-in robe and private ensuite
• Ensuite featuring vanity, shower and toilet
• Upstairs rumpus room providing a versatile second living or retreat area
• Additional bathroom with separate WC
• Well-designed layout offering excellent separation between bedrooms and living spaces
Offering an exceptional combination of space, versatility and family appeal, this outstanding Tarneit residence is ready to welcome its next owners. With its generous floorplan and multiple living options, it presents an excellent opportunity for families looking for a home that can grow with them.
DISCLAIMER: All stated dimensions are approximate only. Particulars given are for general information only and do not constitute any representation on the part of the vendor or agent.
Please see the below link for an up-to-date copy of the Due Diligence Check List:
http://www.consumer.vic.gov.au/duediligencechecklist

Shop 20, Tarneit Central Shopping Centre, 540 Derrimut Road, Tarneit VIC 3029
Call Rajesh Kumar on
0433240392
Call Atul Singhal on
0437581204


House in Tarneit, Unit in Tarneit, Townhouse in Tarneit, Villa in Tarneit, Apartment in Tarneit, Flat in Tarneit, Studio in Tarneit, Warehouse in Tarneit, Duplex/Semi-detached in Tarneit, Alpine in Tarneit, Acreage/Semi-rural in Tarneit, Block Of Units in Tarneit, Terrace in Tarneit, Retirement in Tarneit, Serviced Apartment in Tarneit, Other in Tarneit
House in Hoppers Crossing, House in Mount Cottrell, House in Truganina, House in Werribee, House in Wyndham Vale