
Want to save your favourite properties and searches?
Sign up below to access all the awesome features.
Already have an account? Sign in








Inspections
$749,000 - $799,000


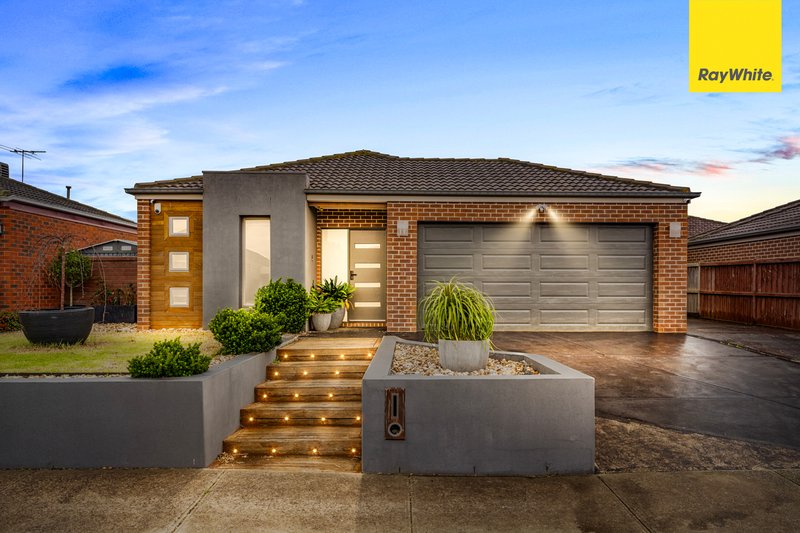
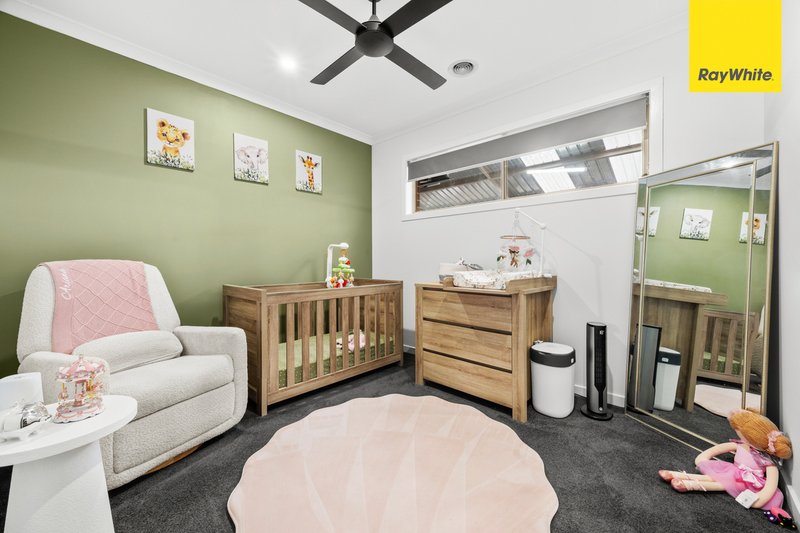
Positioned in a quiet and welcoming pocket of Harkness, 11 Amelia Place offers a comfortable family home with an impressive focus on outdoor living, entertaining and versatility. Featuring three bedrooms, a dedicated study, spacious living areas and excellent outdoor facilities, this property is ideal for families, first home buyers and those looking for additional space to enjoy their hobbies and lifestyle.
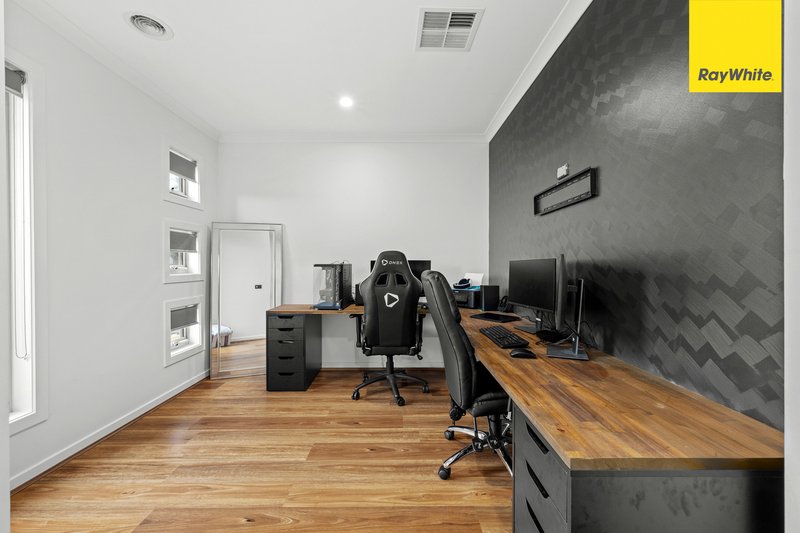
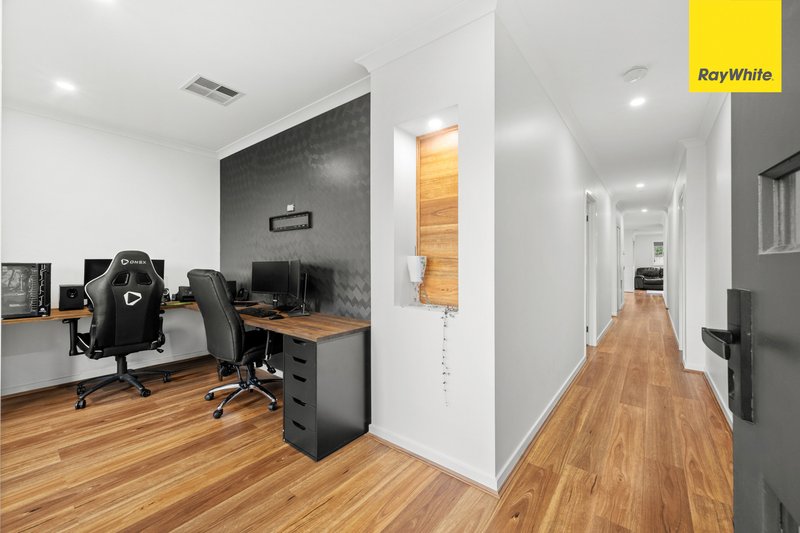
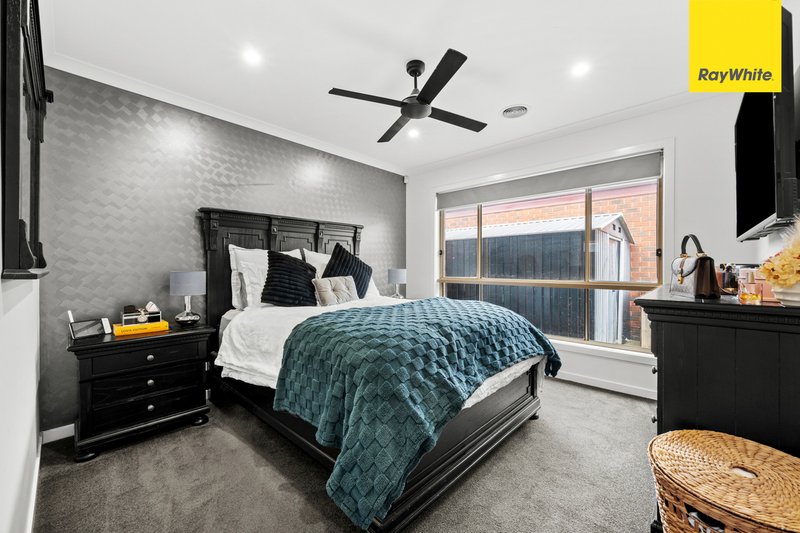
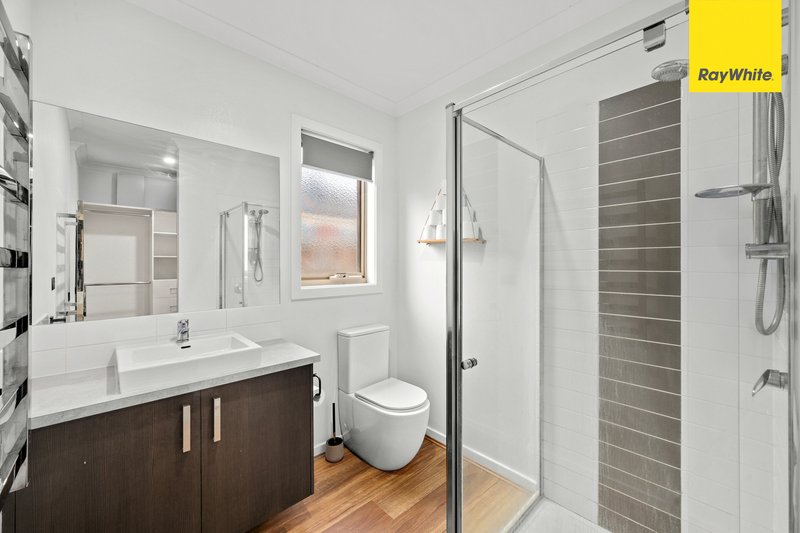
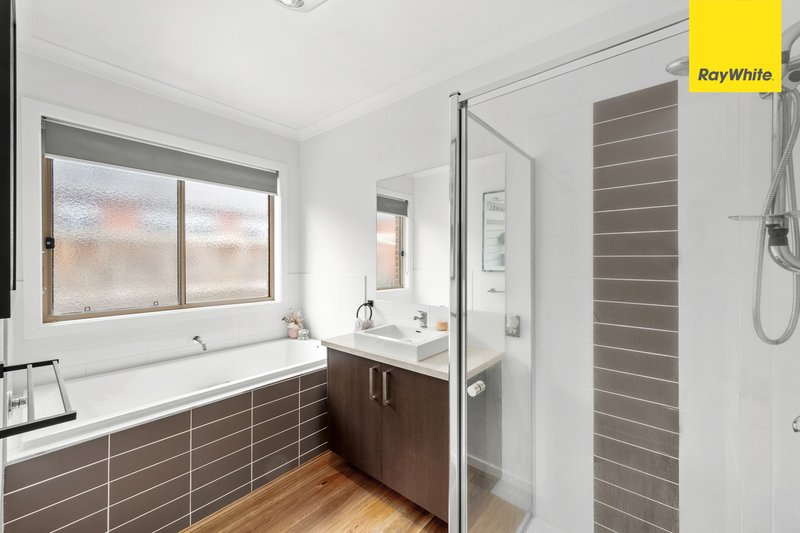
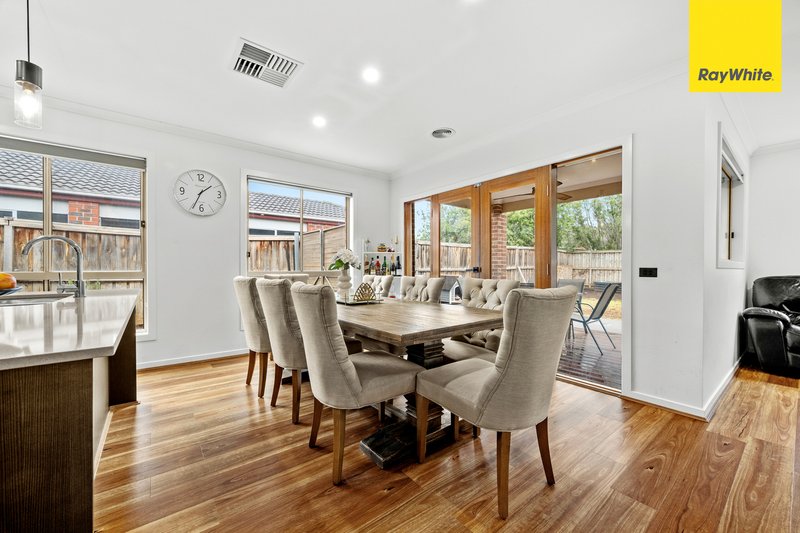
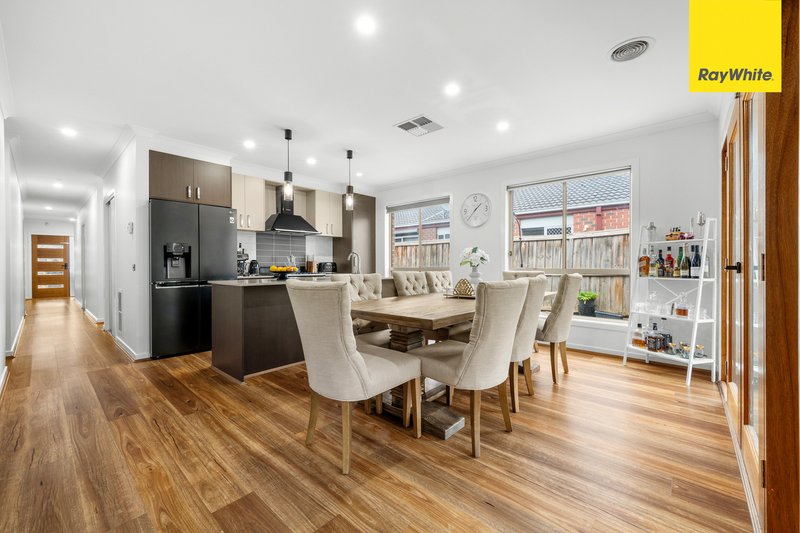
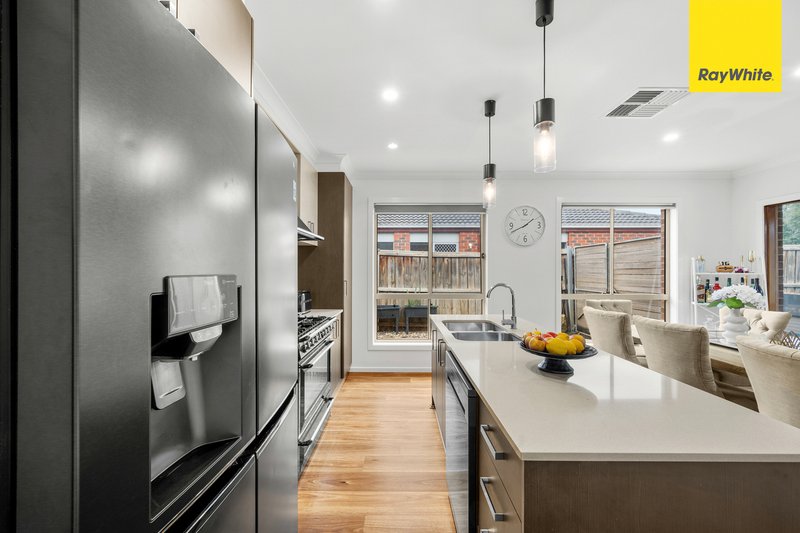
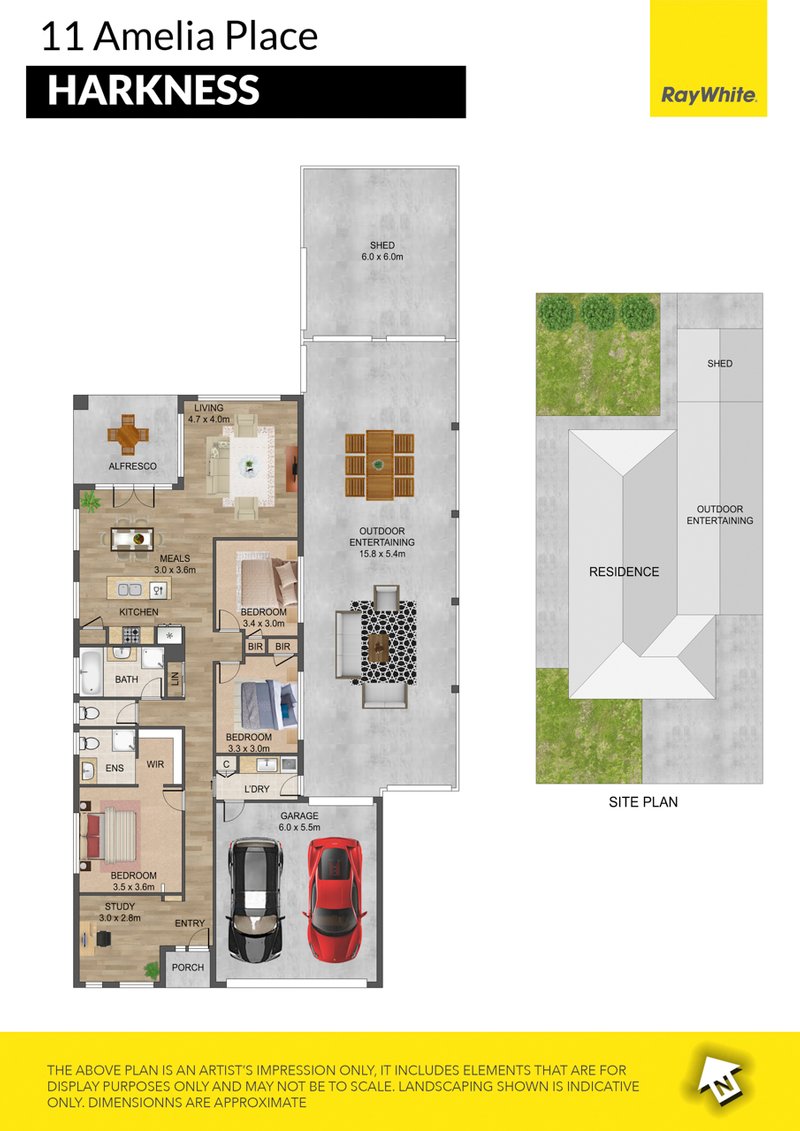
Inside, the home offers a practical and inviting floorplan, with the kitchen, meals and living areas creating a central hub for everyday family life. The master bedroom features a walk-in robe and ensuite, while the additional bedrooms are serviced by the central bathroom. A dedicated study provides added flexibility for those working from home, studying or requiring a quiet space away from the main living areas.
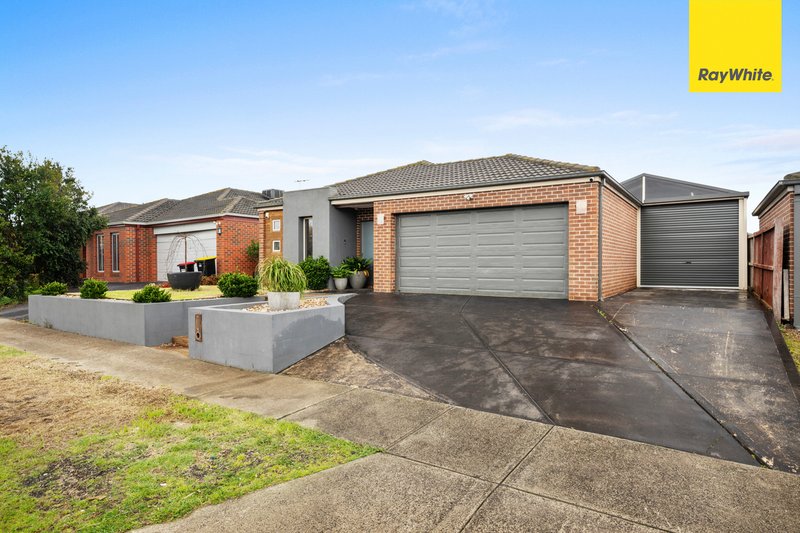
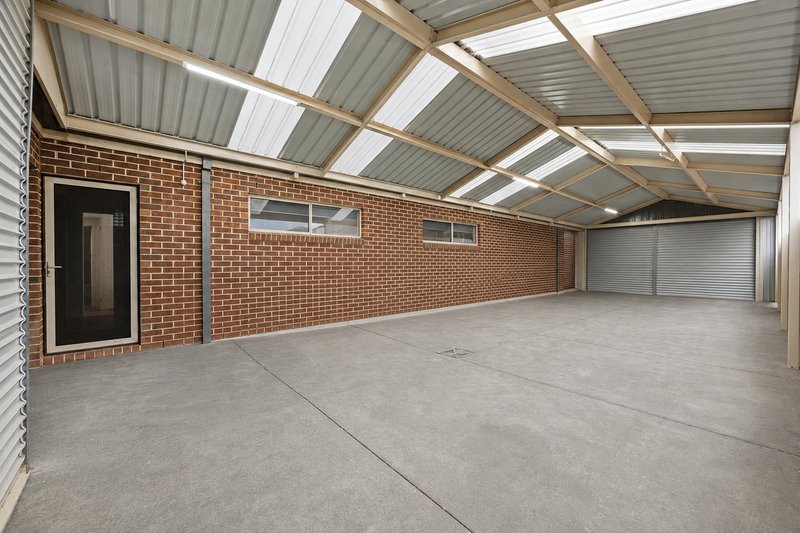
The real highlight of this property is the exceptional outdoor space. Measuring approximately 15.8m x 5.4m, this expansive area offers an incredible level of flexibility, with enough room to securely accommodate more than six vehicles while still leaving plenty of space for outdoor entertaining. Whether you have multiple vehicles, enjoy hosting family and friends or simply want room to make the most of your outdoor lifestyle, this is a space that is rarely found in a residential setting.
Adding to the appeal is the impressive 6.0m x 6.0m shed, providing an ideal space for the car enthusiast. With plenty of room to set up a workshop, store equipment or create a dedicated hobby area, the shed allows you to pursue your interests without taking away from the comfort and functionality of the home. It could also be transformed into your own private retreat or man cave, creating an additional space to relax and enjoy.
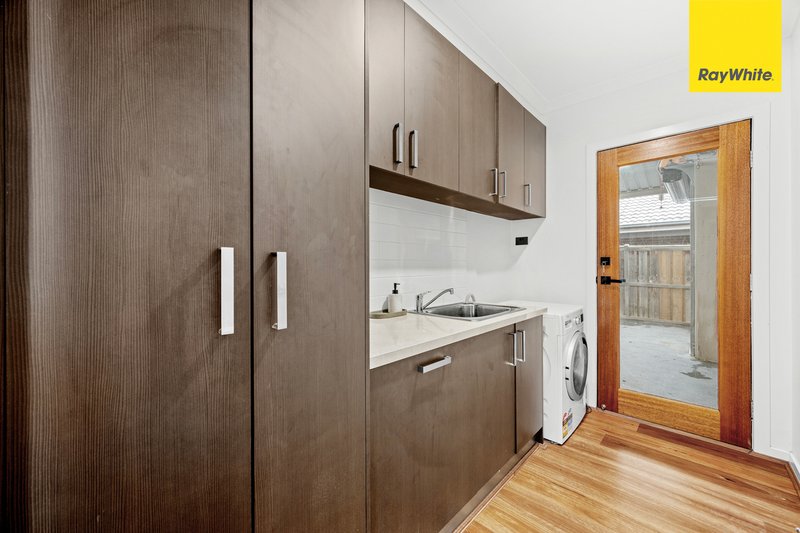
Completing the property is a double garage, dedicated laundry, alfresco area and seamless connection between the indoor and outdoor spaces. With its combination of comfortable family living, exceptional vehicle accommodation, a versatile shed and an expansive entertaining area, 11 Amelia Place offers a unique lifestyle opportunity with space to live, entertain and enjoy your hobbies with ease.
Photo ID Required for All Property Inspections
Please refer to the link below for the most recent Due Diligence Checklist:
https://bit.ly/RWDue_Diligence
Please refer to the link below for Ray White's Collection Notice:
https://bit.ly/RWPrivacyNotice
DISCLAIMER: All dimensions are approximate. The details provided are for general information purposes only and do not constitute any representation by the vendor or real estate agent. This document has been prepared solely for marketing purposes. While every effort has been made to ensure the accuracy of the information, we do not accept responsibility for any errors. Prospective buyers should conduct their own inquiries to verify the information provided.

373 High Street, Melton VIC 3337
Call Joe Mavrikos on
0412677655
Call Jaan Verma on
0475728175


House in Harkness, Unit in Harkness, Townhouse in Harkness, Villa in Harkness, Apartment in Harkness, Flat in Harkness, Studio in Harkness, Warehouse in Harkness, Duplex/Semi-detached in Harkness, Alpine in Harkness, Acreage/Semi-rural in Harkness, Block Of Units in Harkness, Terrace in Harkness, Retirement in Harkness, Serviced Apartment in Harkness, Other in Harkness
