Want to save your favourite properties and searches?
Sign up below to access all the awesome features.
Already have an account? Sign in


$500,000 - $550,000


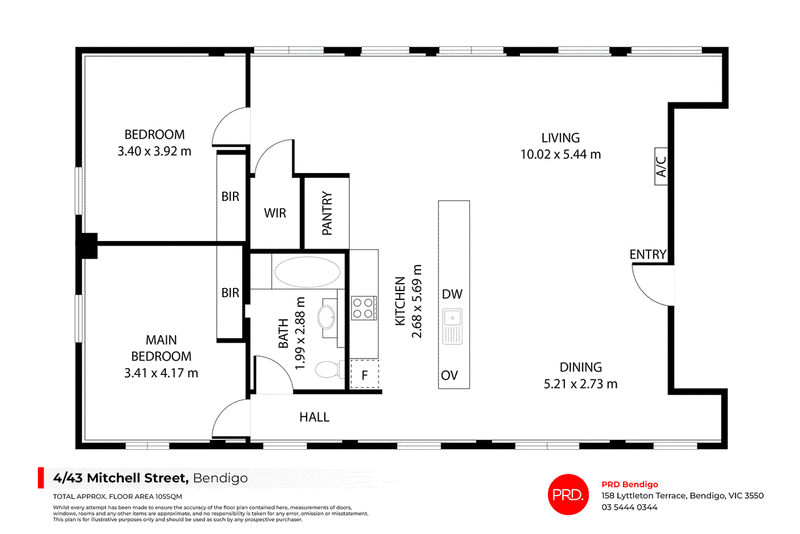
Full of character and individuality, 4/43 Mitchell Street offers a distinctive inner-city home where soaring ceilings, exposed timber beams and polished timber floors create an immediate sense of warmth and personality. Positioned within central Bendigo, this two-bedroom residence presents an appealing opportunity for buyers seeking something a little different, with generous proportions and an impressive open-plan design.
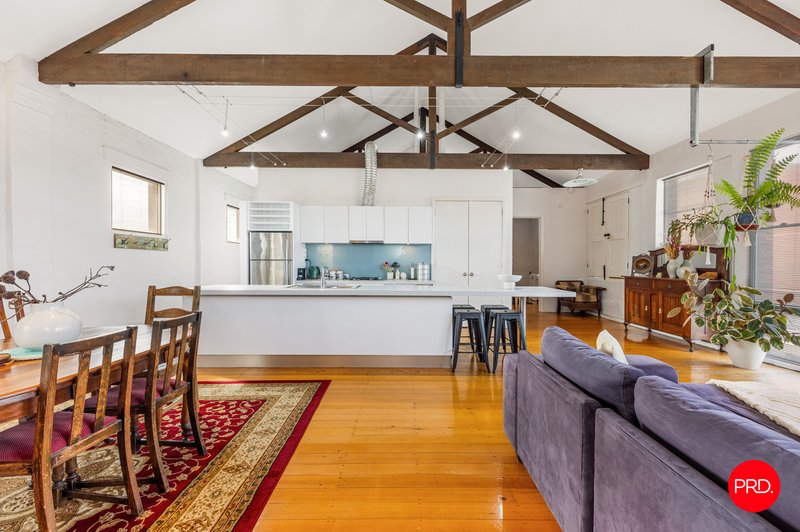
The expansive living and dining zone forms the heart of the home, enhanced by dramatic raked ceilings and exposed timber trusses that give the space a wonderful sense of scale. White-painted brickwork and abundant natural light provide a fresh backdrop, while split-system cooling adds everyday comfort.
Connecting seamlessly with the living space, the contemporary kitchen is generous in both size and functionality. Crisp white cabinetry, extensive benchtop space and a substantial island provide plenty of room for preparation and casual dining, complemented by gas cooking, a dishwasher, stainless steel appliances and a dedicated pantry.
Both bedrooms are generously proportioned and feature built-in robes, polished timber floors and high ceilings, continuing the home's distinctive character. Additional walk-in storage further enhances the practical layout. The central bathroom makes a statement of its own with striking green mosaic tiling, a bath, vanity and toilet.
Approximately 105sqm of floor space provides plenty of room to enjoy without the maintenance demands of a traditional home, while a single car bay adds further convenience.
With its combination of dramatic architectural detail, contemporary updates and a central Bendigo address, 4/43 Mitchell Street offers an exciting alternative to conventional apartment or townhouse living. Ideal for owner-occupiers, downsizers or investors, it is a home with genuine personality and a style all its own.

150 Lyttleton Terrace, Bendigo VIC 3550
Call Laurelle Brown on
0483025273
Call Ryley Maggs on
0428795945


House in Bendigo, Unit in Bendigo, Townhouse in Bendigo, Villa in Bendigo, Apartment in Bendigo, Flat in Bendigo, Studio in Bendigo, Warehouse in Bendigo, Duplex/Semi-detached in Bendigo, Alpine in Bendigo, Acreage/Semi-rural in Bendigo, Block Of Units in Bendigo, Terrace in Bendigo, Retirement in Bendigo, Serviced Apartment in Bendigo, Other in Bendigo
House in East Bendigo, House in Flora Hill, House in Golden Square, House in Ironbark, House in Kennington, House in Long Gully, House in North Bendigo, House in Quarry Hill, House in White Hills