Want to save your favourite properties and searches?
Sign up below to access all the awesome features.
Already have an account? Sign in


Inspections
Auction 12th September


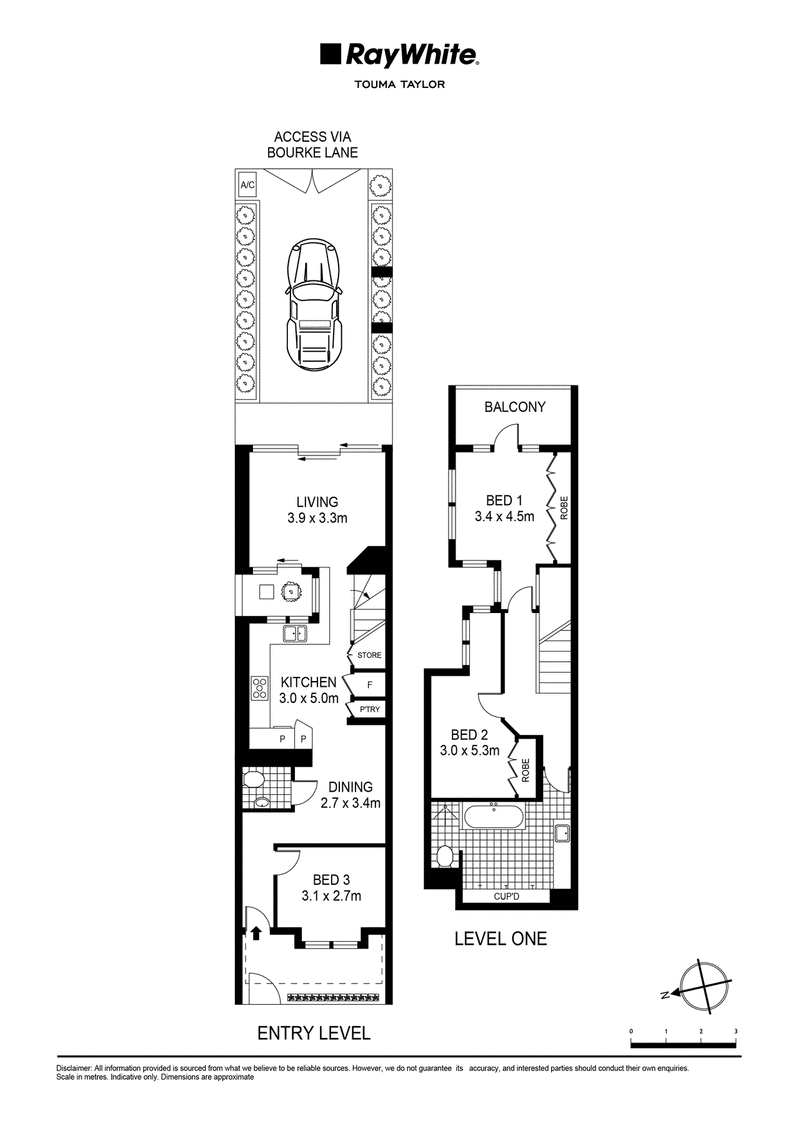
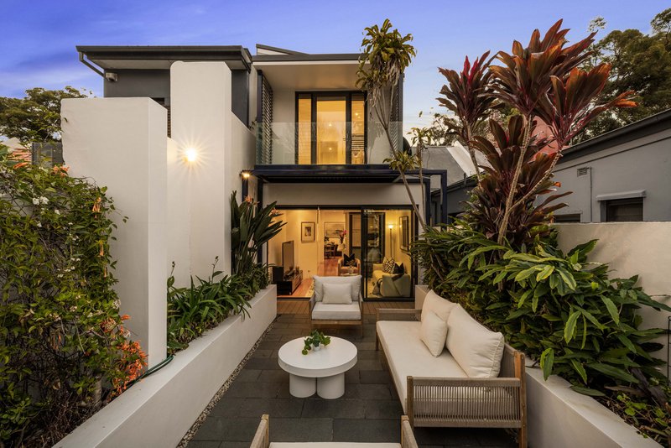
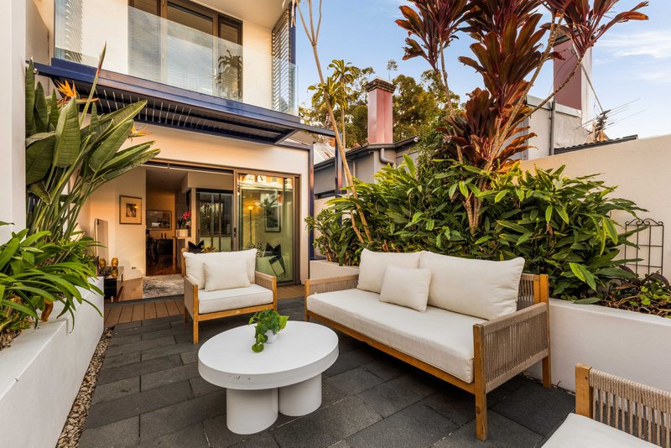
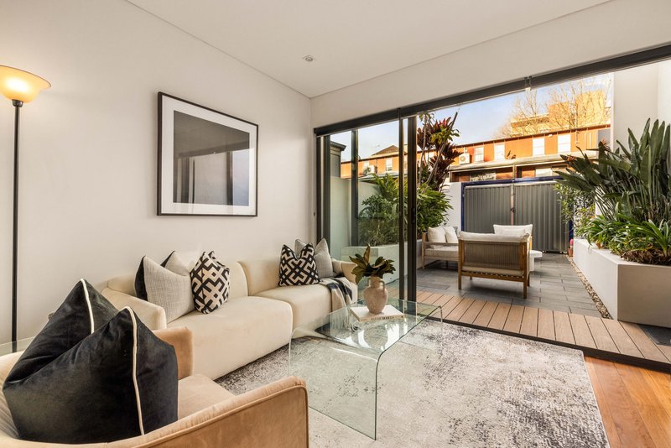
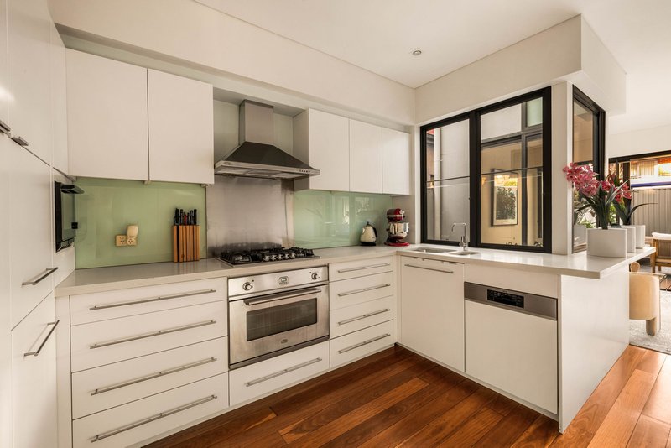
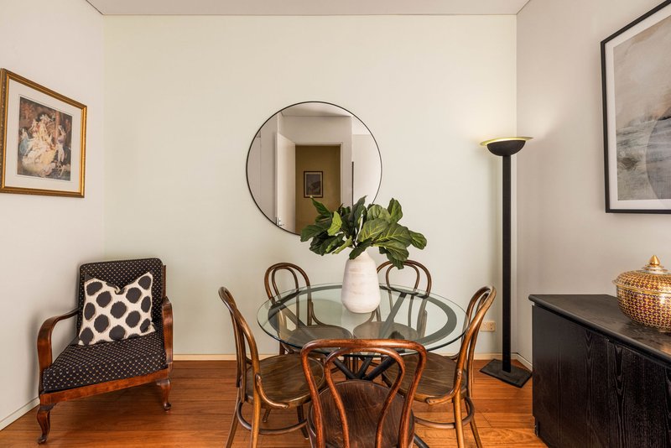
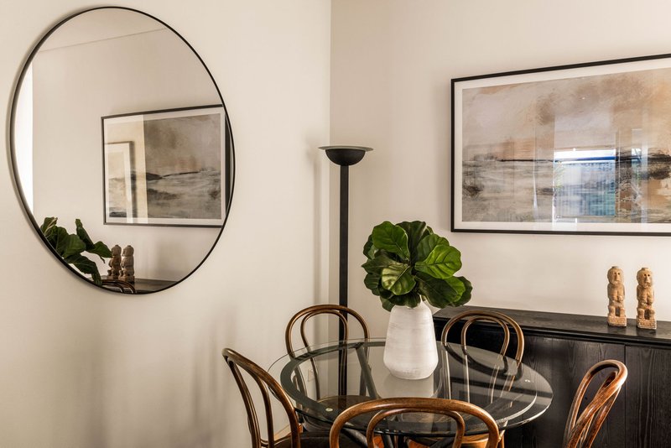
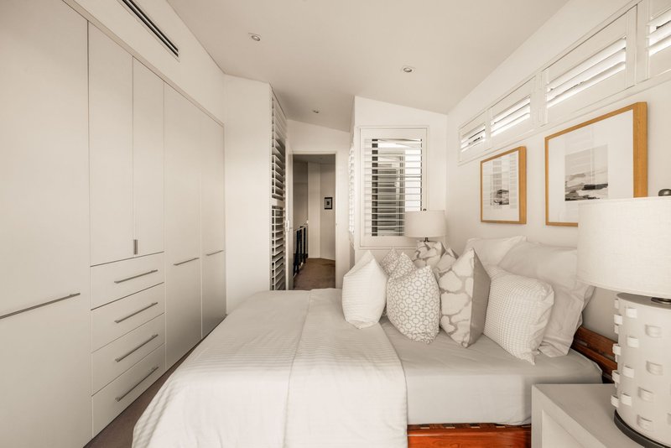
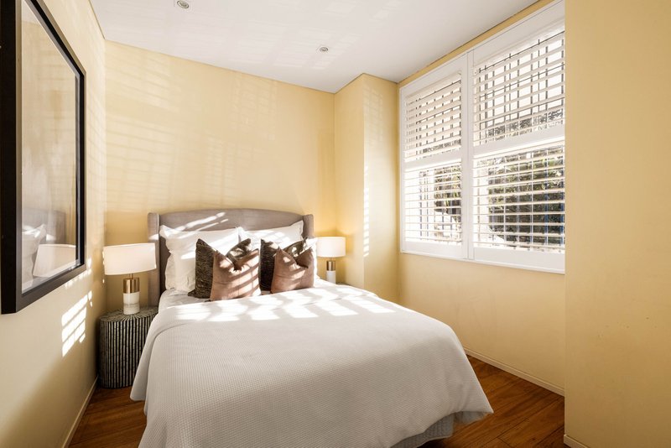
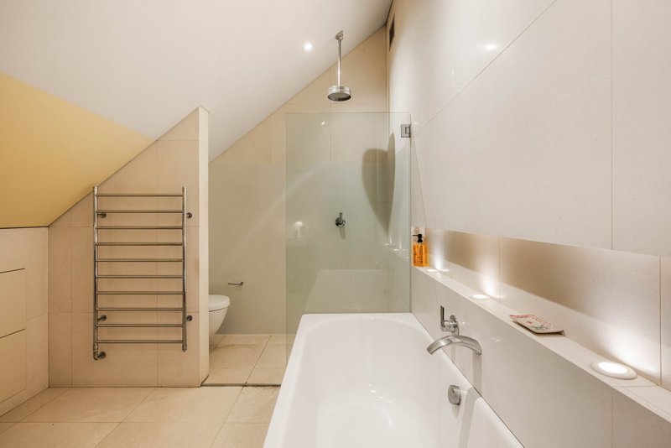
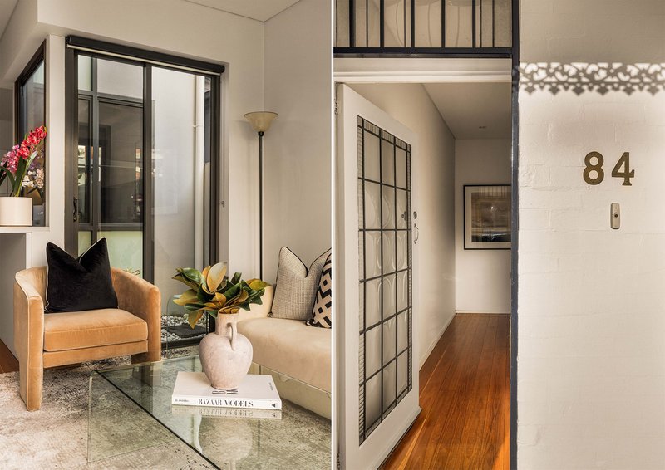
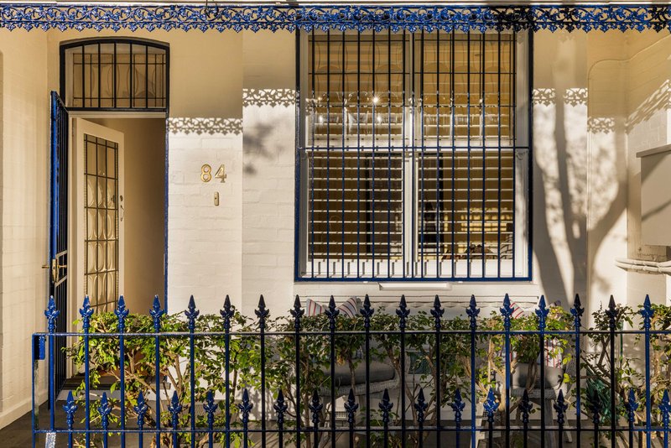
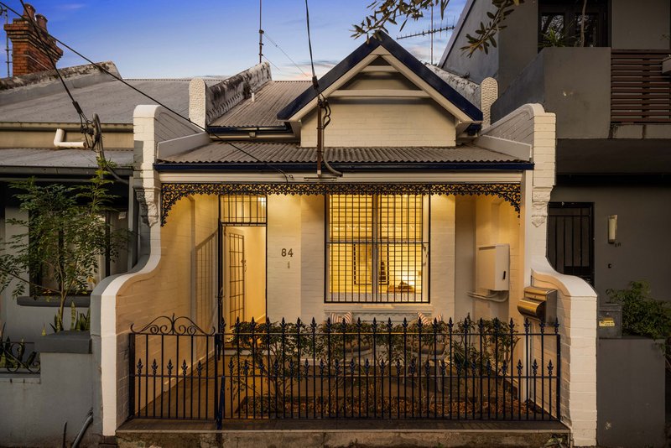
Boasting a prized setting in one of Redfern's most sought-after wide, tree-lined cul-de-sacs, this beautifully presented home offers a relaxed city fringe lifestyle located between Surry Hills Village and Danks Street's gallery and shopping precinct. A thoughtfully conceived layout reveals separate living and dining areas with polished timber floors and high ceilings, while a modern stone kitchen is equipped with Ilve gas appliances. A central atrium separates the kitchen from the living area, which extends to a private sunny courtyard, perfect for entertaining. With three well-sized bedrooms, including two on the upper-level, the home is complemented by a full-sized bathroom, guest powder room, European-style laundry and plentiful storage. Comfortable as is, it also offers plenty of scope to personalise and further update, adding value and the opportunity to put your own creative stamp (STCA).
• Versatile layout with separate living and dining
• Modern stone kitchen with Ilve gas appliances
• AEG dishwasher, ample cupboard/pantry storage
• Living opens to deck and entertainment courtyard
• Well-sized bedrooms, two upstairs with BIR's
• Main opens to balcony, second bed w/ study nook
• Full-sized upper-level bathroom, ducted a/c
• Polished timber floorboards, plantation shutters
• Central atrium, lower powder room, Euro laundry
• Comfortable as is with scope to enhance (STCA)
• Rear lane access to secure off-street car space
• Steps to Children's Park & Playground, Moore Park
• Stroll to Surry Hills Village, Coles and Harris Farm
• Stroll to celebrated wine bars & eateries, light rail
• Walk to popular cafes, Danks Street precinct

9/13-29 Nichols Street, Surry Hills NSW 2010
Call Dalton Stewart on
0458668119
Call Charles Touma on
0425305455


House in Redfern, Unit in Redfern, Townhouse in Redfern, Villa in Redfern, Apartment in Redfern, Flat in Redfern, Studio in Redfern, Warehouse in Redfern, Duplex/Semi-detached in Redfern, Alpine in Redfern, Acreage/Semi-rural in Redfern, Block Of Units in Redfern, Terrace in Redfern, Retirement in Redfern, Serviced Apartment in Redfern, Other in Redfern
House in Alexandria, House in Chippendale, House in Darlington, House in Eveleigh, House in Moore Park, House in Surry Hills, House in Waterloo