Want to save your favourite properties and searches?
Sign up below to access all the awesome features.
Already have an account? Sign in


Auction
Inspections
Auction


Auction Location: On Site
It is a pleasure to welcome 66 Hilder Street back to the market � a home we have been fortunate enough to sell before, and one that has continued to be thoughtfully cared for and enhanced by its current owners.
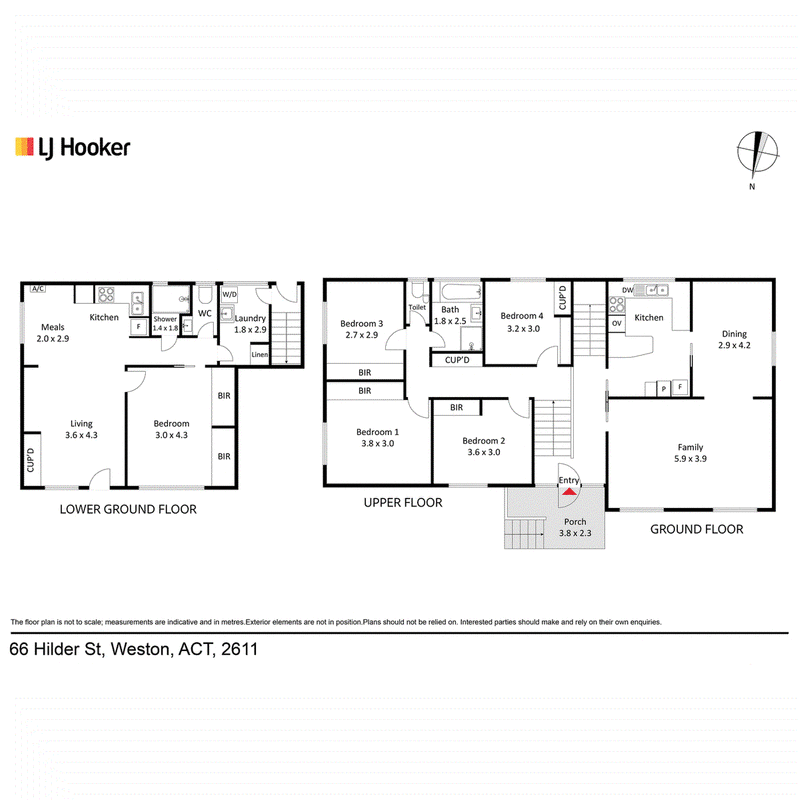
Set across three generous levels and capturing beautiful views towards the Brindabella Ranges, this is a home-made for family life. Five bedrooms, multiple living spaces, excellent outdoor entertaining and a self-contained lower level provide wonderful flexibility for growing families, teenagers, guests or multi-generational living.
The home's warm brick fa�ade creates an inviting first impression, complemented by a custom-built Hampton-style hardwood gate. Positioned across the driveway, the gate adds character to the street presence while creating a greater sense of privacy and separation once at home. Before the gate, the generous driveway provides dedicated off-street parking for up to four vehicles � a particularly valuable inclusion for larger households.
Inside, the main level is dedicated to light-filled living, with a generous lounge and separate dining area flowing through to the central kitchen. Warm timber flooring, excellent storage, stainless steel appliances and a breakfast bar create a practical and welcoming hub for everyday life, while the home's elevation brings beautiful outlooks and memorable Weston sunsets.
Four generous bedrooms with built-in robes are positioned together on the upper level, along with the family bathroom and separate WC. Recently upgraded ducted electric heating and cooling with AirTouch 5 smartphone control provides five individually controlled zones, allowing comfort to be tailored throughout the entirety of the bedrooms, bathroom and living areas of the main home.
Downstairs adds exceptional versatility, offering a self-contained living space with its own external access, bedroom, bathroom, kitchen, laundry and generous living and dining area. Ideal for extended family, older children, guests or an au pair, this level also benefits from a reverse-cycle heating and cooling unit.
The rear garden offers plenty of room to relax and entertain, with spacious lawns, a covered BBQ area, wine deck, established fruit trees, vegetable garden, irrigation system and water tank. A 13kW solar system with Fronius inverter and smart monitoring, Crimsafe security doors and extensive climate-control upgrades further enhance the home's comfort, efficiency and security. The large separate laundry with storage is located downstairs, which can be shared with or locked off from the self-contained flat as required.
Perfectly placed for busy family life, the home is close to Cooleman Court, local parks and recreation, public transport and an excellent choice of nearby schools, including Orana Steiner School, the Islamic School of Canberra, St Jude's Primary School and Mount Stromlo High School. With easy connections to Woden, the City and Belconnen, everything from the school run to shopping, work and weekends is within convenient reach � completing the appeal of this substantial and wonderfully adaptable Weston home.
Features include:
� Generously proportioned five-bedroom home across three levels
� Beautiful, elevated outlooks towards the Brindabella Ranges
� Multiple separate living and dining spaces
� Self-contained lower level with bedroom, kitchen, bathroom and living/dining and R/C heating and cooling unit
� Four upper-level bedrooms, all with robes
� Custom-built Hampton-style hardwood driveway gate
� Dedicated driveway parking for up to four vehicles
� Crimsafe security doors to main and lower-level entrances
� 13kW, 32 panel solar system with Fronius inverter and smart monitoring, installed 2023
� AirTouch 5 zoned ducted electric heating and cooling with smartphone control to upstairs bedrooms and bath, installed 2024
� Separate Panasonic smart-controlled ducted heating and cooling with smartphone control to main kitchen and living areas, installed 2025
� ADT security alarm system
� Kitchen with generous storage, breakfast bar and stainless-steel appliances plus new Armando Vicario Palais brushed nickel kitchen mixer
� Large separate laundry with storage
� Secure garden with paved entertaining area, lawns, fruit trees and vegetable garden, covered BBQ area and separate wine deck, courtyard irrigation system and water tank
� Close to Cooleman Court, schools, transport and major arterial connections
Land size: 699m2 (approx.)
Living size: 213m2 (approx.)
Land value: $596,000 (2025)
Rates: $3,634 p.a (approx.)
Land tax: $6,969 p.a (approx.)
Construction: 1971
EER: 2 stars
EER (Energy Efficiency Rating):

23 Brierly Street, Weston Creek ACT 2611
Call Jane Macken on
0408 662 119
Call Emma Irwin on
0422415008


House in Weston, Unit in Weston, Townhouse in Weston, Villa in Weston, Apartment in Weston, Flat in Weston, Studio in Weston, Warehouse in Weston, Duplex/Semi-detached in Weston, Alpine in Weston, Acreage/Semi-rural in Weston, Block Of Units in Weston, Terrace in Weston, Retirement in Weston, Serviced Apartment in Weston, Other in Weston
House in Chifley, House in Curtin, House in Holder, House in Lyons, House in Rivett, House in Stirling, House in Waramanga