Want to save your favourite properties and searches?
Sign up below to access all the awesome features.
Already have an account? Sign in







Inspections
$690,000 - $730,000


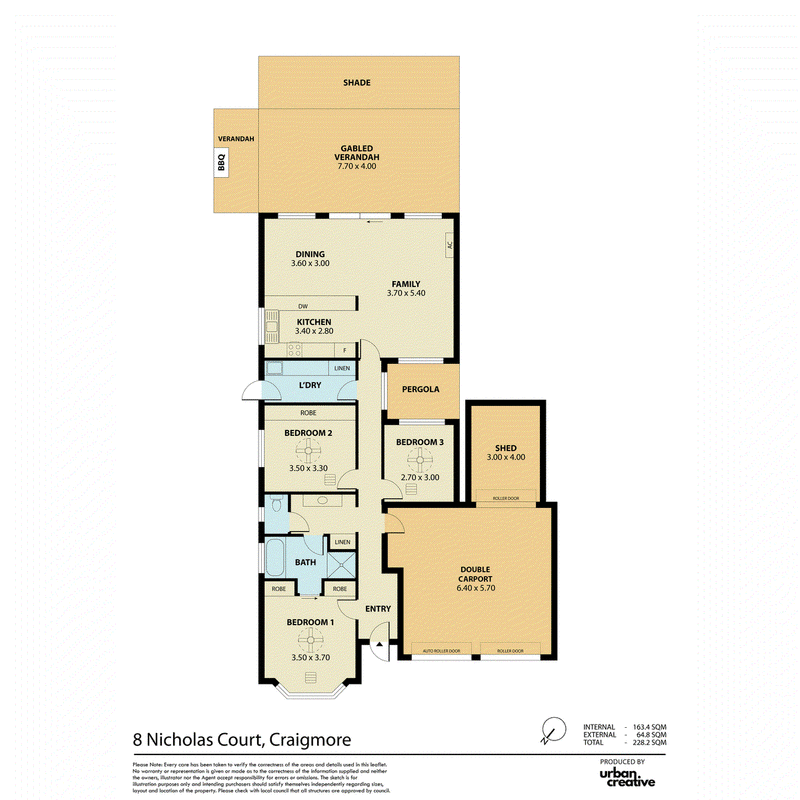
Presented by Andrew Rose, this beautifully maintained three-bedroom home delivers comfortable family living, impressive outdoor entertaining and excellent vehicle accommodation in a quiet court setting. With stylish updates, generous living spaces and thoughtfully landscaped gardens, it is an exciting opportunity for families, first-home buyers and those who love to entertain.
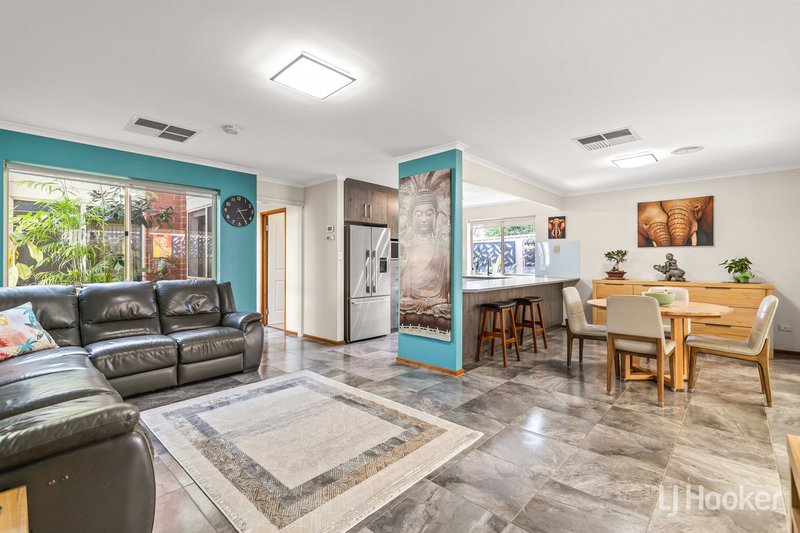
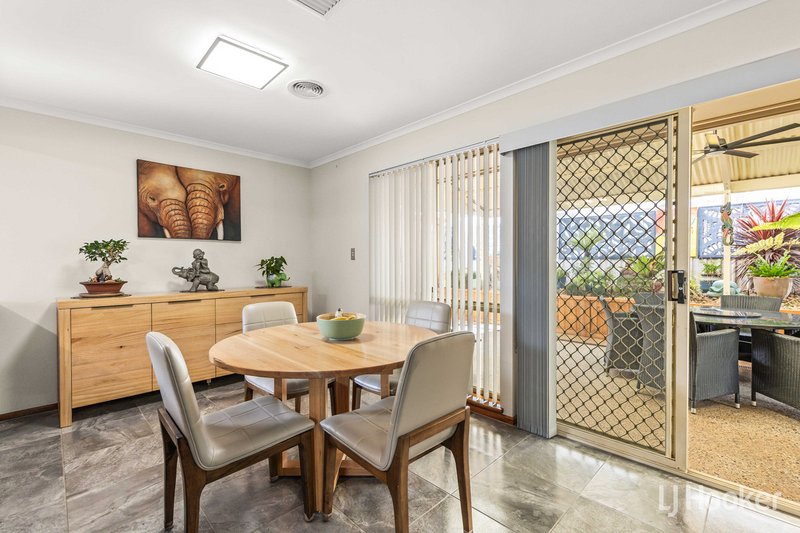
Step inside to discover a bright and welcoming interior, where tiled floors flow through the spacious open-plan living and dining area. This versatile central space provides plenty of room for everyday relaxation and family gatherings, with sliding-door access creating an easy connection to the outdoor entertaining area.
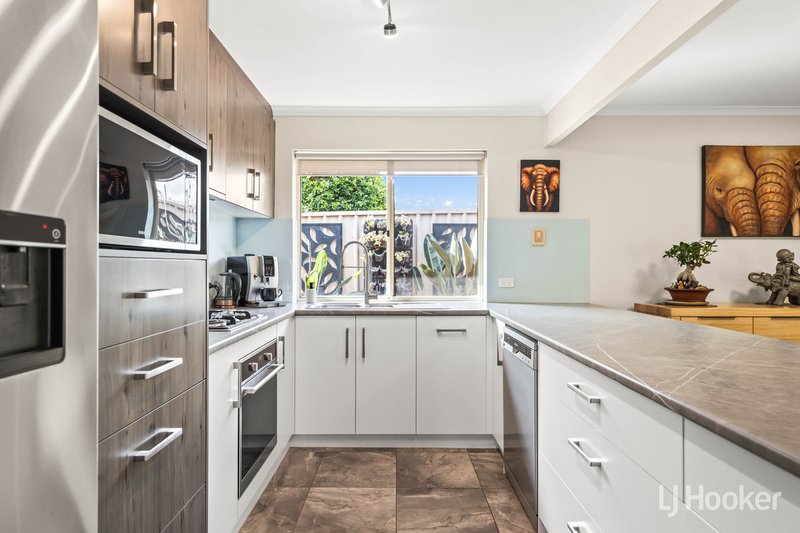
The updated kitchen is both stylish and practical, featuring extensive cabinetry, generous bench space, a breakfast bar, gas cooktop, under-bench oven and dishwasher. Overlooking the adjoining living and dining zones, it allows the home cook to remain part of the conversation while preparing meals.
Accommodation includes three well-sized bedrooms, with the main bedroom featuring a built-in wardrobe and direct access to the beautifully updated bathroom. Complete with a freestanding bath, separate shower and modern finishes, the bathroom creates a calming and contemporary retreat.
Comfort is well catered for with ducted heating and cooling, a split-system air conditioner and ceiling fans. Solar panels offer an added advantage, helping support more energy-conscious everyday living.
Outside is where this property truly shines. The expansive pitched-roof entertaining area provides an exceptional setting for year-round gatherings, complete with ceiling fans, landscaped garden beds and a built-in barbecue area. Beyond the entertaining space, the secure rear yard offers lawn, established greenery and room for children or pets to enjoy.
Parking is another standout, with double carport providing secure vehicle accommodation, a wide driveway and valuable additional space suitable for a caravan or trailer.
Key features we love:
-Three well-sized bedrooms
-Built-in wardrobes to bedroom 1 and 2
-Spacious open plan living and dining
-Stylish updated kitchen with breakfast bar
-Gas cooktop, under-bench oven and dishwasher
-Beautifully updated bathroom with freestanding bath
-Ducted heating and cooling
-Split-system air conditioning and ceiling fans
-Expansive pitched-roof outdoor entertaining area
-Built-in outdoor barbecue area
-Landscaped gardens and secure rear lawn
-Solar panel system
-Additional caravan or trailer parking
-Quiet court position
Specifications:
CT / 5162/164
Council / Playford
Built / 1996
Land / 445m2 (approx)
Easements / NIL
Estimated rental assessment / TBA per week
Conveniently positioned within Craigmore, the home offers easy access to local shopping, schools, parks.
Beautifully presented and designed for relaxed family living and effortless entertaining, this is a home you will be proud to call your own. Contact Andrew Rose and Team Rose today to arrange your inspection.
To make an offer, visit the link below:
https://www.cognitoforms.com/LJHookerCraigmore/LetterOfOfferToPurchaseResidentialLand
Disclaimer:
We have in preparing this document used our best endeavours to ensure the information contained is true and accurate, but accept no responsibility and disclaim all liability in respect to any errors, omissions, inaccuracies or misstatements contained. Prospective purchasers should make their own enquiries to verify the information contained in this document.
RLA155355

Shop 17, Craigmore Village Yorktown Road, Craigmore SA 5114
Call Andrew Rose on
0421 988 597
Call James Frencken on
0476 871 921


House in Craigmore, Unit in Craigmore, Townhouse in Craigmore, Villa in Craigmore, Apartment in Craigmore, Flat in Craigmore, Studio in Craigmore, Warehouse in Craigmore, Duplex/Semi-detached in Craigmore, Alpine in Craigmore, Acreage/Semi-rural in Craigmore, Block Of Units in Craigmore, Terrace in Craigmore, Retirement in Craigmore, Serviced Apartment in Craigmore, Other in Craigmore
House in Blakeview, House in Elizabeth Downs, House in Elizabeth Park, House in Gould Creek, House in Hillbank, House in One Tree Hill, House in Uleybury