Want to save your favourite properties and searches?
Sign up below to access all the awesome features.
Already have an account? Sign in










Inspections
$695,000 - $740,000


"This explosive property will go off like a fire-cracker. Don't wait for this one to sell because if you blink you will miss it."
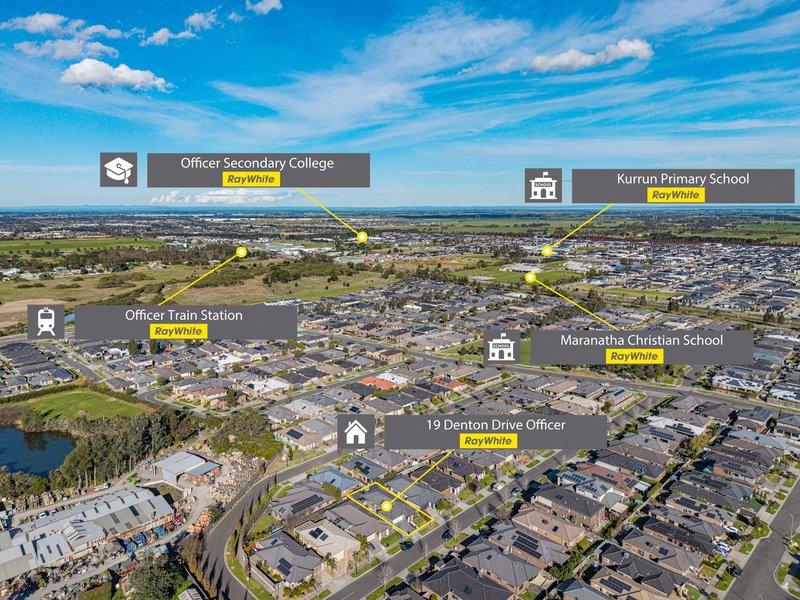
Spotted within the Potters Grove Estate, Officer offers a lifestyle defined by effortless convenience and community charm. Step outside your front door and you are just moments from the local estate park, making morning strolls or weekend playdates a breeze. For growing families, the location is unbeatable being surrounded by a premium selection of schools. Daily errands and retail therapy are equally effortless, with Arena Shopping Centre and the vibrant Beaconsfield shopping hub right around the corner. Plus, with quick access to the Monash Freeway, Princes Highway and nearby public transport, commuting is completely stress free.
Arriving at 19 Denton Drive, a stepping stone pathways set against low-maintenance, landscaped garden beds lead you under a covered front porch, framed by contemporary modern lighting and a sleek brick exterior.
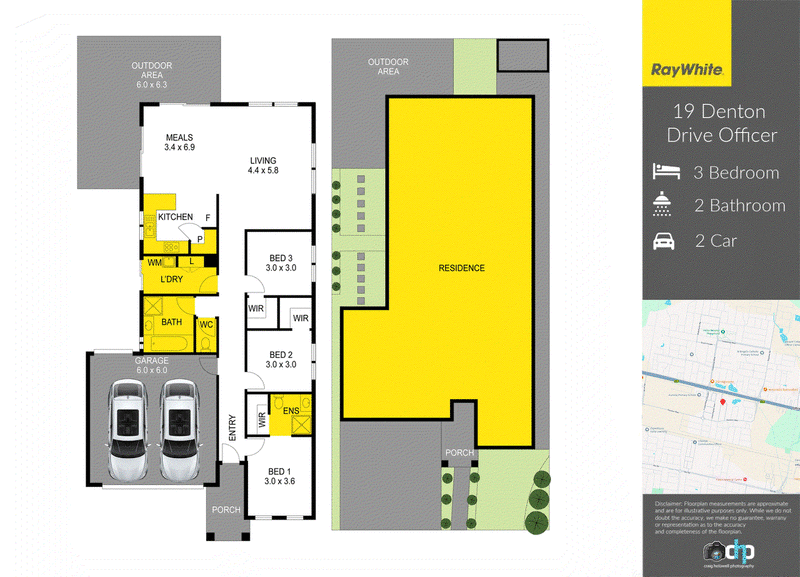
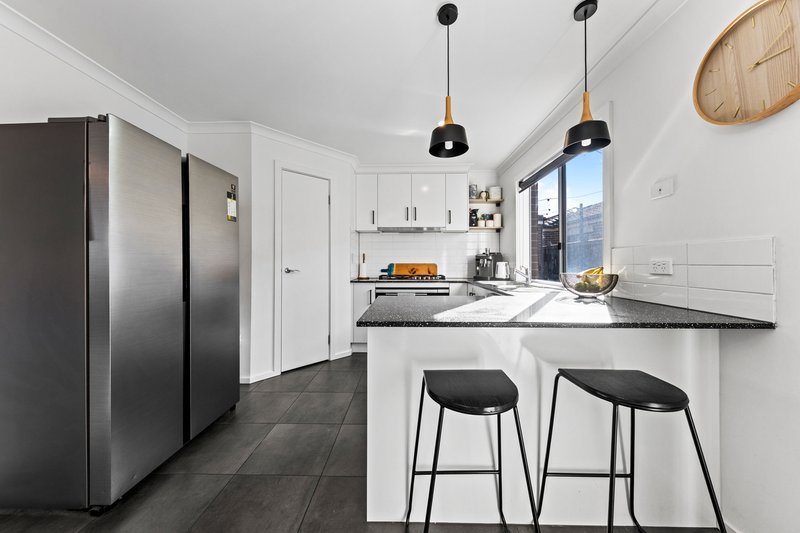
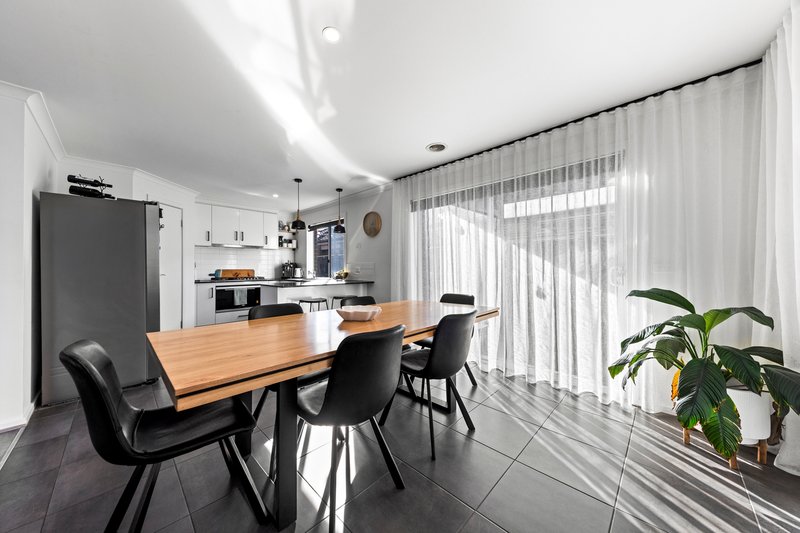
Stepping inside, the welcoming hallway leads you straight into the beating heart of the home: an expansive, light filled open plan living, dining and kitchen area. Premium dark timber look flooring flows seamlessly through the central living space, where split-system air conditioning and vast windows fill the room with natural light. The adjoining kitchen is a chef's delight, boasting sleek dark stone look benchtops, modern pendant lighting above the island breakfast bar, crisp white cabinetry, quality stainless steel appliances, a tiled splashback and a convenient walk-in pantry. Beyond the kitchen, a dedicated dining area wrapped in sheer, light filtering curtains comfortably accommodates family meals and gatherings.
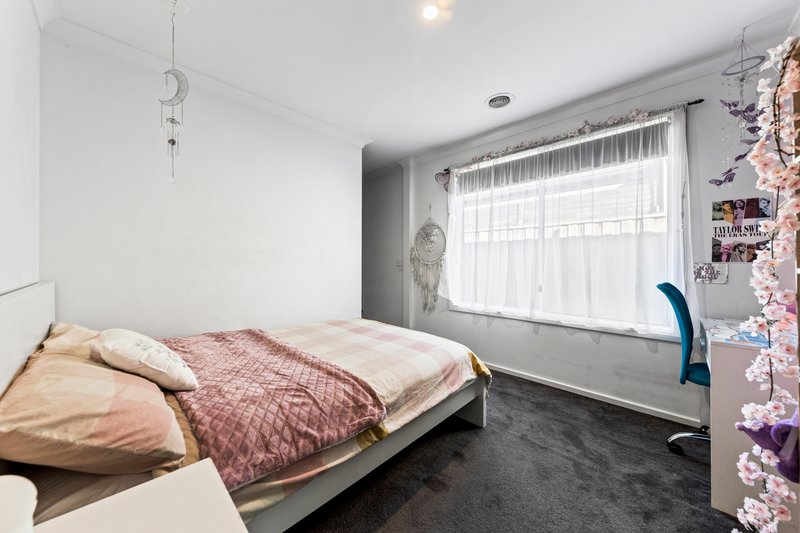
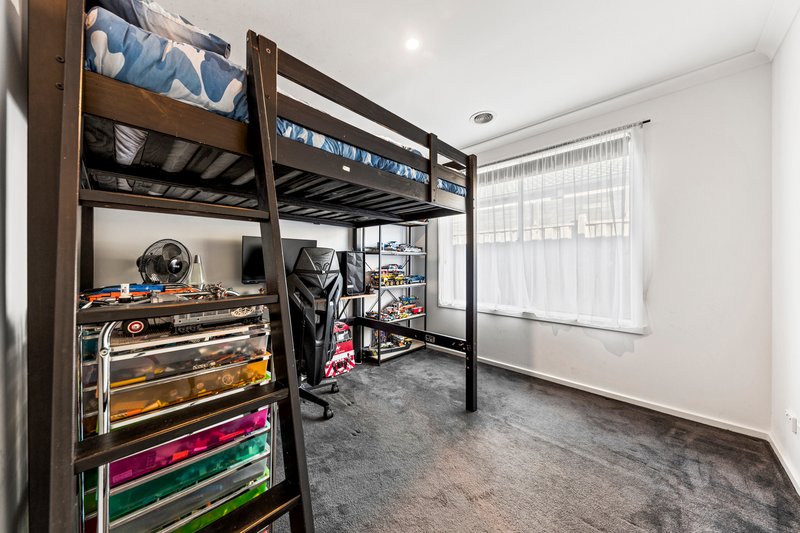
A position set along the home's hallway provides peaceful privacy for all three bedrooms. The main bedroom serves as a serene sanctuary complete with a private walk-in robe and a stylish ensuite. Just down the hall, two additional light filled bedrooms both feature built-in robes and share quick access to the main family bathroom - equipped with a full sized bathtub, sleek vanity, modern fixtures, an adjacent separate toilet and a full laundry room.
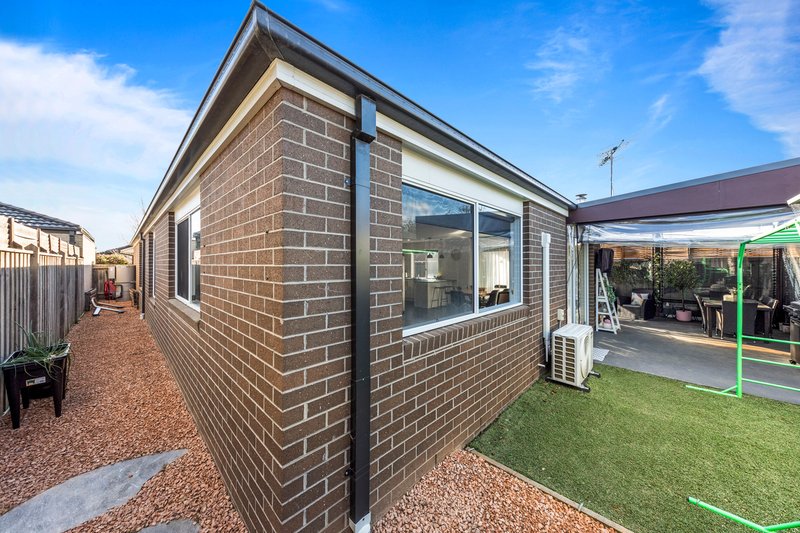
Transitioning outside through large glass sliding doors, the indoor living expands into an extraordinary outdoor alfresco entertaining space. Fully covered with a timber beamed pergola and clear poly-roof panels, this space comes complete with a built-in outdoor wood burning fireplace, making year round entertaining a breeze. Beyond the pergola, a low maintenance, fully fenced backyard offers a secure lawn area perfect for children and pets to play freely.
All that's left to do is move in, unpack, and start enjoying the lifestyle you deserve.
Disclaimer: The information contained herein has been supplied to us and is to be used as a guide only. No information in this report is to be relied on for financial or legal purposes. Although every care has been taken in the preparation of the above information, we stress that particulars herein are for information only and do not constitute representation by the Owners or Agent.

Level 1/11 John Street, Pakenham VIC 3810
Call Gavin Staindl on
0424 227 134
Call Leah Taylor on
0479048016


House in Officer, Unit in Officer, Townhouse in Officer, Villa in Officer, Apartment in Officer, Flat in Officer, Studio in Officer, Warehouse in Officer, Duplex/Semi-detached in Officer, Alpine in Officer, Acreage/Semi-rural in Officer, Block Of Units in Officer, Terrace in Officer, Retirement in Officer, Serviced Apartment in Officer, Other in Officer
House in Beaconsfield Upper, House in Beaconsfield, House in Berwick, House in Clyde North, House in Officer South, House in Pakenham