Want to save your favourite properties and searches?
Sign up below to access all the awesome features.
Already have an account? Sign in


Offers Over $829,000


Nadine Bakhuizen from Harcourts Mandurah is delighted to present 8 Ballidu Road Dawesville to the market.
Wake to the peaceful outlook of a natural reserve, spend your afternoons at the beach just minutes away and come home to the comfort of a beautifully designed, near-new residence that offers space, style and endless possibilities. The perfect combination of modern design, spacious family living and exciting future potential.
Perfectly positioned within a sought-after pocket of Florida Beach Estate, this quality-built B1 Home combines contemporary design with relaxed coastal living. Set on a generous 676sqm block, opposite open bushland, the home enjoys a wonderful sense of privacy while remaining close to schools, shopping, golf courses and the pristine coastline.
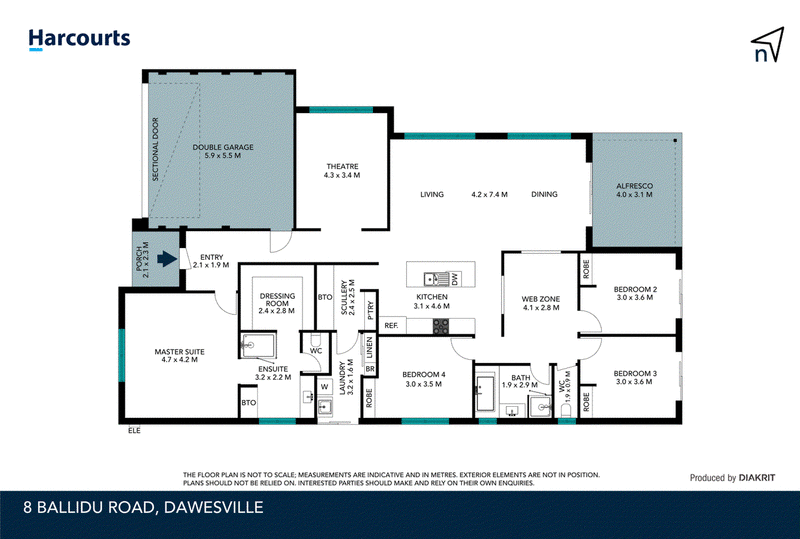
Thoughtfully planned with both comfort and functionality in mind, the home features four generous bedrooms, two stylish bathrooms, a separate theatre, a versatile activity room and a light-filled open-plan living area that forms the heart of the home.
The spacious king-sized master suite has been designed as a private retreat, complete with a generous dressing room and an elegant ensuite featuring a glass shower, dedicated makeup station and separate WC. The three additional bedrooms are thoughtfully positioned in their own wing, accompanied by a central activity area that's ideal as a children's retreat, study space or games room. Two of the bedrooms also enjoy direct sliding door access to the backyard.
The contemporary kitchen is beautifully appointed with stone benchtops, quality stainless steel appliances, a large island breakfast bar and dedicated recesses for both the Frige/Freezer and dishwasher. A spacious butler's pantry flows effortlessly through to the laundry, providing exceptional storage and practicality for busy family life.
Overlooking the kitchen, the expansive open-plan dining and living area is bathed in natural light and creates a welcoming space where family and friends can gather. Sliding doors open onto the undercover alfresco, creating effortless indoor-outdoor flow for entertaining throughout every season.
Outside, the backyard offers a rare opportunity to create your own lifestyle. With plenty of room to add a swimming pool, workshop, additional landscaping or simply leave as open space for children and pets, this is a property that can evolve with your family's needs.
Property Features at a glance
• Built in 2024 by B1 Homes
• Approx. 676sqm block opposite a peaceful nature reserve
• Approx. 247sqm under the main roof
• Four generous bedrooms
• Two contemporary bathrooms
• Spacious master suite with dressing room and luxury ensuite
• Separate theatre room
• Central activity room
• Gourmet kitchen with stone benchtops and butler's pantry
• Quality stainless steel appliances
• Large island breakfast bar
• Zoned reverse-cycle ducted air conditioning with MyAir controller
• Quality flooring and window treatments throughout
• Double remote garage with shopper's entry
• Instantaneous gas hot water system
• Spacious alfresco entertaining area
• Expansive backyard with room for a pool, shed or both
Lifestyle Location
Perfectly positioned to enjoy everything Dawesville has to offer, you'll love being just moments from pristine beaches, quality schools, shopping, The Cut Golf Course, the Peel-Harvey Estuary and an abundance of walking and cycling trails.
• Approx. 850m to the beach
• Approx. 1 minute to local schools
• Approx. 3 minutes to the new Coles shopping precinct
• Close to cafés, parks, golf courses and boating facilities
Whether you're upsizing, relocating or searching for your forever home, this beautiful property offers the ideal blend of modern living, coastal convenience and future potential. Move straight in, add your own finishing touches and enjoy the lifestyle that makes Florida Beach Estate one of Dawesville's most desirable addresses.
Contact Nadine Bakhuizen 0458 345 533 - Harcourts Mandurah.
Water rates: $1643.28 approx.
Council rates: $2600 approx.
This information has been prepared to assist in the marketing of this property. While all care has been taken to ensure the information provided herein is correct, Harcourts Mandurah do not warrant or guarantee the accuracy of the information, or take responsibility for any inaccuracies. Accordingly, all interested parties should make their own enquires to verify the information.

284 Pinjarra Road, Mandurah WA 6210
Call Nadine Bakhuizen on
0458345533


House in Dawesville, Unit in Dawesville, Townhouse in Dawesville, Villa in Dawesville, Apartment in Dawesville, Flat in Dawesville, Studio in Dawesville, Warehouse in Dawesville, Duplex/Semi-detached in Dawesville, Alpine in Dawesville, Acreage/Semi-rural in Dawesville, Block Of Units in Dawesville, Terrace in Dawesville, Retirement in Dawesville, Serviced Apartment in Dawesville, Other in Dawesville
House in Bouvard, House in Point Grey, House in South Yunderup, House in Wannanup