Want to save your favourite properties and searches?
Sign up below to access all the awesome features.
Already have an account? Sign in





Inspections
$1,190,000 - $1,255,000


Designed for relaxed family living and effortless entertaining, this spacious Mornington home combines generous proportions with a long list of extras that make everyday life that little bit easier. With multiple living zones, a heated pool, solar panels, substantial off-street parking and elevated bay outlooks, it offers impressive flexibility for families wanting room to spread out and space for their vehicles and toys.
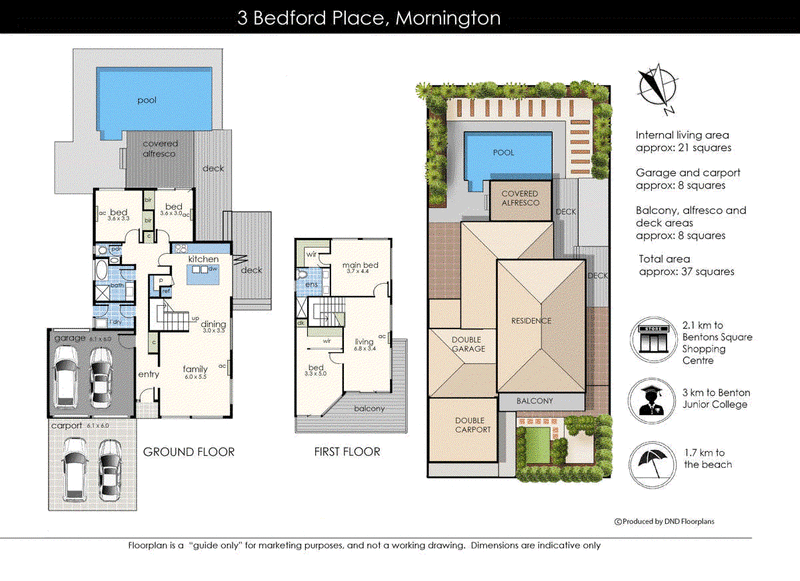
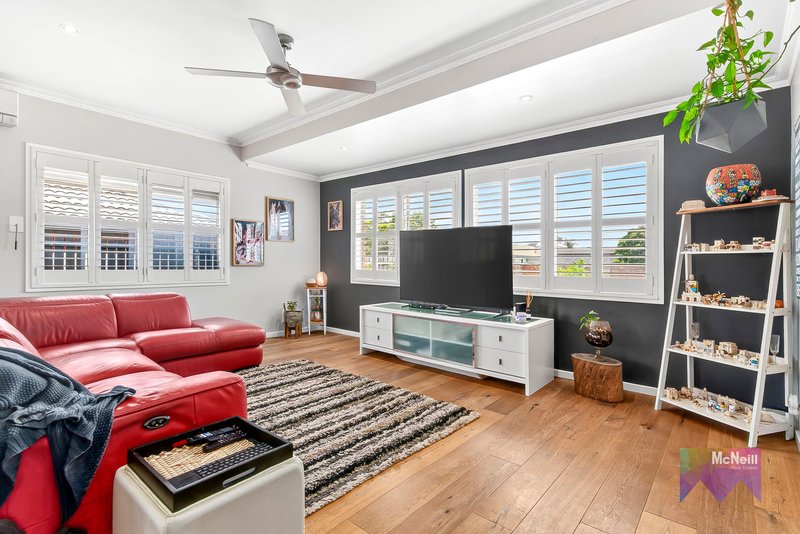
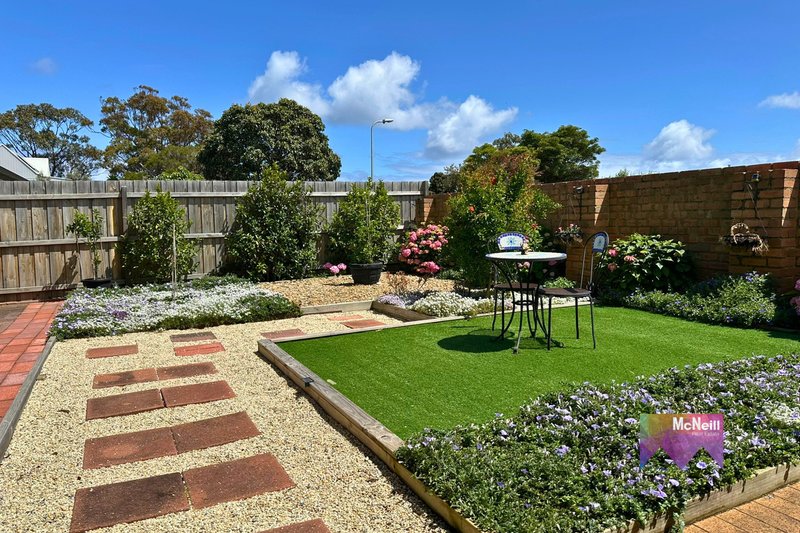
Across two well-planned levels, the home offers four bedrooms and multiple living areas, creating plenty of separation for growing families, guests or those working from home. The light-filled main living area overlooks the landscaped front courtyard, while the modern kitchen with waterfall stone benchtops, quality appliances and outdoor servery connects seamlessly with the decked garden through wide stacker doors.
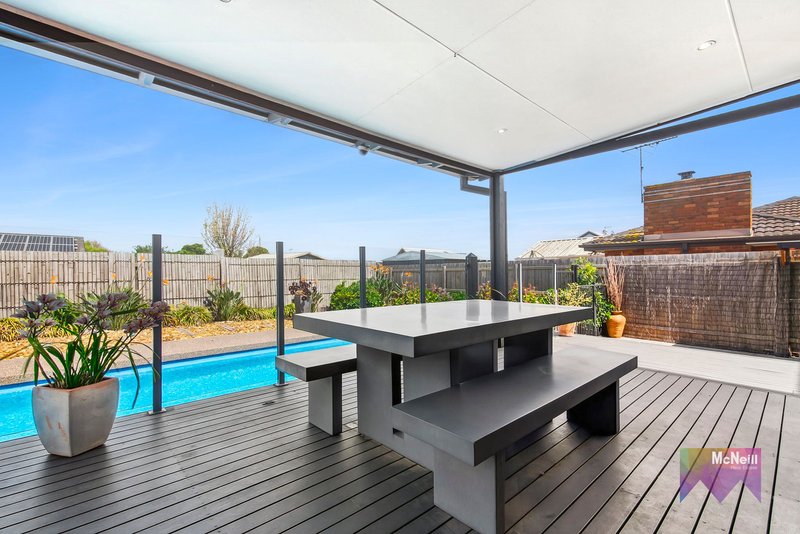
Two ground-floor bedrooms enjoy views across the rear garden and inground heated salt-chlorinated pool, with a covered alfresco area providing an inviting setting for summer entertaining, weekend barbecues and relaxed afternoons at home.
Upstairs, a private retreat captures the outlook towards the Bay, with a separate living area and north-facing balcony creating the perfect place to enjoy a morning coffee or watch the sunset at the end of the day. The generous main bedroom includes a walk-in robe and ensuite, while the fourth bedroom also features a walk-in robe and study nook.
Practicality is another standout. A double garage with rear access, double carport and additional off-street parking provide excellent flexibility for multiple vehicles, a boat or trailer, while solar panels and low-maintenance gardens add to the ease of ownership.
Offering space, lifestyle and a level of versatility that is becoming increasingly difficult to find, this is a home packed with extras and ready to be enjoyed for years to come.
Your home will always be the place for which you feel the deepest affection, no matter where you are.
Features:
• Modern double storey home
• Gas ducted heating
• Split system heating/cooling
• Double garage with rear access, plus double carport
• Low maintenance gardens
• Covered alfresco
• Solar heated, salt chlorinated inground swimming pool
• Solar panels
• Peaceful location with bay views
• Approx 500m to Bus Stop
• Approx 1km to the Beach
• Approx 1.5km to Bentons Square
• Approx 1.6km to Mornington Main Street
• Approx 2.4km to Beleura Private Hospital
• Approx 3.5km to Benton Junior College
• Approx 3.8km to Mornington Racecourse/Market/concerts
Your home is where the heart is. Based on the beautiful Mornington Peninsula Victoria Australia - where the country meets the sea!
Call Janet McNeill or David Kershaw today to book your personal tour.
Photo ID is required for all inspections
Inspections as advertised or by appointment.
Disclaimer:
In preparing this information, McNeill Real Estate and it's members has relied in good faith upon information provided by others and has made all reasonable efforts to ensure that the information is correct. The accuracy of the information provided to you (whether written or verbal) cannot be guaranteed. If you are considering this property, you must make all enquiries necessary to satisfy yourself that all information is accurate.
Some images are shown as lifestyle images and do not form part of the property for sale.
14 33 Milgate Drive, Mornington VIC 3931
Call David Kershaw on
0438 788 595
Call Janet McNeill on
0419 503 327


House in Mornington, Unit in Mornington, Townhouse in Mornington, Villa in Mornington, Apartment in Mornington, Flat in Mornington, Studio in Mornington, Warehouse in Mornington, Duplex/Semi-detached in Mornington, Alpine in Mornington, Acreage/Semi-rural in Mornington, Block Of Units in Mornington, Terrace in Mornington, Retirement in Mornington, Serviced Apartment in Mornington, Other in Mornington
House in Moorooduc, House in Mount Eliza, House in Mount Martha