Want to save your favourite properties and searches?
Sign up below to access all the awesome features.
Already have an account? Sign in




Inspections
$1350 per week


Welcome to 50 Sefton Road, Hendra! A beautifully maintained, timeless art deco cottage that blends timeless character with modern day comfort, set on a quiet tree lined street in one of Brisbane's most sought after inner-north suburbs.
From the moment you arrive, you'll feel at home. It is the perfect family home for those who appreciate the era and love modern comforts. This light filled home offers a peaceful retreat with leafy outlooks, and a relaxed welcoming atmosphere.
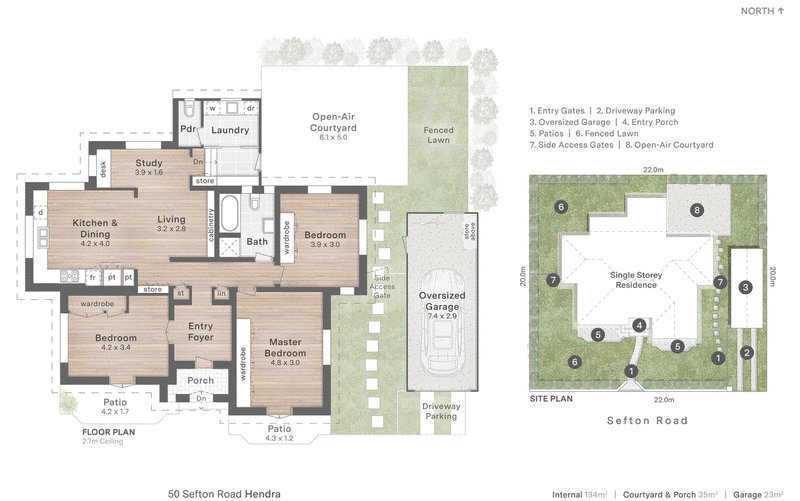
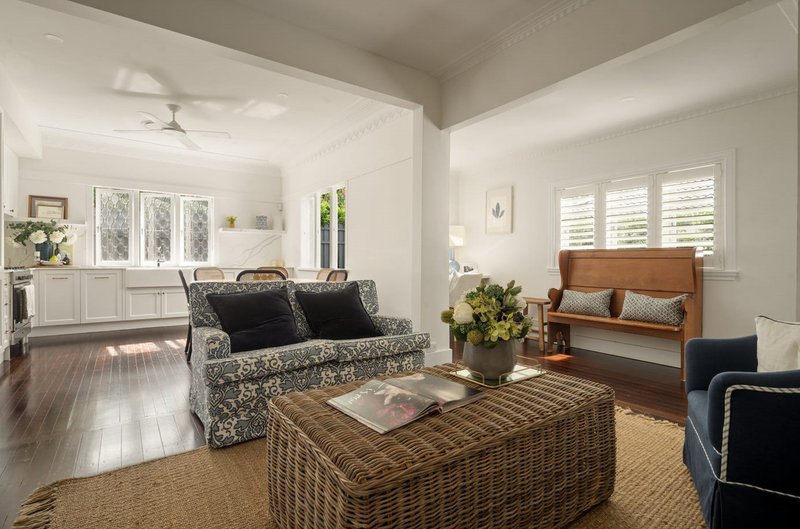
Original timber floors, high ceilings, ornate cornices and stunning windows create a quintessential family home. Thoughtfully designed, the layout makes everyday living easy. The open-plan living and dining area flows seamlessly into the modern kitchen, complete with stone benchtops, quality integrated appliances, ample cabinetry and a charming farmhouse sink. A built-in study nook adds flexibility for those working from home.
Property features include:
• Well appointed Master Suite with built in wardrobes
• Modern kitchen with stone benchtops, gas stovetop and integrated appliances
• Two additional generously sized bedrooms, all with built-in wardrobes
• Well-appointed bathroom with bathtub, plus additional powder room
• Open-plan living and dining with study nook
• Zoned ducted air-conditioning and ceiling fans throughout
• Internal laundry
• Lock-up garage plus ample off-street parking
• Fully fenced yard with low maintenance landscaped gardens
Location highlights:
• Situated in a peaceful, tree-lined Hendra street
• Short walk to buses, trains, local shops and cafés
• Close to childcare centres and leading private schools
• Easy access to parklands, racecourses and lifestyle precincts
• Approx. 6.5km to Brisbane CBD and 10 minutes to Brisbane Airport
• School Catchments: Ascot State School, Aviation High, St Rita's College, Clayfield College, St Margaret's Anglican Girls School
This home offers the perfect balance of charm, comfort and convenience - ideal for families seeking a character-filled property in a premium inner-city location.
Inspecting is a must - homes like this are rarely available for lease. It won't last long, don't miss an opportunity to live in this beautiful community!
++ PLEASE ENQUIRE WITH YOUR CONTACT DETAILS TO REGISTER FOR AN INSPECTION AND RECEIVE AN APPLICATION LINK ++
Contact us for further information. We look forward to seeing you at the upcoming inspection.

Shop 1, 138 Racecourse Road, Ascot QLD 4007
Call Lianna Morrison on
0499635168


House in Hendra, Unit in Hendra, Townhouse in Hendra, Villa in Hendra, Apartment in Hendra, Flat in Hendra, Studio in Hendra, Warehouse in Hendra, Duplex/Semi-detached in Hendra, Alpine in Hendra, Acreage/Semi-rural in Hendra, Block Of Units in Hendra, Terrace in Hendra, Retirement in Hendra, Serviced Apartment in Hendra, Other in Hendra
House in Ascot, House in Clayfield, House in Eagle Farm, House in Nundah