Want to save your favourite properties and searches?
Sign up below to access all the awesome features.
Already have an account? Sign in







$349,000+


Perfectly positioned near Franklin Woolworths, local cafes, Harrison School, and the light rail stop, this beautifully presented home delivers lifestyle, location, and long-term value in one of Gungahlin's most family-focused suburbs. This ground-floor residence combines a sunny northerly-facing aspect with exceptional outdoor space-offering the rare advantage of two private courtyards for entertaining, unwinding, or a low-maintenance pet-friendly setup.
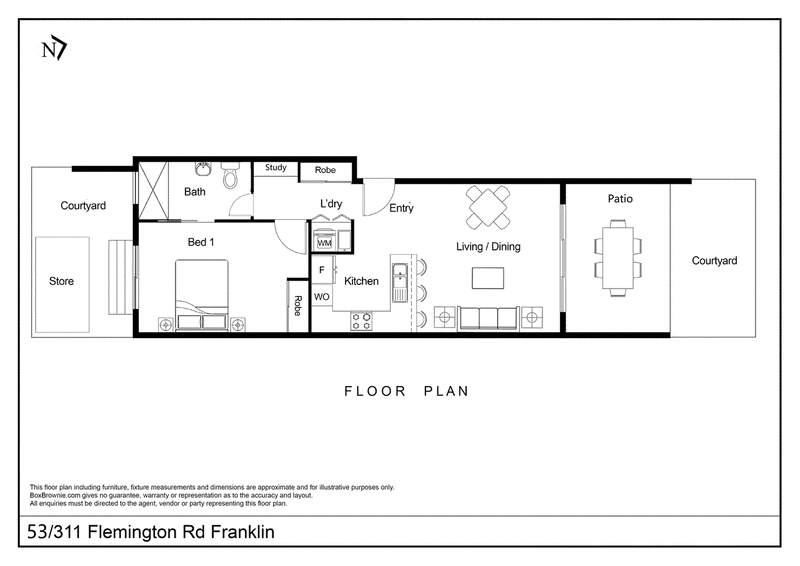
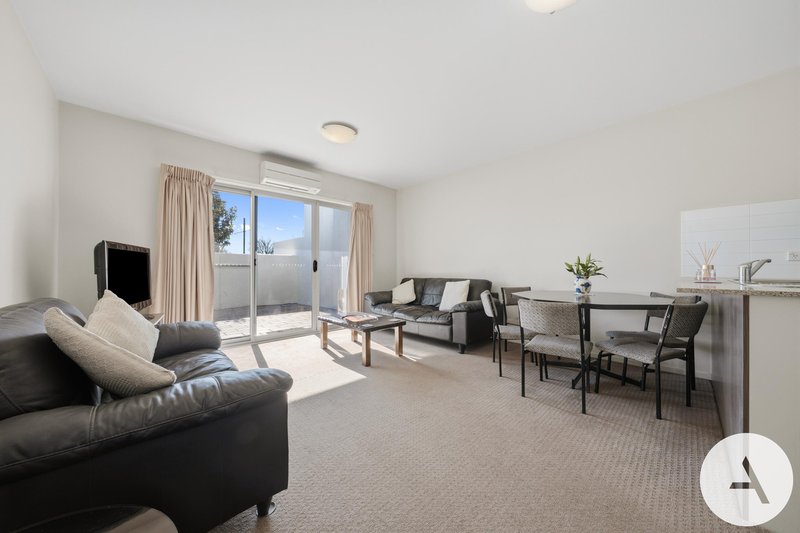
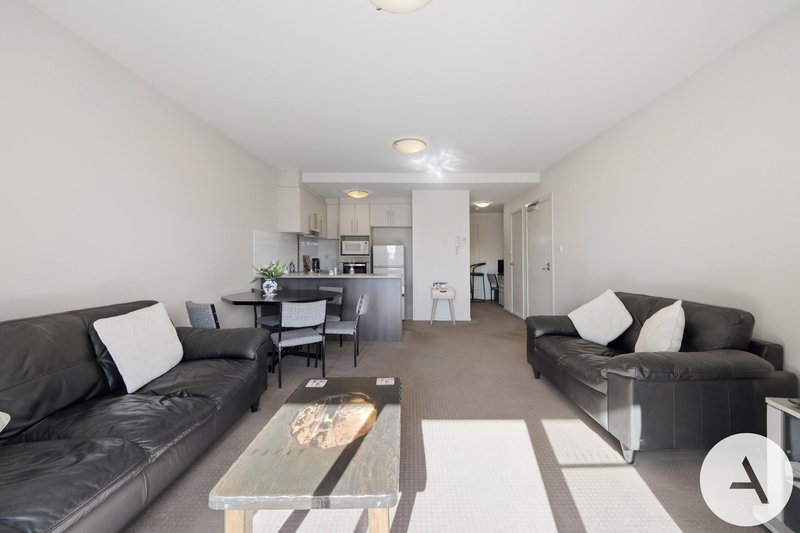
Designed across a single level, the layout feels immediately welcoming. The open-plan living and dining area connects seamlessly to the front courtyard and patio, creating a light-filled space that works beautifully for everyday living and hosting alike. The kitchen sits at the centre with a practical island bench and generous storage, making meal prep and casual dining effortless.
Privately positioned, the bedroom includes a built-in robe and direct access to the second courtyard-complete with a separate external store/shed for the items. A clever study area supports working from home, while the home also features a two-way entrance bathroom for everyday convenience.
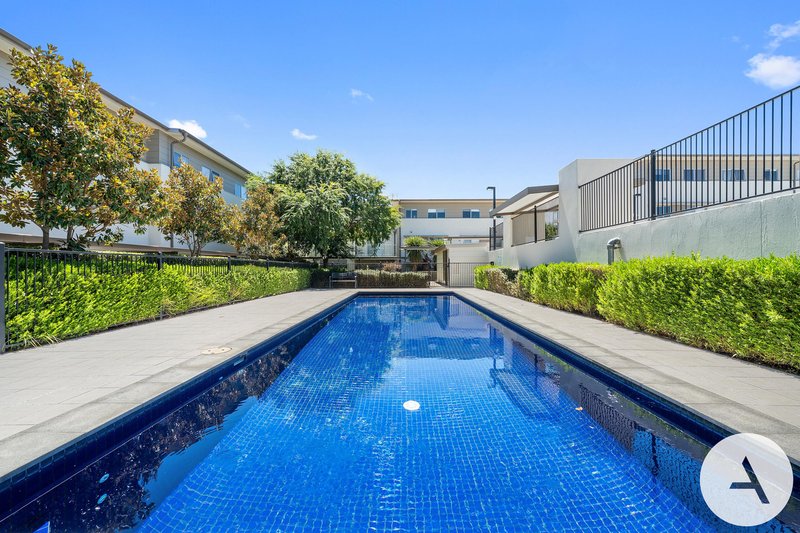
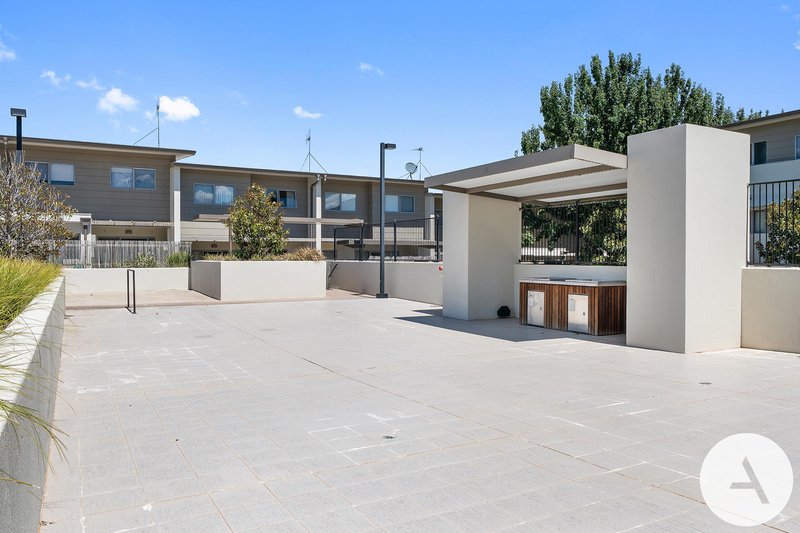
Residents also enjoy resort-style facilities including a swimming pool and BBQ/communal areas-adding a genuine lifestyle edge in a tightly held pocket of Franklin.
Whether you're a first-home buyer, downsizer or investor, this is an outstanding opportunity to secure a low-maintenance home with space, privacy and unbeatable convenience. Contact us today for more information or to arrange your inspection.
Features
• Ground-floor apartment with a northerly-facing aspect
• Single-level layout with open-plan living/dining
• Secure under cover carport also on ground level
• Two private courtyards plus patio
• External store/shed in the courtyard
• Well-appointed kitchen with island bench and ample cabinetry
• Bedroom with built-in robe and courtyard access
• Study area ideal for working from home
• Two-way bathroom with dual access
• R/C Airconditioning
• Complex amenities including swimming pool and BBQ/communal area
• Plenty of on street parking for visitors
• Close to Woolworths Metro, BWS, cafés, pharmacy, medical centre, light rail stop, schools, childcare centres, parks and playgrounds
Particulars (all approx.)
Living Size: 56 m2 + Front yard: 20 m2+back Yard: 13 m2
Total: 89 m2
Year Built: 2012
Currently on a monthly lease agreement at $445/week.
Strata:$1,264/quarter (including sinking)
Rates: $496/quarter
EER: 6.0
DISCLAIMER We have obtained all information provided here from sources we believe to be reliable; however, we cannot guarantee its accuracy. Prospective purchasers are advised to carry out their own investigations and satisfy themselves of all aspects of such information including without limitation, any income, rentals, dimensions, areas, zoning and permits. Any figures and information contained in this advertisement are approximate and a guide only and should not be relied upon for financial purposes or taken as advice of any nature. Individuals, Self-Managed Super Funds, companies, anyone or entity, should make their own inquires and seek their own advice and rely only upon those inquiries and advice.
Archer does not guarantee the accuracy of the information above and are not financial advisers or accountants and do not provide any of the above information as advice of any nature.
EER (Energy Efficiency Rating):
1/24 Girrahween St, Braddon ACT 2612
Call Alex Wang on
0402169387
Call Virginia Xiao on
0406908434


House in Franklin, Unit in Franklin, Townhouse in Franklin, Villa in Franklin, Apartment in Franklin, Flat in Franklin, Studio in Franklin, Warehouse in Franklin, Duplex/Semi-detached in Franklin, Alpine in Franklin, Acreage/Semi-rural in Franklin, Block Of Units in Franklin, Terrace in Franklin, Retirement in Franklin, Serviced Apartment in Franklin, Other in Franklin
Apartment in Gungahlin, Apartment in Harrison, Apartment in Mitchell