
Want to save your favourite properties and searches?
Sign up below to access all the awesome features.
Already have an account? Sign in






$550 per week


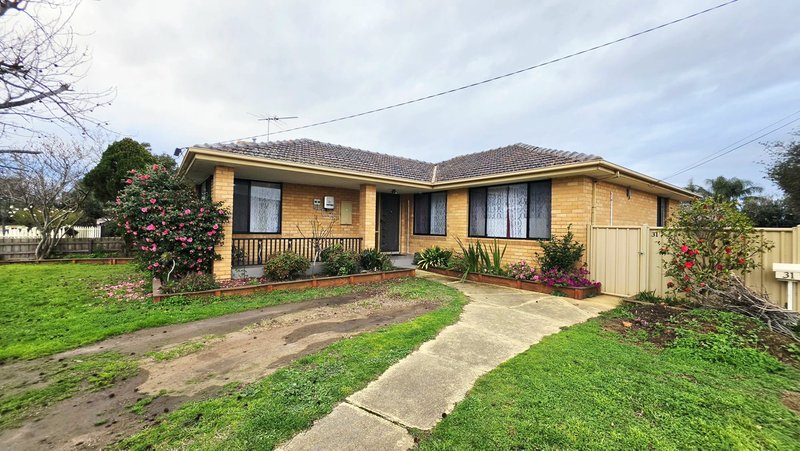
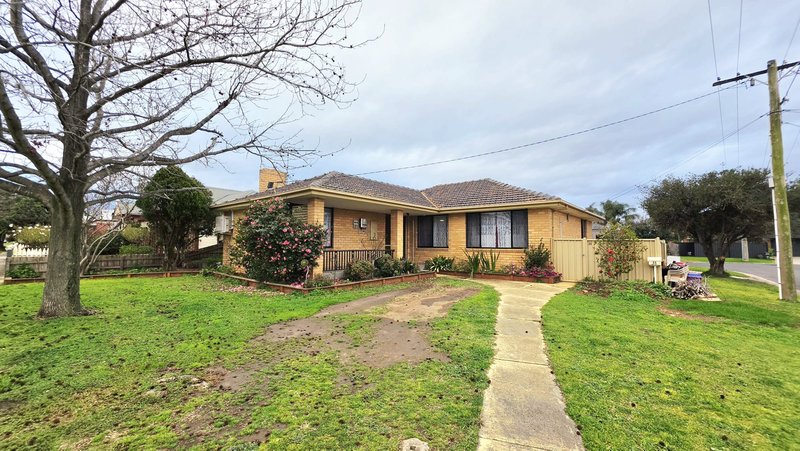
Welcome to 31 Tower Road, Werribee – a beautifully presented family home offering comfort, space, and outstanding outdoor entertaining facilities.
Perfectly positioned within the highly sought-after Werribee Secondary College and Werribee Primary School zones, this property offers an exceptional opportunity for families seeking quality public education close to home. Corpus Christi Primary School and MacKillop College are also conveniently nearby, adding to the appeal of this outstanding location.
Enjoy the convenience of leaving the car at home, with Werribee CBD, the train station, cafés, restaurants, shopping precinct and a range of everyday amenities all within easy walking distance. With quick and convenient freeway access, commuting to both Melbourne and Geelong is made effortless.
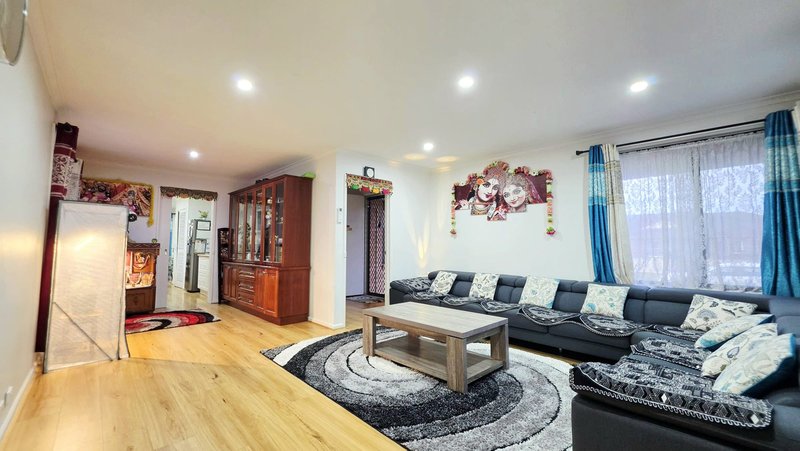
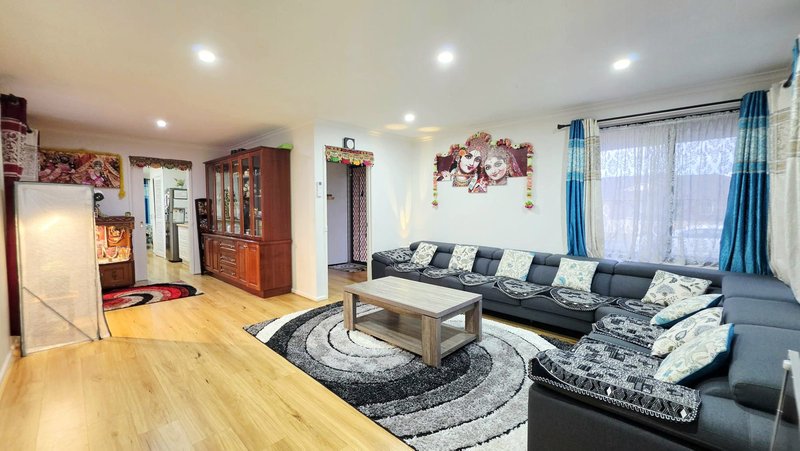
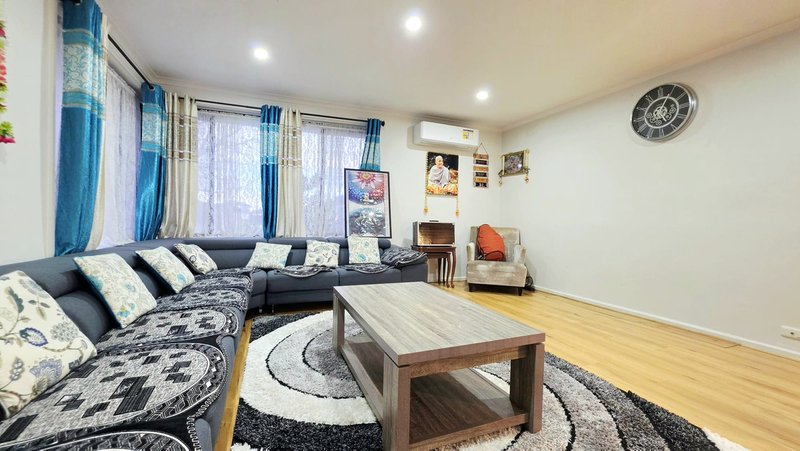
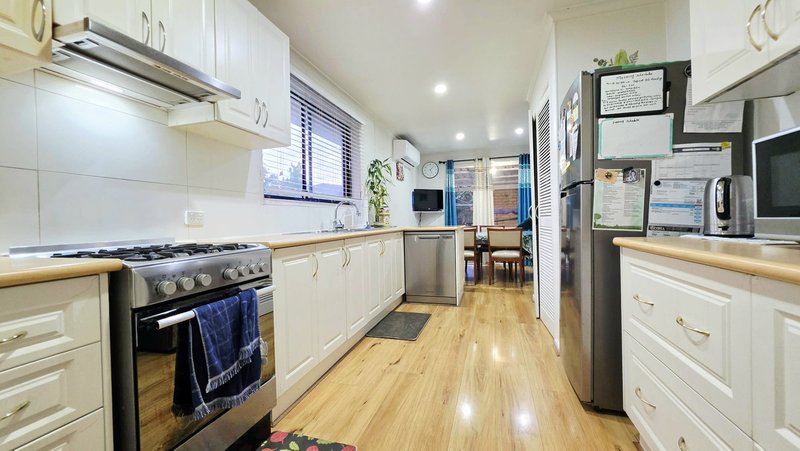
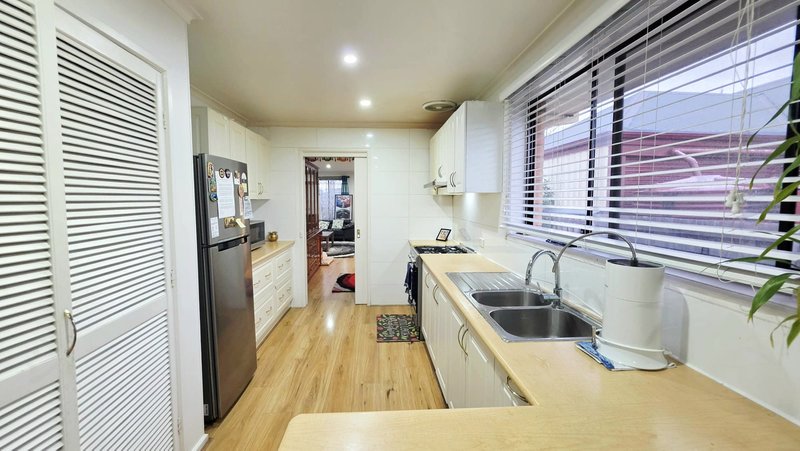
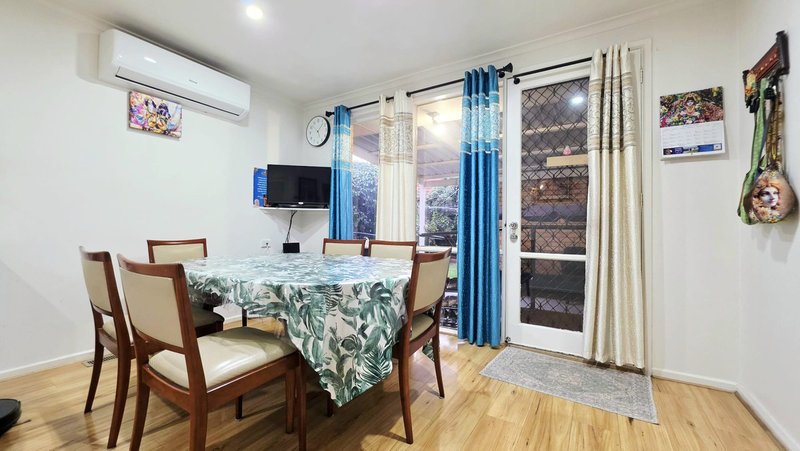
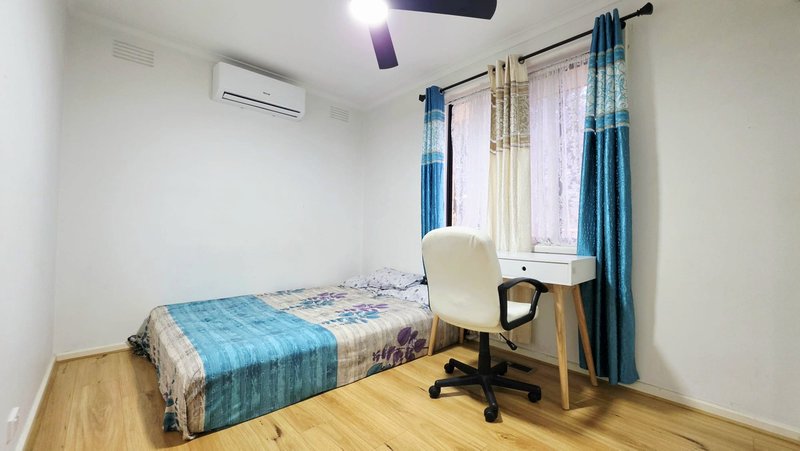
Featuring three generous bedrooms, two well-appointed bathrooms, and a double car garage, this home is designed to accommodate modern family living. The spacious living area provides plenty of room to relax and unwind, while the stylish kitchen is equipped with quality 900mm appliances, a dishwasher, ample bench space, cupboards and a large pantry to meet all your culinary needs.
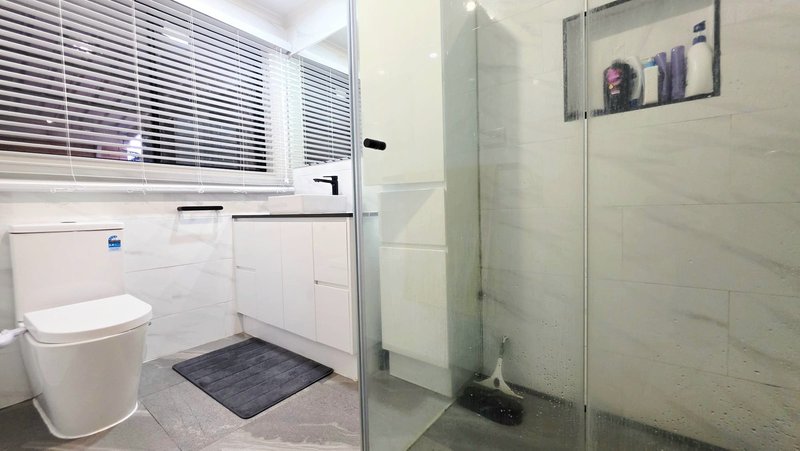
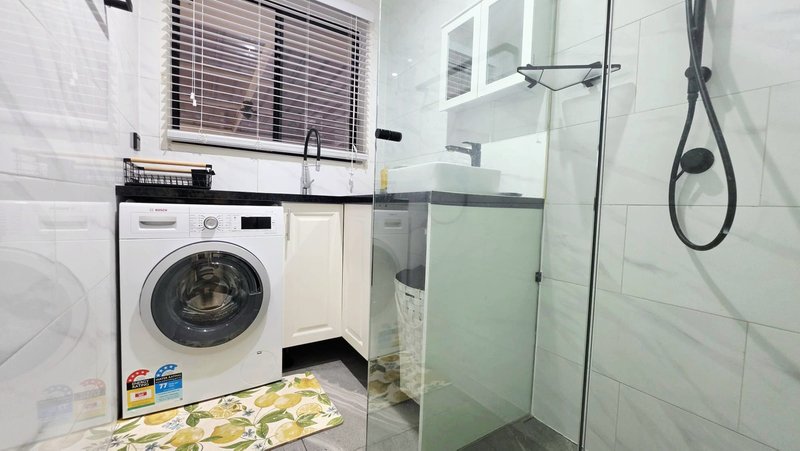
The updated bathrooms showcase floor-to-ceiling tiles and elegant stone benchtops, adding a touch of luxury throughout the home. Comfort is assured year-round with five split-system heating and cooling units, along with ceiling fans in every bedroom.
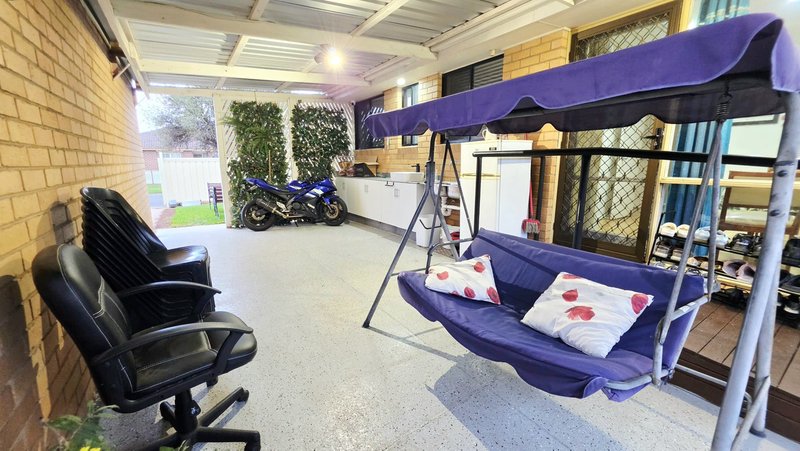
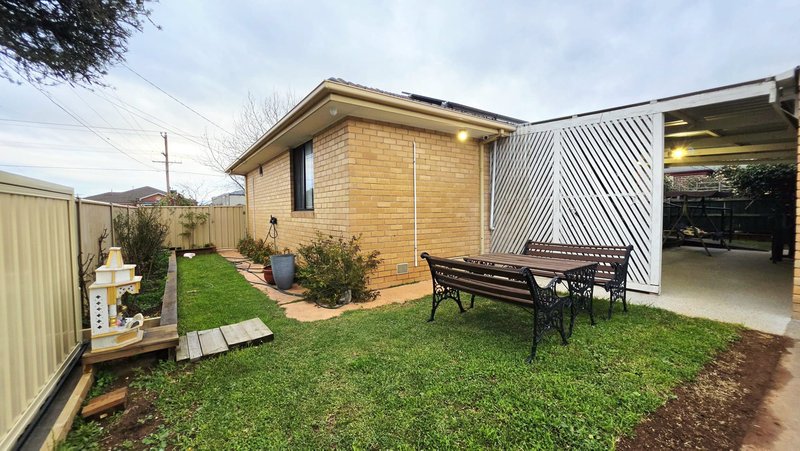
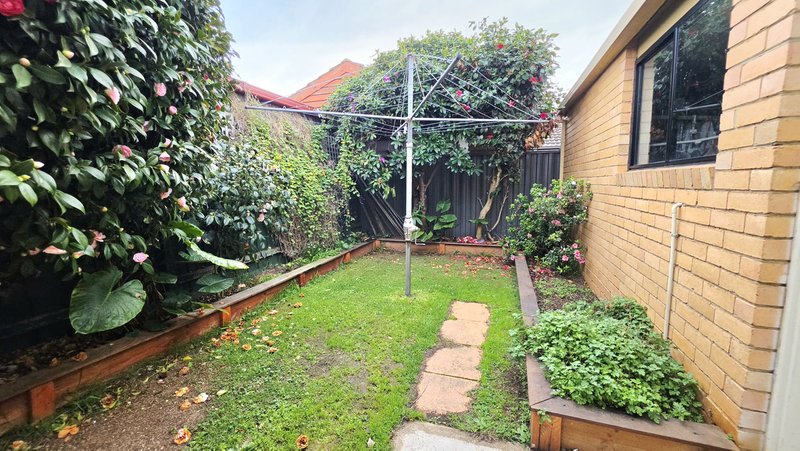
Step outside and be impressed by the impressive pergola area, perfect for entertaining family and friends. Complete with a long benchtop, built-in cupboards, and two basins, this outdoor space is ideal for gatherings and weekend barbecues. The property also offers a grassed side garden and backyard, providing plenty of space for children to enjoy.
Additional features include:
-3 spacious bedrooms
-2 modern bathrooms
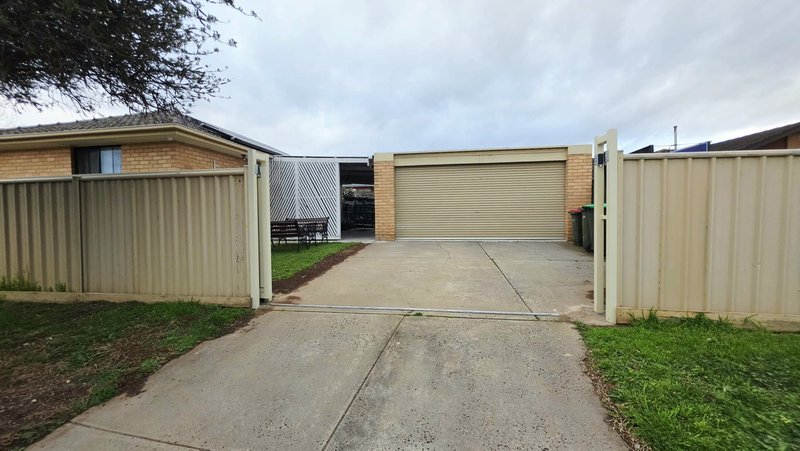
-Double car garage with automatic sliding access gate
-Large family living area
-Kitchen with 900mm appliances, dishwasher, and pantry
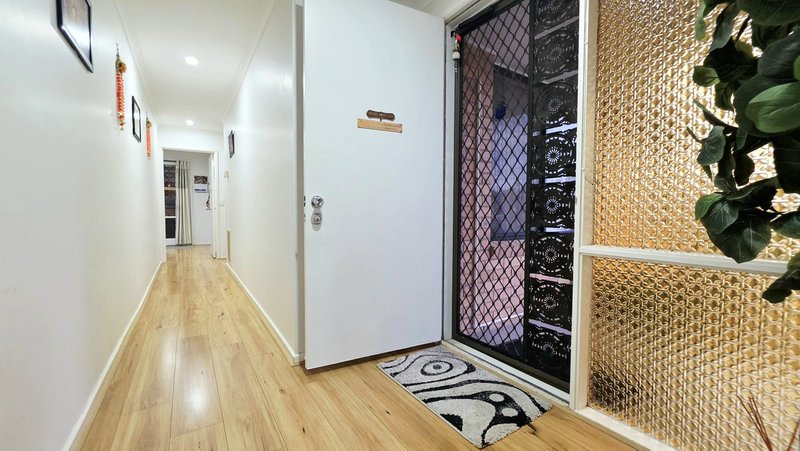
-Floorboards throughout
-Downlights throughout
-5 split-system heating and cooling units
-Ceiling fans in all bedrooms
-Updated bathrooms with floor-to-ceiling tiles and stone benchtops
-Extensive outdoor entertaining area with built-in bench, cupboards, and dual basins
-Grassed side garden and backyard
-CCTV Cameras around the property
-6.6 KW Solar Panels to save you heaps on electricity bills
Don't miss this fantastic leasing opportunity – enquire today!
Proudly Presented To You By Avenue West Real Estate - Defined by Service & Expertise!
Please Note: *To avoid disappointment, please double-check the inspection time or contact the agent before travelling, just in case the property has already been leased. *
Photo-id required for all inspections. Every precaution has been taken to establish accuracy of the above information but does not constitute any representation by the vendor or the agent. Please make your own enquiries related to the property.
71 Wireless Drive, Aintree VIC 3336
Call Perccy Chaudhary on
0450 556 665
Call Patrick Chaudhary on
None


House in Werribee, Unit in Werribee, Townhouse in Werribee, Villa in Werribee, Apartment in Werribee, Flat in Werribee, Studio in Werribee, Warehouse in Werribee, Duplex/Semi-detached in Werribee, Alpine in Werribee, Acreage/Semi-rural in Werribee, Block Of Units in Werribee, Terrace in Werribee, Retirement in Werribee, Serviced Apartment in Werribee, Other in Werribee
House in Cocoroc, House in Hoppers Crossing, House in Little River, House in Mambourin, House in Point Cook, House in Tarneit, House in Werribee South, House in Wyndham Vale
