Want to save your favourite properties and searches?
Sign up below to access all the awesome features.
Already have an account? Sign in


From $1,595,000


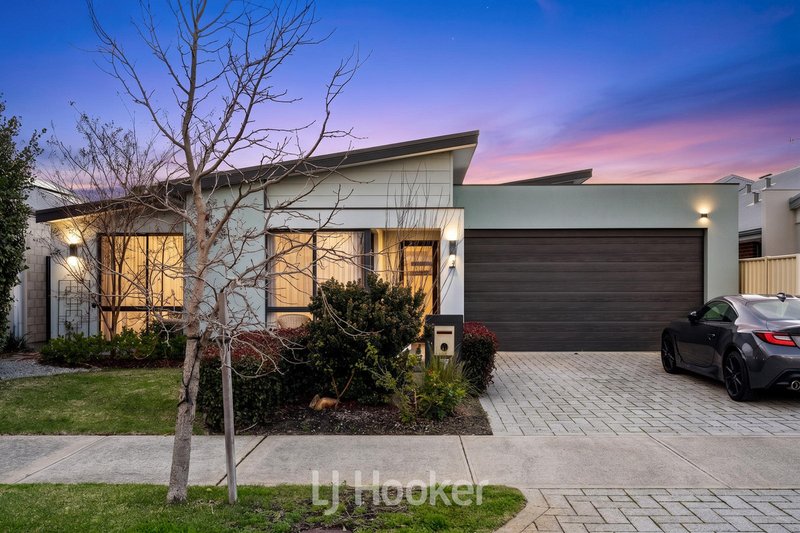
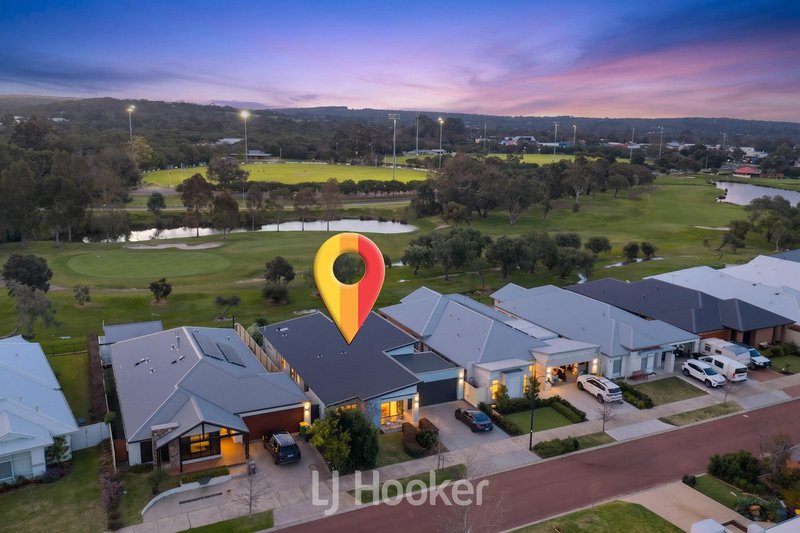
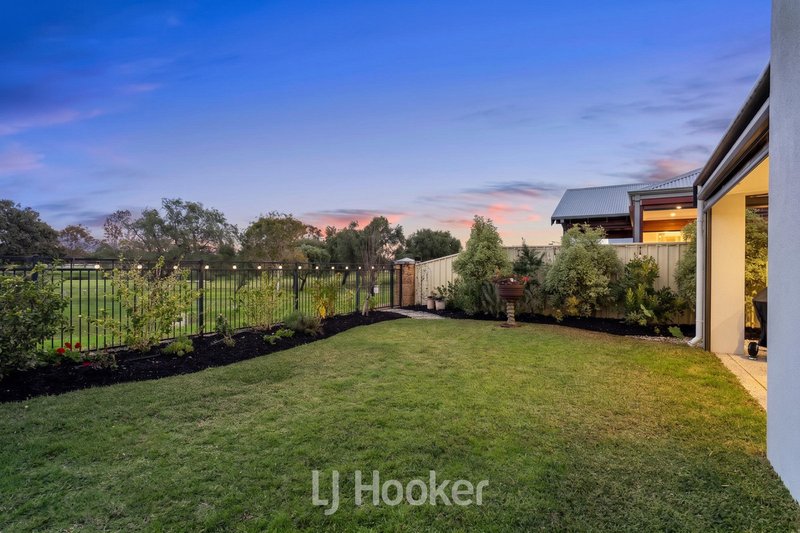
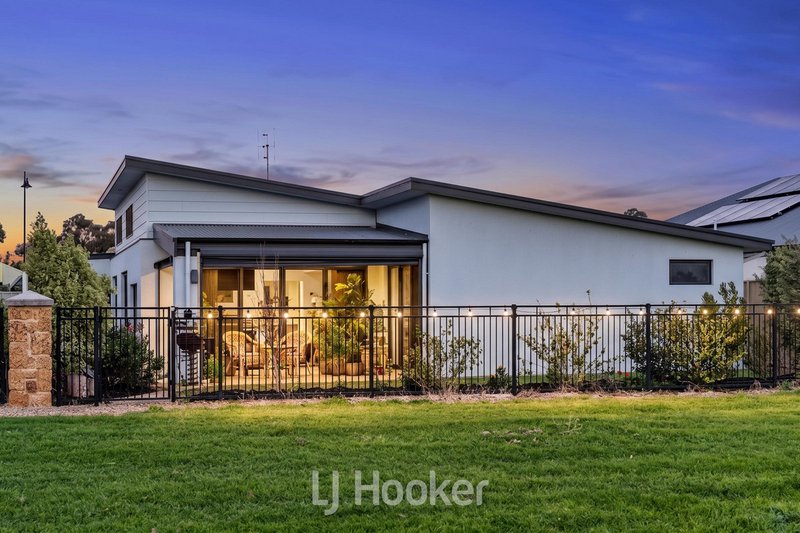
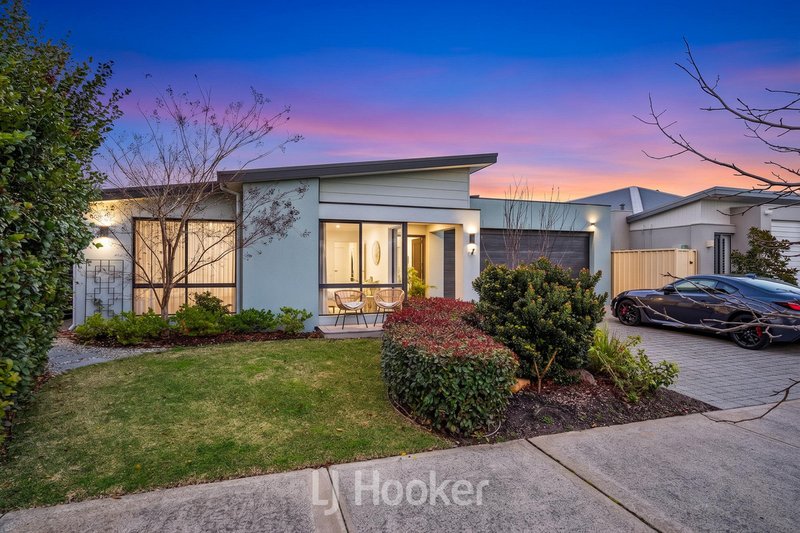
Set against uninterrupted views across the Dunsborough Lakes Golf Course, 7 Cabot Close is a home where thoughtful design, generous proportions and an exceptional position come together.
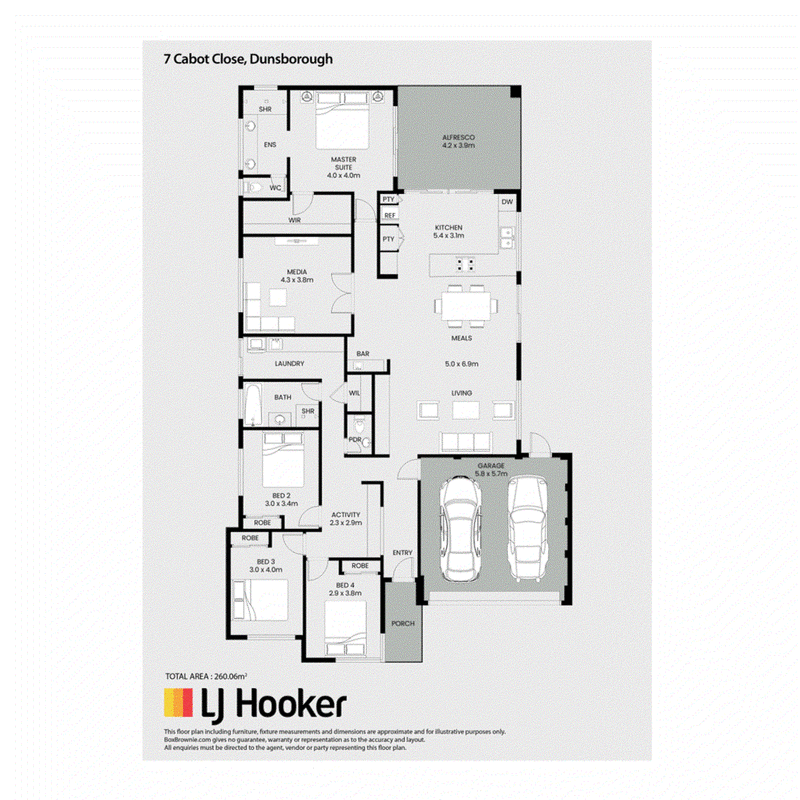
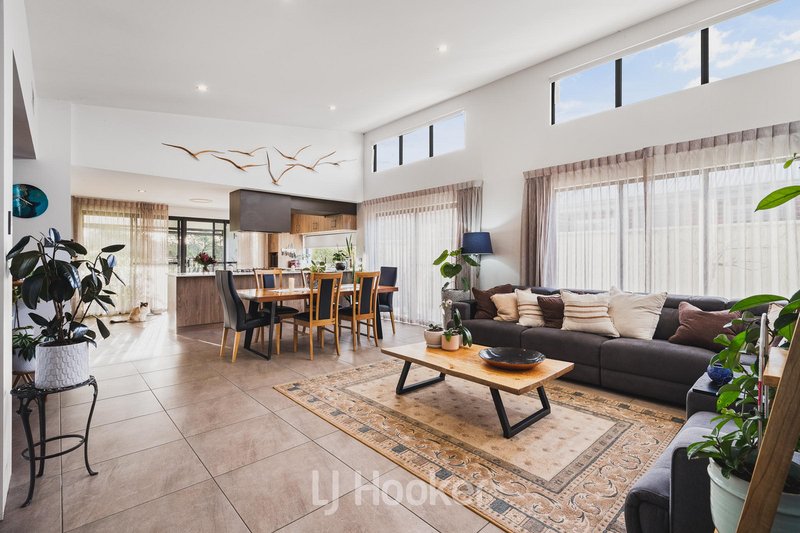
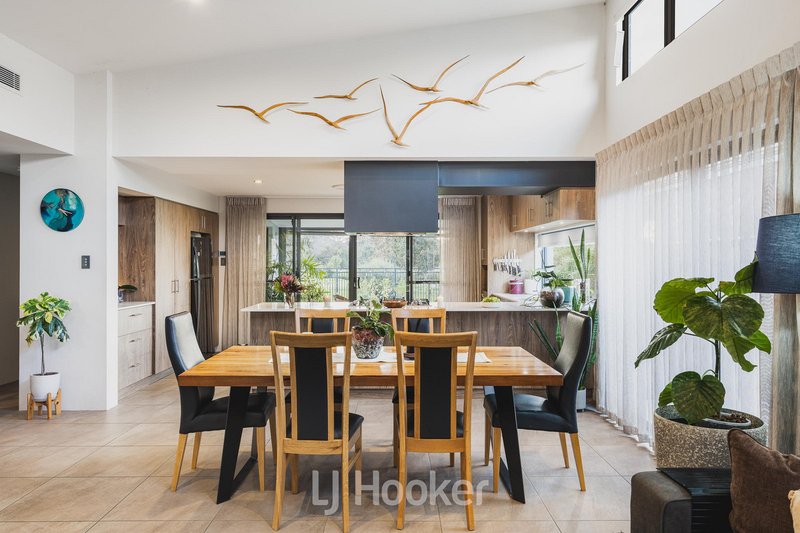
Privately positioned within a quiet cul-de-sac, the home has been designed to make the most of its outlook, with soaring ceilings, a striking skillion roofline and a considered floorplan that separates the family accommodation from the master suite.
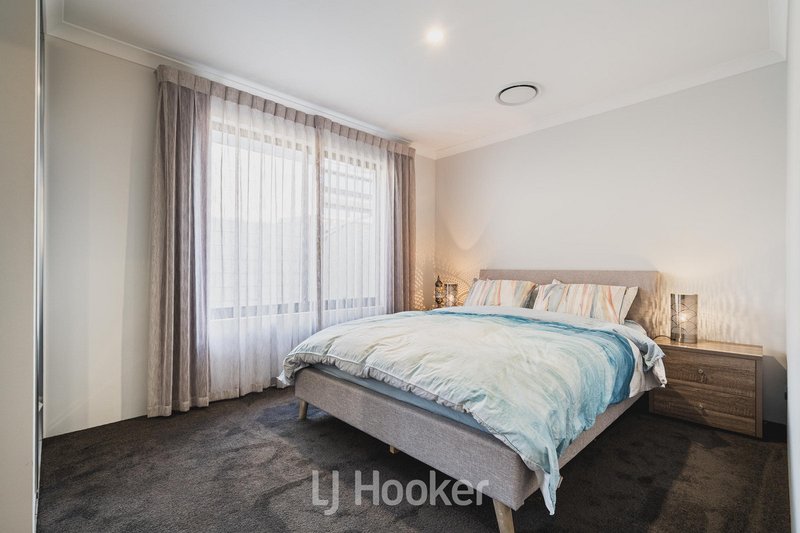
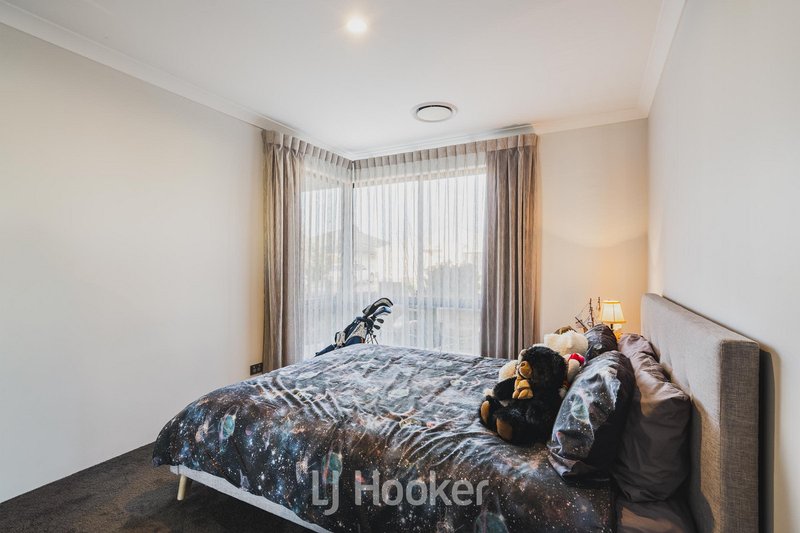
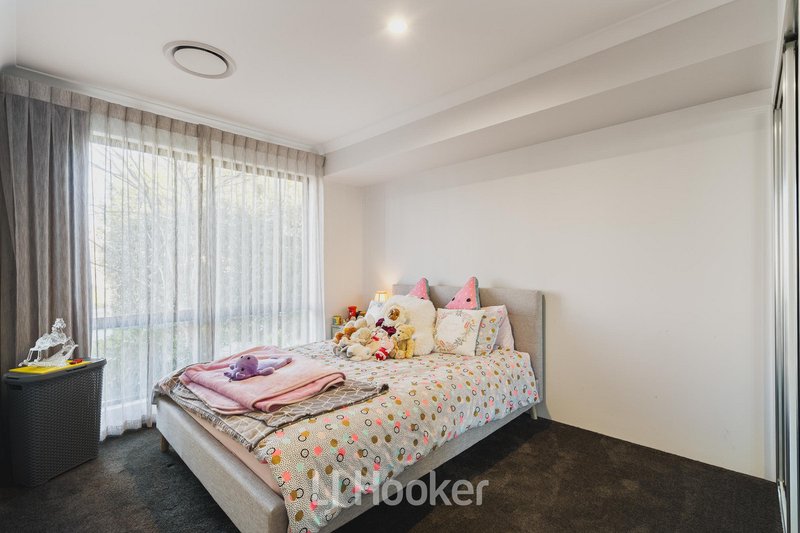
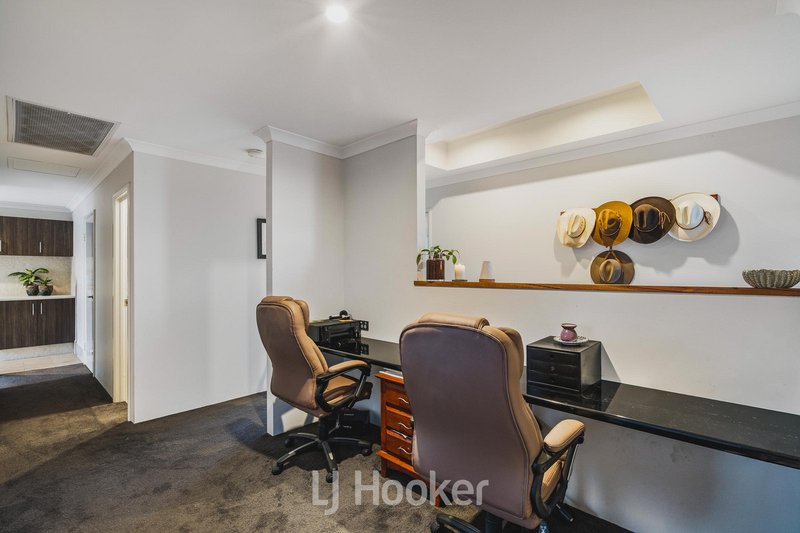
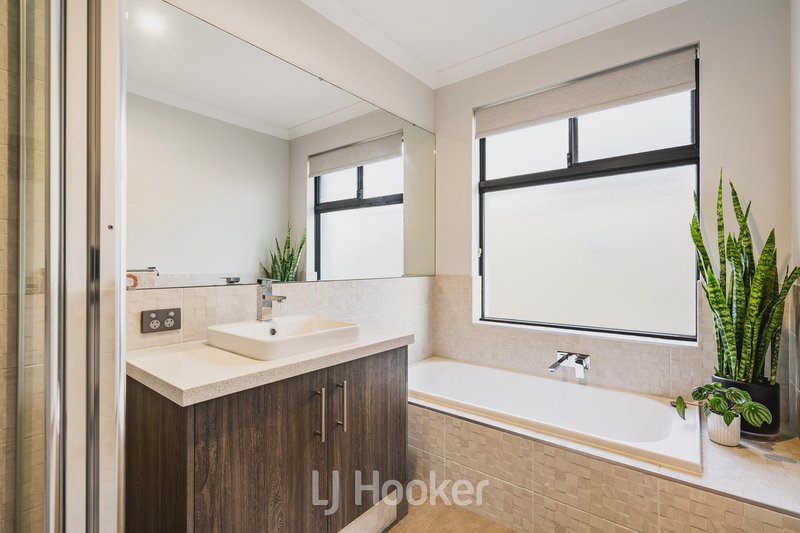
Three spacious bedrooms are positioned towards the front of the home, each with built-in robes and easy access to the beautifully appointed main bathroom. A separate activity room sits within this wing, offering flexibility as a children's retreat, playroom or home office.
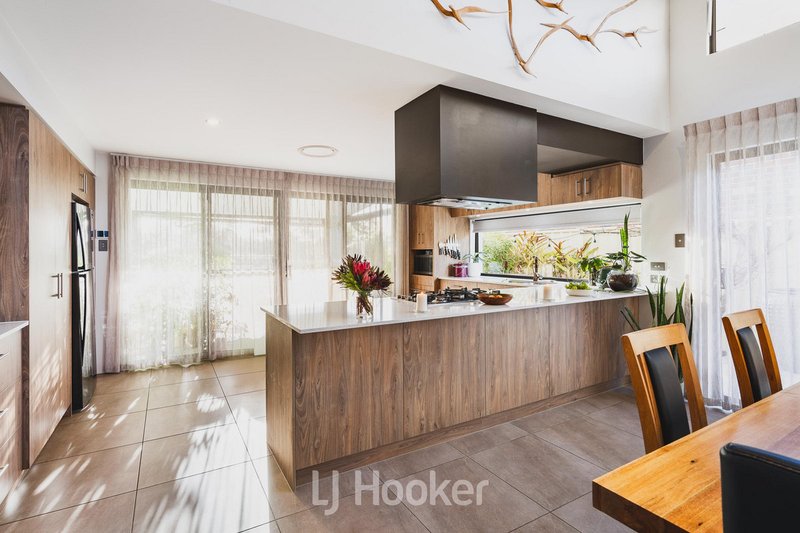
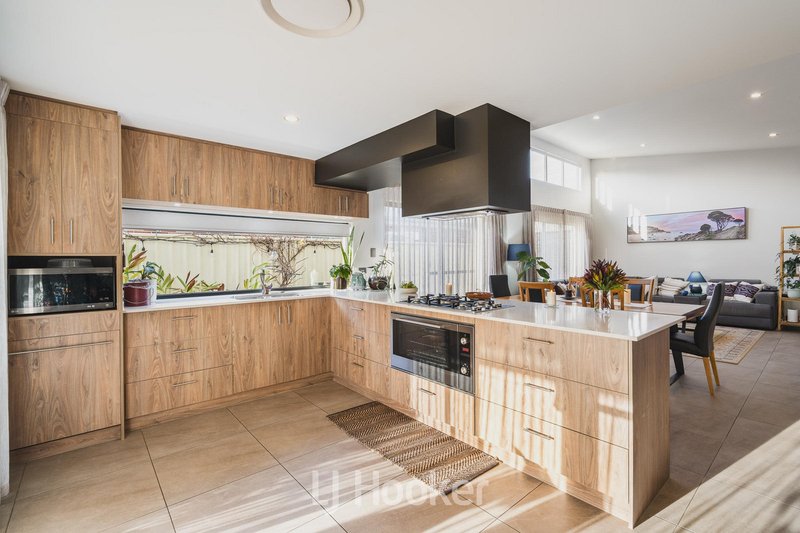
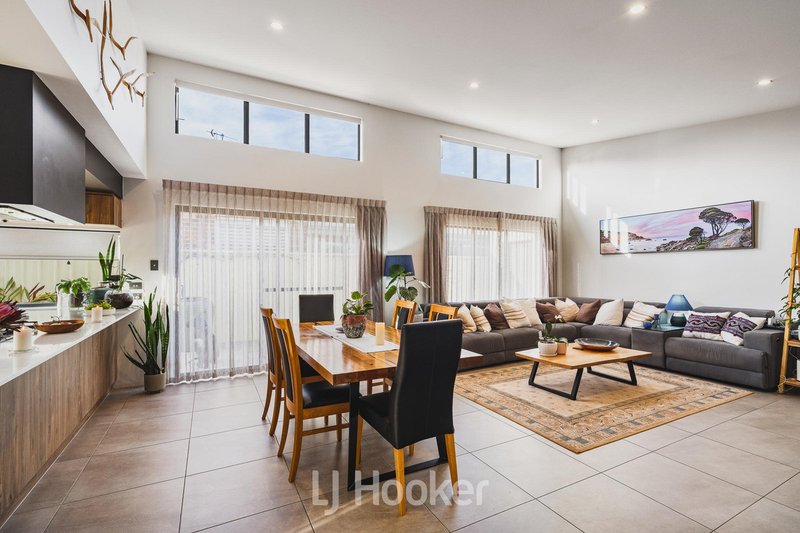
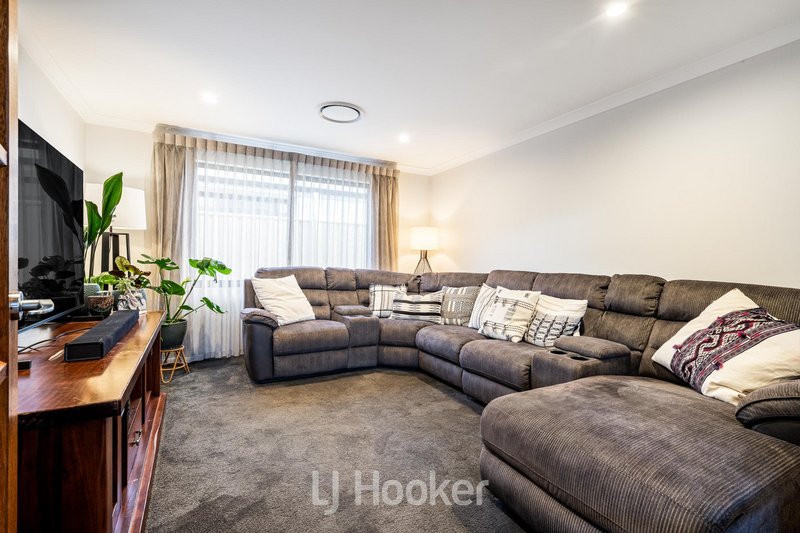
At the centre of the home, the kitchen is both functional and refined, with extensive built-in cabinetry, generous preparation space and a strong connection to the living and dining areas.
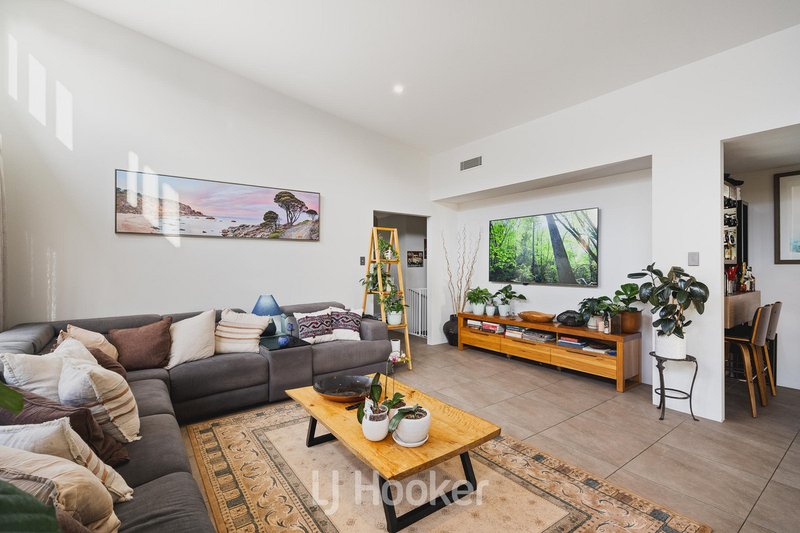
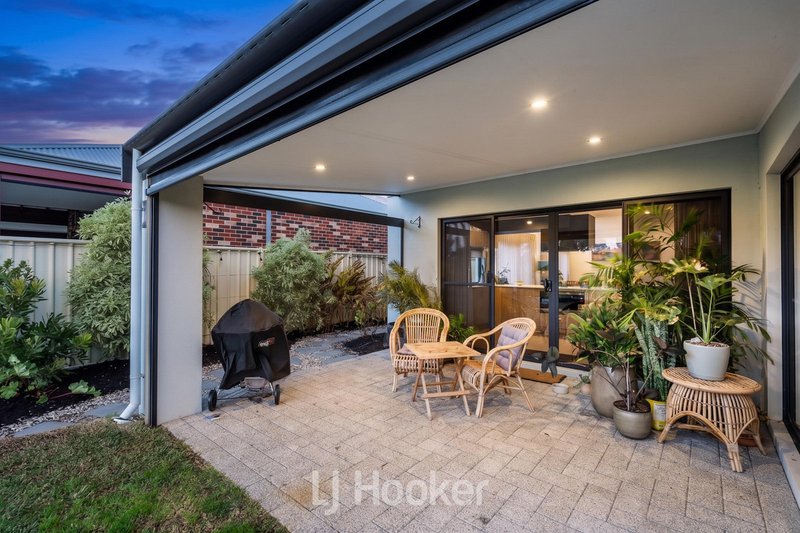
The soaring ceilings draw the eye upwards, while the open-plan living space extends naturally outdoors to the paved alfresco area � arguably one of the home's defining spaces.
Here, the golf course becomes the backdrop.
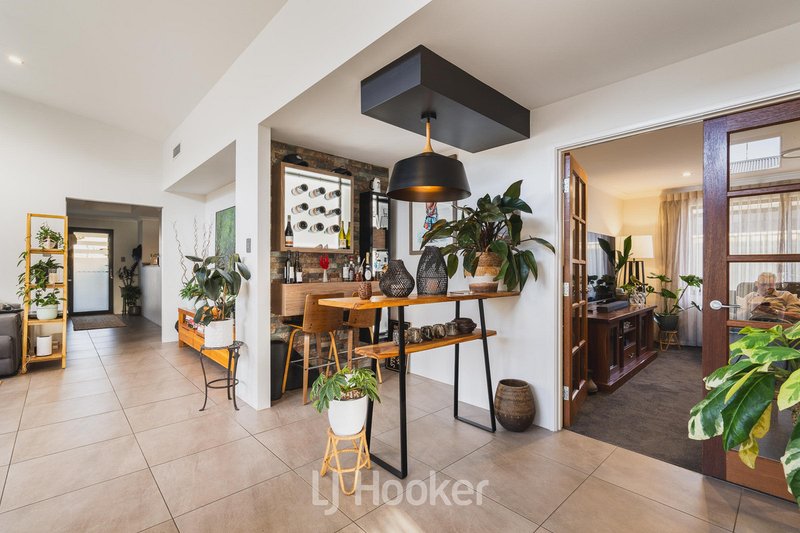
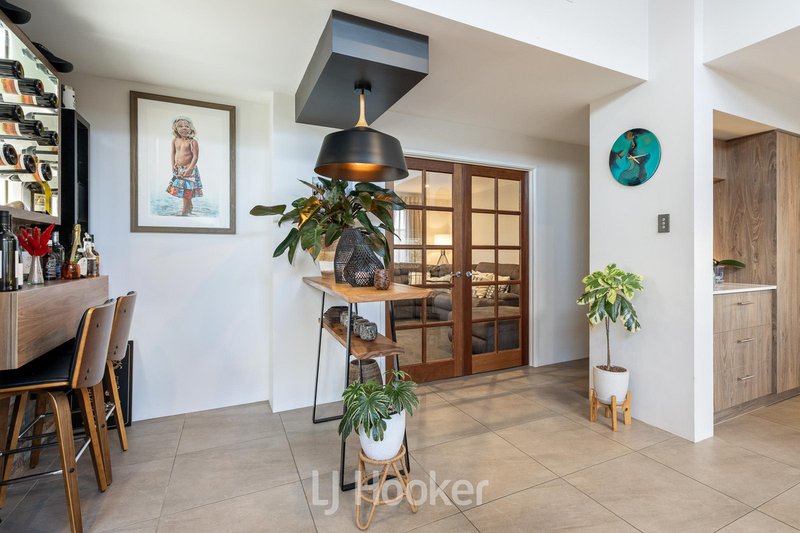
Whether it's a quiet morning coffee, afternoon entertaining or an evening with friends around the home bar nook, the outlook gives this home a sense of space and privacy that's difficult to replicate.
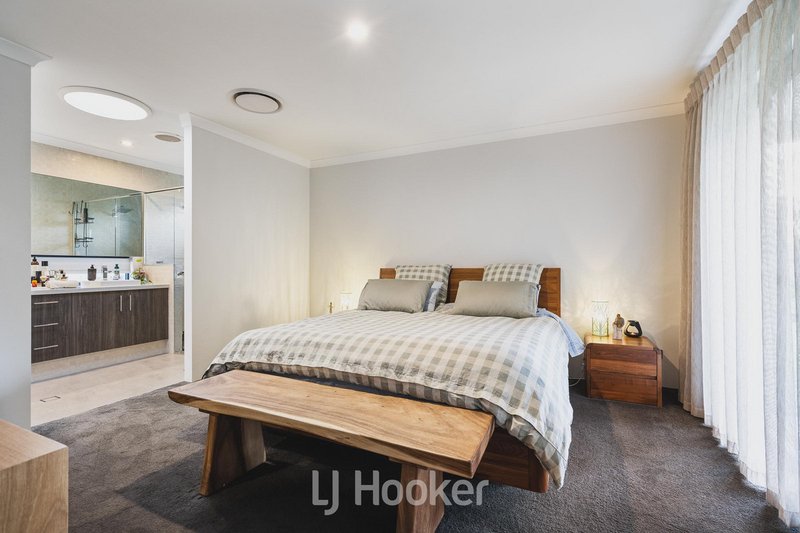
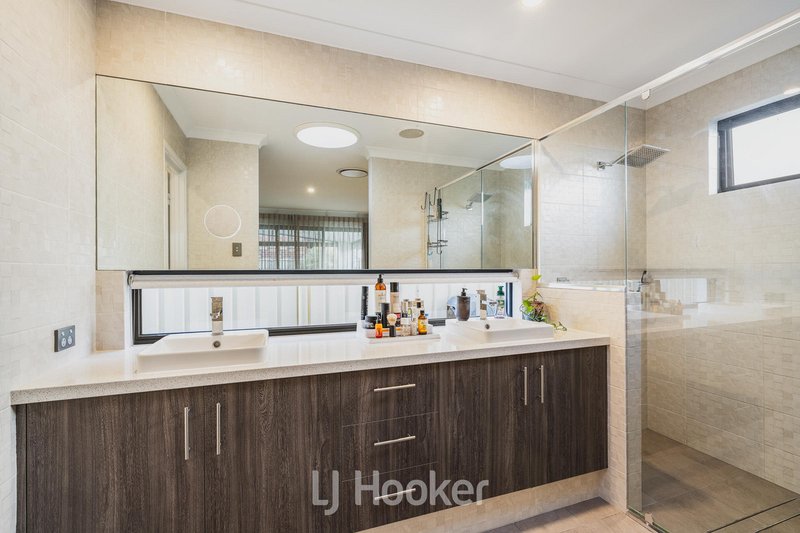
At the rear, the master suite is deliberately removed from the guest accommodation. Generously proportioned, it offers a private retreat with a substantial walk-in robe and an equally impressive ensuite, complete with his and hers vanities and a spacious walk-in shower.
Comfort has been well considered throughout, with ducted reverse-cycle air conditioning and quality storage integrated across the home.
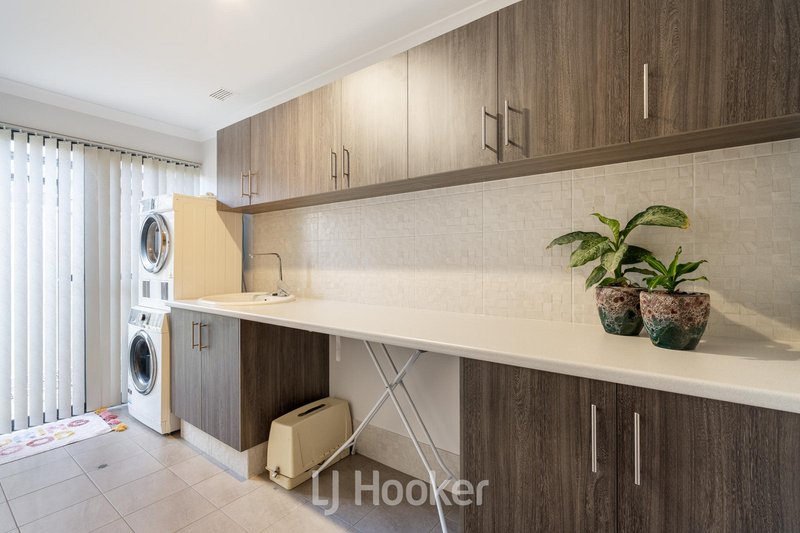
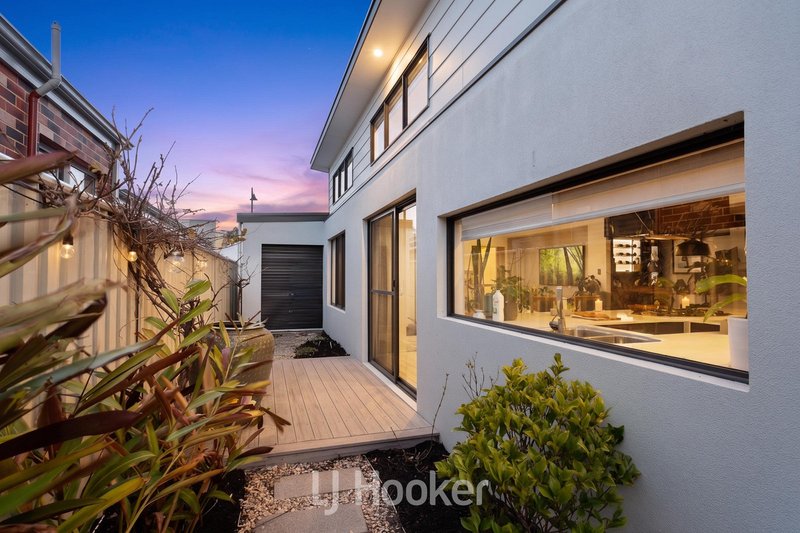
The practical details are just as well resolved. A spacious laundry, internal access from the garage and direct passage through to the side of the property make everyday living exceptionally easy.
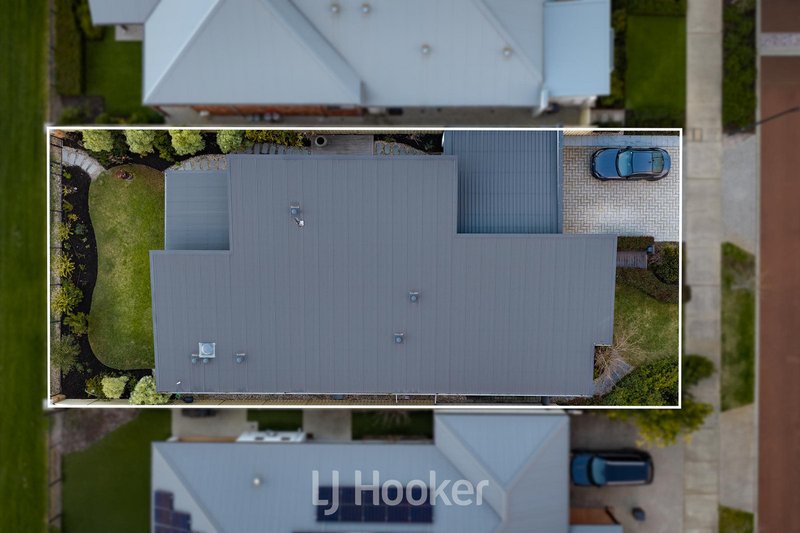
Outside, the landscaping has been kept low maintenance, with lawned space for children or pets and an alfresco setting designed around the view.
And for those who love their golf, the position speaks for itself � with the course quite literally forming the outlook, and the clubhouse and Dunsborough town centre both within easy walking distance.
Four bedrooms, two bathrooms, multiple living zones and a setting that does much of the talking.
7 Cabot Close is a substantial Dunsborough home with a sense of calm, privacy and permanence � equally suited to family life, entertaining or simply enjoying everything this part of the South West has to offer.
Disclaimer - whilst every care has been taken in the preparation of this advertisement and the approximate outgoings, all information supplied by the seller and the sellers agent is provided in good faith. Prospective purchasers are encouraged to make their own enquiries to satisfy themselves on all pertinent matters. Images are for illustrative purposes.

130 Victoria Street, Bunbury WA 6230
Call Garry Morris on
0417964823
Call Donna Green on
0418157438


House in Dunsborough, Unit in Dunsborough, Townhouse in Dunsborough, Villa in Dunsborough, Apartment in Dunsborough, Flat in Dunsborough, Studio in Dunsborough, Warehouse in Dunsborough, Duplex/Semi-detached in Dunsborough, Alpine in Dunsborough, Acreage/Semi-rural in Dunsborough, Block Of Units in Dunsborough, Terrace in Dunsborough, Retirement in Dunsborough, Serviced Apartment in Dunsborough, Other in Dunsborough
House in Naturaliste, House in Quedjinup, House in Quindalup