Want to save your favourite properties and searches?
Sign up below to access all the awesome features.
Already have an account? Sign in


$600,000+


Going to Auction at In rooms, LJ Hooker Canberra City at 6pm Wednesday 7th October 2026
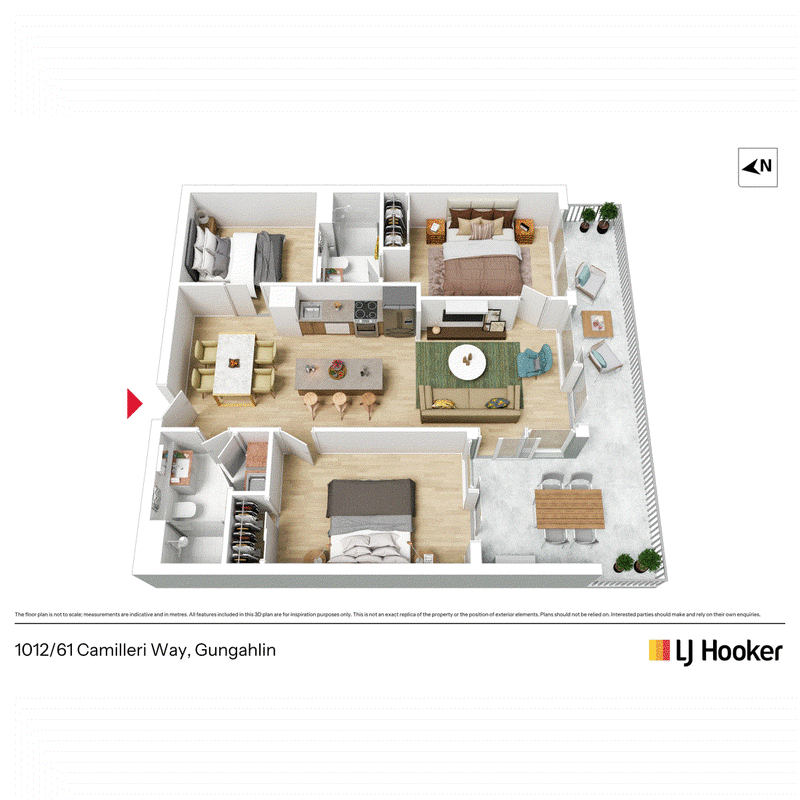
There is something quietly satisfying about coming home to a place that simply feels right. Perched within the acclaimed Nue development, this architecturally designed three-bedroom apartment offers more than just a place to live�it offers a lifestyle shaped by comfort, convenience, and thoughtful design in the heart of Gungahlin.
Bathed in natural light and crafted with generous proportions, the apartment balances contemporary elegance with everyday practicality. The open-plan living and dining area flows effortlessly, creating a welcoming space whether you're hosting friends over dinner or enjoying a quiet evening at home. A well-appointed kitchen, complete with quality finishes, forms the heart of the home, while every detail has been considered to make daily living as effortless as it is enjoyable.
Step outside and you'll find yourself immersed in one of Canberra's fastest-growing communities. Morning coffee, the light rail, shopping, restaurants, and everyday essentials are all just a leisurely stroll away, placing the best of Gungahlin at your doorstep.
Features include:
Architecturally designed three-bedroom apartment
Spacious open-plan living and dining
Full-sized kitchen with quality finishes
Washer/dryer combination included
Abundant natural light throughout
Prime location within the sought-after Nue development
Short walk to the Gungahlin Light Rail stop
Easy walk to Gungahlin Marketplace, caf�s, restaurants and local amenities.
Sweeping views across the nature reserve and beyond.
Great value strata fees for the region
Few suburbs in Canberra have embraced growth with the confidence and energy of Gungahlin. Once open countryside, it has evolved into a thriving town centre where modern living meets a strong sense of community. Home to caf�s, restaurants, parks, schools and extensive walking paths, Gungahlin offers the convenience of city living without sacrificing space or connection. With the light rail linking the town centre directly to Canberra's CBD, it's a suburb that continues to attract professionals, first-home buyers and downsizers alike�people looking not just for a home, but for a place to belong.
Please call Tim Russell 0416087834 or Jackson White-Brettel 0421479376 for further information or a private inspoection.
Property Info:
EER: 6.0
Body Corporate: $1,042 pq approx
Rates: $1,680 pa approx
Land Tax: $2,100 pa approx
Disclaimer:
All information contained herein is gathered from sources we consider to be reliable. However, we cannot guarantee or give any warranty about the information provided. Interested parties must solely rely on their own enquiries.
EER (Energy Efficiency Rating):

None
Call Tim Russell on
0416 087 834
Call Jackson White-Brettell on
0421 479 376


House in Gungahlin, Unit in Gungahlin, Townhouse in Gungahlin, Villa in Gungahlin, Apartment in Gungahlin, Flat in Gungahlin, Studio in Gungahlin, Warehouse in Gungahlin, Duplex/Semi-detached in Gungahlin, Alpine in Gungahlin, Acreage/Semi-rural in Gungahlin, Block Of Units in Gungahlin, Terrace in Gungahlin, Retirement in Gungahlin, Serviced Apartment in Gungahlin, Other in Gungahlin
Apartment in Amaroo, Apartment in Forde, Apartment in Franklin, Apartment in Harrison, Apartment in Ngunnawal, Apartment in Nicholls, Apartment in Palmerston