Want to save your favourite properties and searches?
Sign up below to access all the awesome features.
Already have an account? Sign in






Inspections
Expressions of Interest


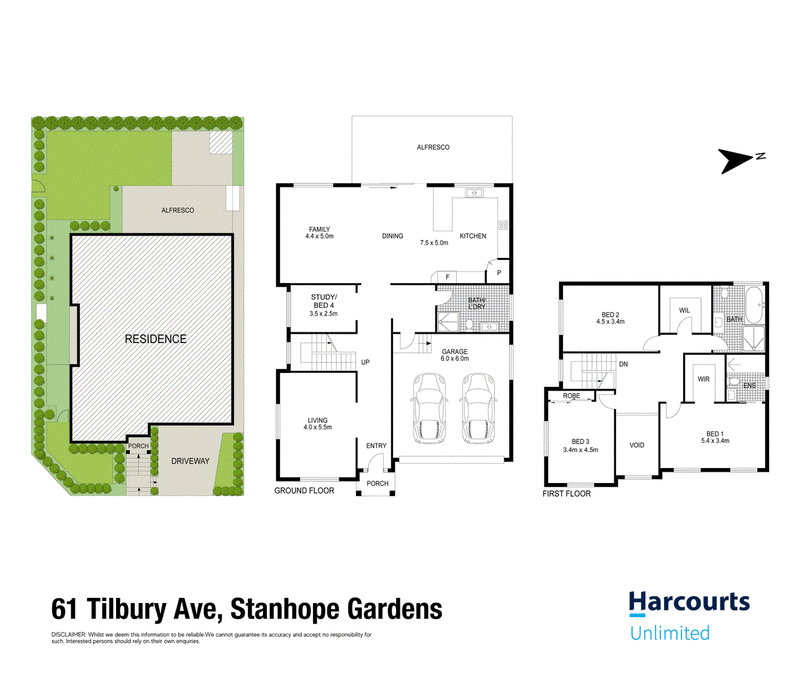
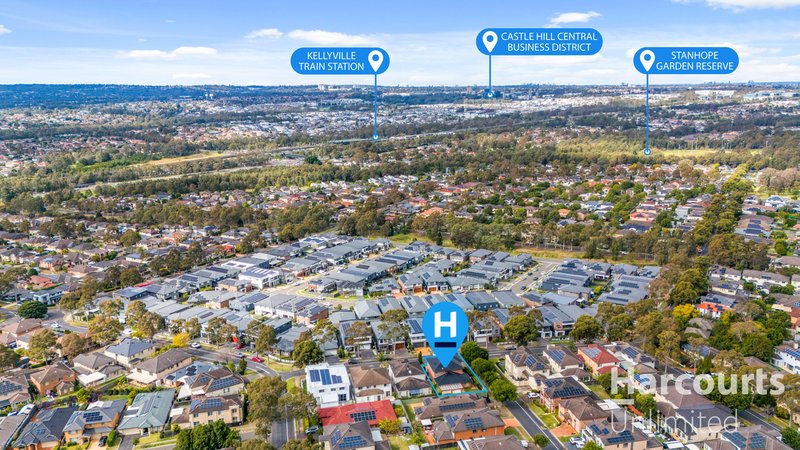
Luxury, Space, Lifestyle, rare find is this oversized architecturally designed four bedroom brick veneer family home boasting formal and informal living areas which is peacefully positioned on a high set corner block and located within walking distance to premier schools, shops, transport, sporting fields and in one of the districts best areas. Once you enter, you feel the warmth and charm the home exudes!
• Oversized bedrooms with mirrored built-in wardrobes - master suite offering parents retreat, walk in wardrobe and ensuite
• Gorgeous timber kitchen boasting top of the range stainless steel five burner gas cook top and oven, 40mm granite benchtop with bullnose finish, glass splashback, walk in pantry, plenty of bench and cupboard space
• Formal and informal living areas plus upstairs family room featuring open plan design which optimises light and space
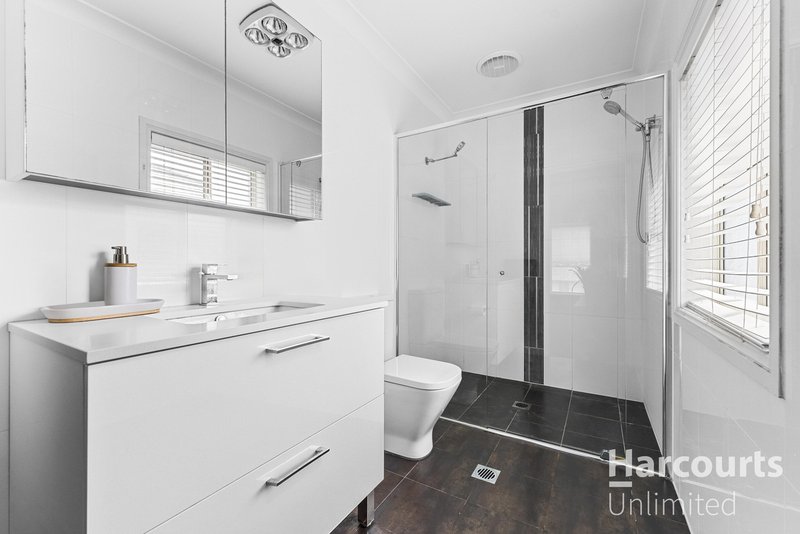
• Modern bathrooms highlighting quality fixtures and fittings
• Home office or guest bedroom equipped with third bathroom positioned downstairs - ideal teenagers retreat/in-law accommodation or perfect for home business
• Remote controlled triple garage with internal access and high ceilings with room for a mezzanine plus off-street parking for an additional two motor vehicles
• Seamless flow to the oversized entertainment area equipped with built-in barbeque and pizza oven overlooking the landscaped rear yard with fire pit - perfect for entertaining with plenty of space for the children to play
Additional features: Ducted air conditioning, tiled living areas, intercom, alarm, internal laundry, large walk-in linen press, NBN equipped, CCTV, natural gas connected to the home, gas hot water system, many more features to list - inspection a MUST!
Disclaimer: Images advertised may include virtual staging or AI enhancements to illustrate potential presentation. These enhancements may alter the appearance of furnishings or finishes but do not modify the property's structure or layout. The property may appear different when inspected in person. All information has been provided by third parties and should be independently verified by prospective purchasers.

52 Main Street, Blacktown NSW 2148
Call Andrew Chrysanthou on
0421112002
Call Vince Mazzullo on
0422246555


House in Stanhope Gardens, Unit in Stanhope Gardens, Townhouse in Stanhope Gardens, Villa in Stanhope Gardens, Apartment in Stanhope Gardens, Flat in Stanhope Gardens, Studio in Stanhope Gardens, Warehouse in Stanhope Gardens, Duplex/Semi-detached in Stanhope Gardens, Alpine in Stanhope Gardens, Acreage/Semi-rural in Stanhope Gardens, Block Of Units in Stanhope Gardens, Terrace in Stanhope Gardens, Retirement in Stanhope Gardens, Serviced Apartment in Stanhope Gardens, Other in Stanhope Gardens
House in Beaumont Hills, House in Glenwood, House in Kellyville Ridge, House in Kellyville, House in Parklea, House in The Ponds