Want to save your favourite properties and searches?
Sign up below to access all the awesome features.
Already have an account? Sign in





$600,000 - $650,000


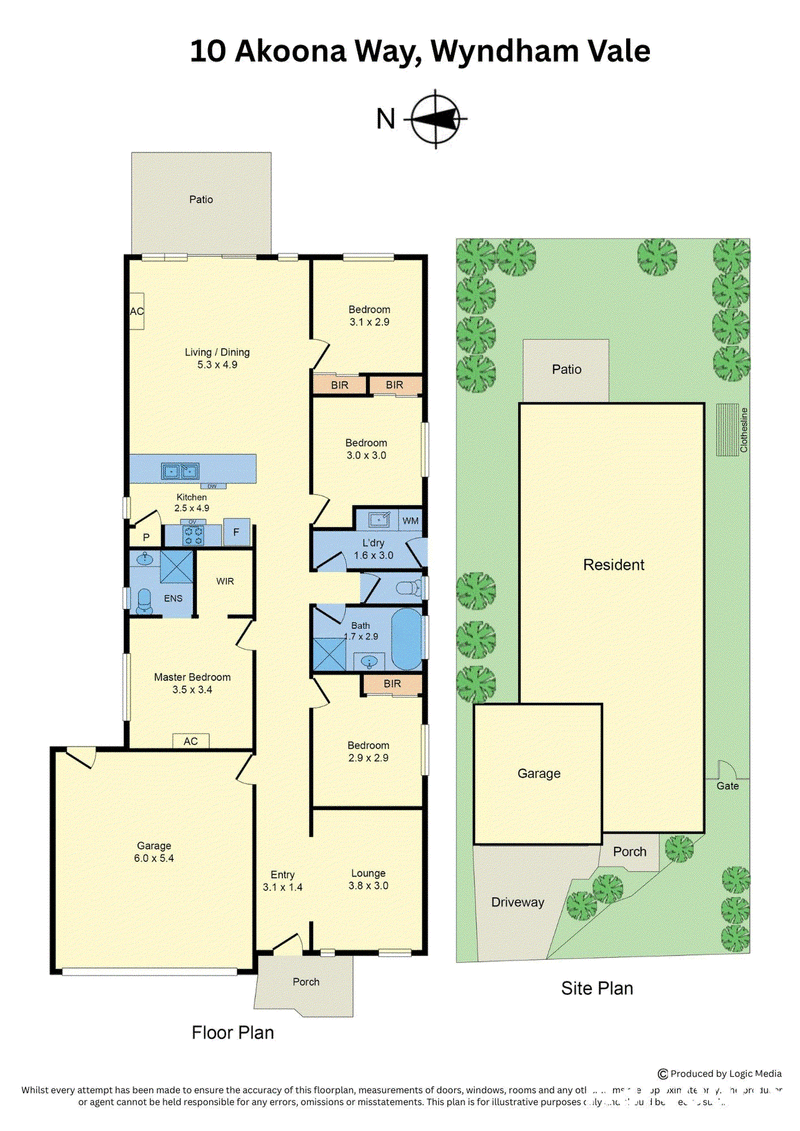
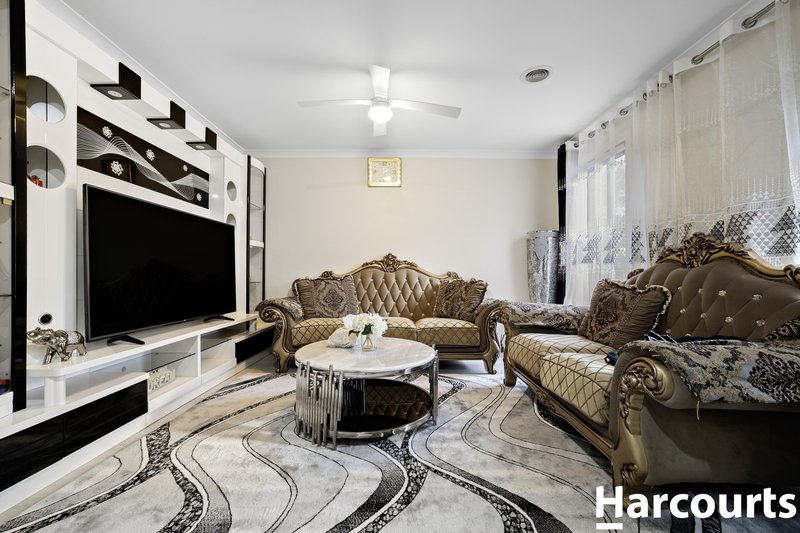
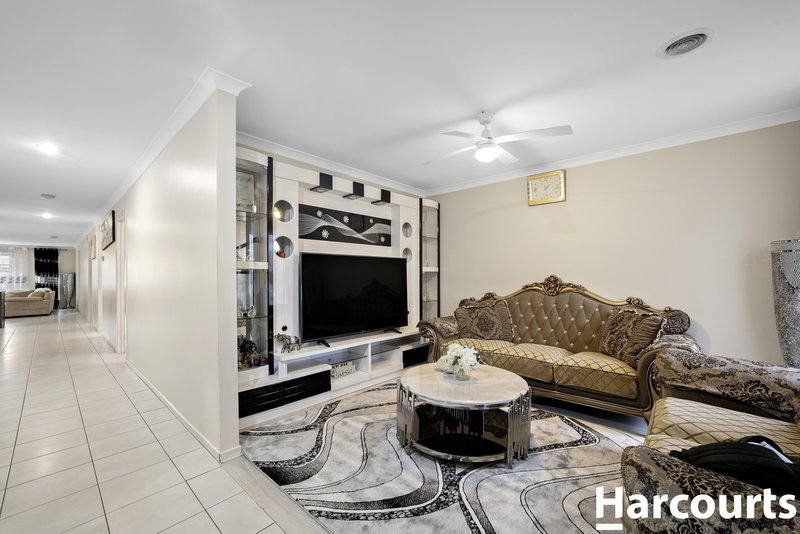
Positioned in a convenient and family friendly pocket of Wyndham Vale, 10 Akoona Way delivers the space, comfort and flexibility needed for modern family living. Featuring four spacious bedrooms and multiple living areas, the thoughtful floorplan provides plenty of room for the whole family to relax, entertain and enjoy their own space.
At the heart of the home is the open plan kitchen, dining and living area, creating a welcoming central space for everyday living. The well appointed kitchen features stone benchtops, a dishwasher, ample storage and generous preparation space, making it ideal for family meals and entertaining guests. Downlights throughout enhance the modern feel, while ducted heating and a split system provide year round comfort.
Outside, the spacious backyard offers plenty of room for children and pets to play, with excellent potential to create an impressive outdoor entertaining area. Conveniently located close to Wyndham Vale Square Shopping Centre, the home is just a five minute walk from the nearest bus stop and approximately 2.2 kilometres from Wyndham Vale Train Station. Zoned for Manor Lakes P to 12 College, this is an excellent opportunity for families seeking space and convenience in a growing location.
*Photo ID required at all inspections.
Due Diligence Checklist: consumer.vic.gov.au/duediligencechecklist
Privacy Policy & Privacy Collection Notice: https://shorturl.at/ZLS6t
Material Facts: Please refer to the Contract of Sale and Vendor Statement.
Land size has been sourced from land.vic.gov.au. This document has been prepared solely to assist in the marketing of this property.
While all care has been taken to ensure the information provided is accurate, Harcourts Greater Melton accepts no responsibility for any errors or omissions. All interested parties are encouraged to make their own enquiries to verify the information provided, including but not limited to land size.

21 Watton Street, Werribee VIC 3030
Call Petar Krnjeta on
0406912320
Call Ruben Jabbal on
0467703950


House in Wyndham Vale, Unit in Wyndham Vale, Townhouse in Wyndham Vale, Villa in Wyndham Vale, Apartment in Wyndham Vale, Flat in Wyndham Vale, Studio in Wyndham Vale, Warehouse in Wyndham Vale, Duplex/Semi-detached in Wyndham Vale, Alpine in Wyndham Vale, Acreage/Semi-rural in Wyndham Vale, Block Of Units in Wyndham Vale, Terrace in Wyndham Vale, Retirement in Wyndham Vale, Serviced Apartment in Wyndham Vale, Other in Wyndham Vale
House in Eynesbury, House in Mambourin, House in Mount Cottrell, House in Quandong, House in Tarneit, House in Werribee